4019 Carteret Drive, Winter Haven, FL 33884
- $262,500
- 2
- BD
- 2
- BA
- 1,719
- SqFt












- List Price
- $262,500
- Status
- Active
- Days on Market
- 136
- Price Change
- ▼ $2,500 1783474395
- MLS#
- S5145776
- Property Style
- Single Family
- Year Built
- 2006
- Bedrooms
- 2
- Bathrooms
- 2
- Living Area
- 1,719
- Lot Size
- 5,118
- Acres
- 0.12
- Total Acreage
- 0 to less than 1/4
- Legal Subdivision Name
- Traditions Ph 01
- MLS Area Major
- Winter Haven / Cypress Gardens
Property Description
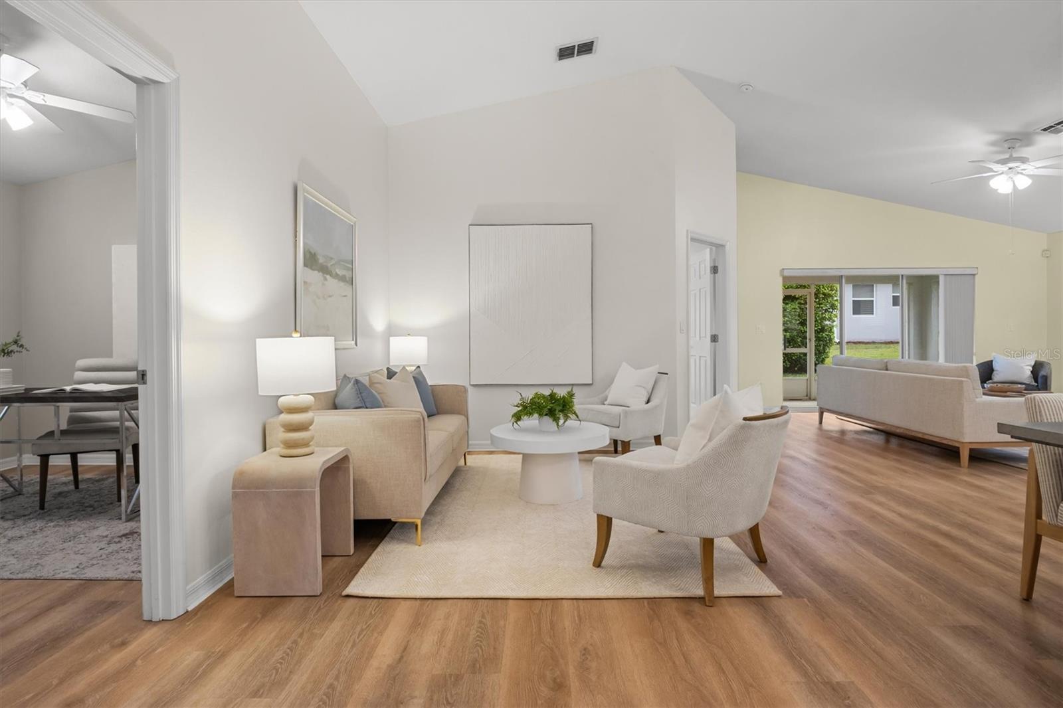
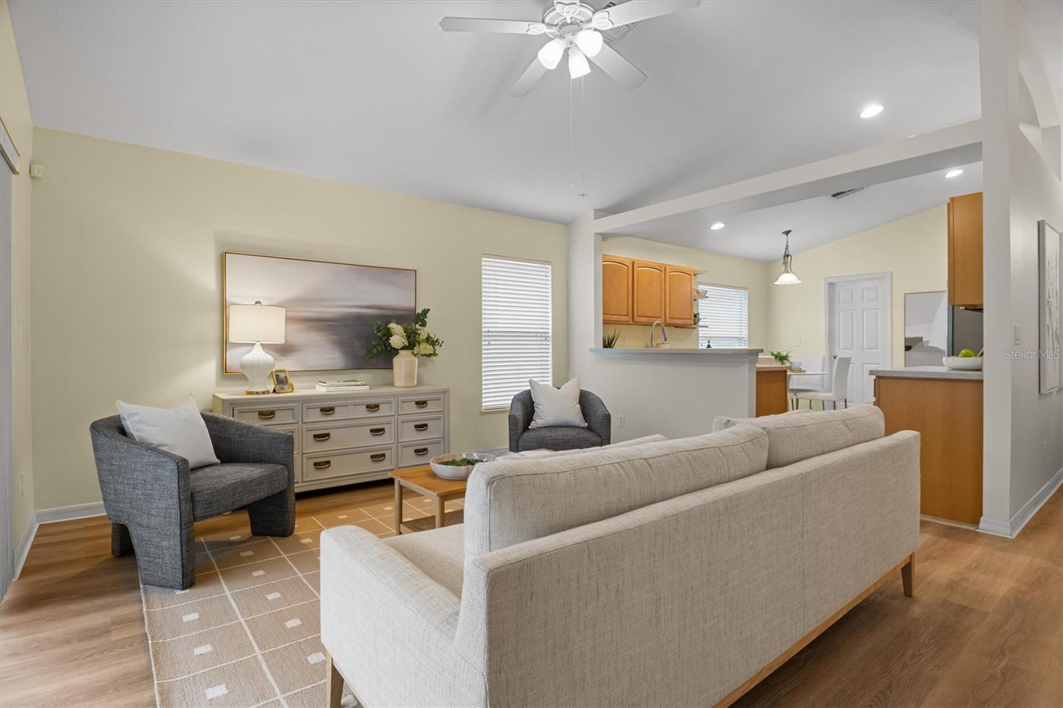
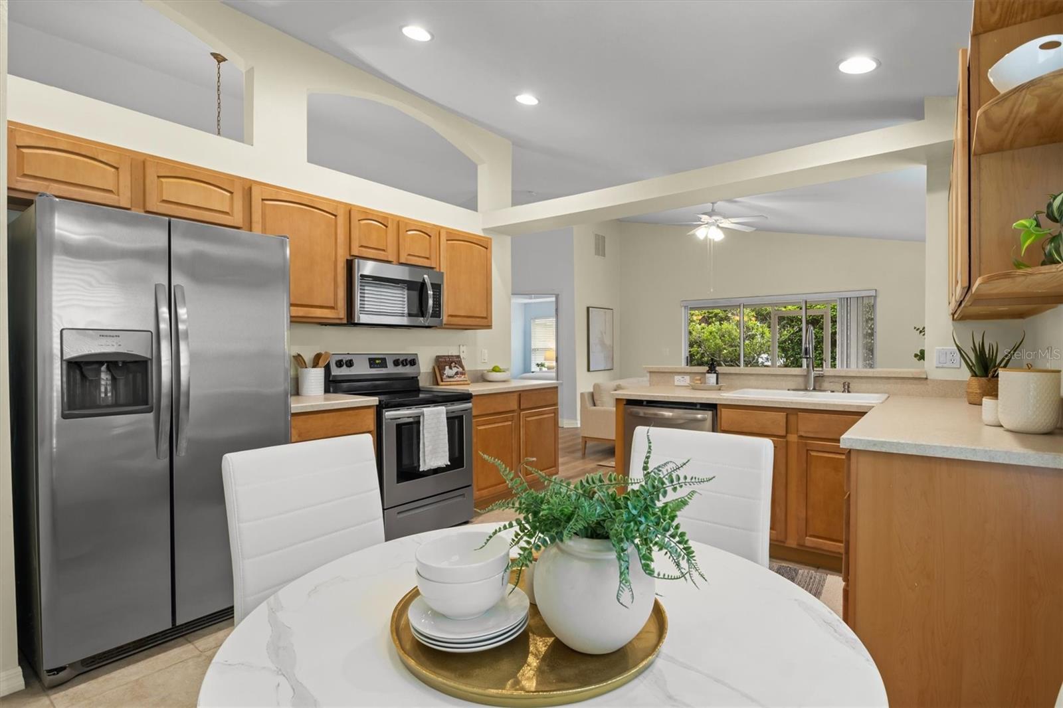
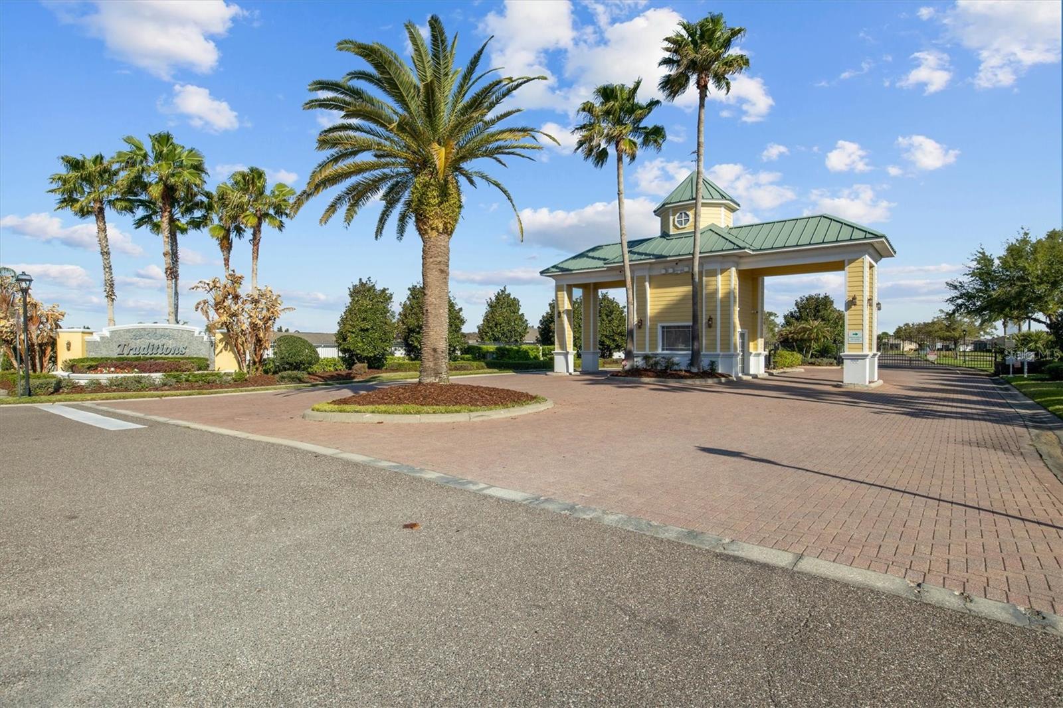
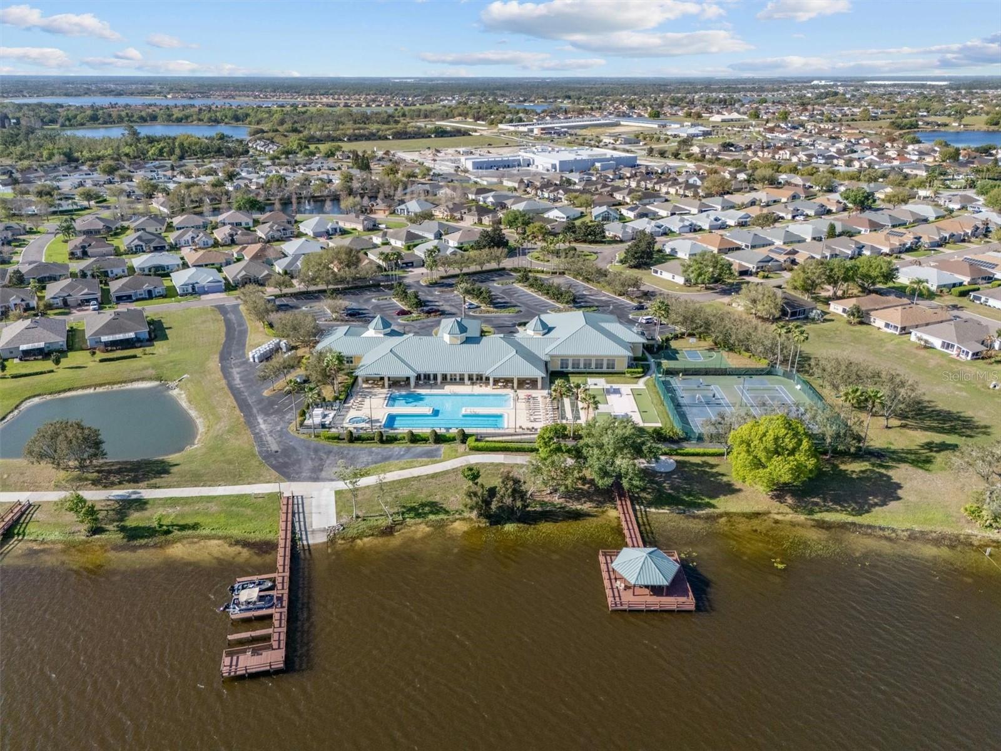
Welcome to this beautifully maintained residence located in the lakefront community of Traditions, one of Winter Haven’s premier 55+ gated communities known for its vibrant lifestyle and exceptional amenities. Fully upgraded with a brand-new HVAC system & water heater installed (both in March 2026), an updated roof (November 2023), updated kitchen appliances (2024), refreshed landscaping (2026), newer irrigation controller and bidet (2025), fresh interior paint (December 2025), exterior paint (2024). This thoughtfully designed 2-bedroom, 2 bathroom home also includes a versatile office that can easily serve as a third bedroom, along with a spacious family room that provides additional living space for relaxing or entertaining. As you arrive, you’re welcomed by a covered and screened front entry. Inside, the open concept floor plan is enhanced by vaulted ceilings and a stylish blend of luxury vinyl flooring in the main living areas & ceramic tile in the kitchen, bathrooms and laundry room, creating both elegance and easy maintenance. The eat in kitchen is bright & inviting, featuring a closet pantry, stainless steel appliances that are just two years old and a comfortable dining space ideal for everyday meals. An interior laundry room is conveniently located just off the kitchen and provides direct access to the two car garage. Sliding glass doors from the living room lead to a screen enclosed patio, offering the perfect spot to unwind, entertain guests, or simply enjoy Florida’s beautiful year round weather. The primary suite serves as a relaxing retreat, highlighted by a tray ceiling, walk in closet & an ensuite bathroom with a double sink vanity and step-in shower. Outside, the property is beautifully framed by mature landscaping, with an attached two car garage, brick paved driveway & walkway that enhance the home’s inviting curb appeal. Residents of Traditions enjoy a true resort style lifestyle, featuring a lakefront clubhouse with a library, fitness center, card room, & billiards, as well as a resort style pool, hot tub and sauna. Additional amenities include tennis and shuffleboard courts, a dog park, a boat ramp & a dock overlooking Ruby Lake, providing endless opportunities for relaxation and recreation. The $484 monthly HOA fee covers lawn care (including bush/tree trimming and mulch replacement), exterior painting, cable, and internet. Ideally located near shopping, dining, and medical facilities with Publix opening soon just down the street, this home offers the perfect combination of comfort, convenience, and an active community lifestyle.
/u.realgeeks.media/havenrealtyfl/Logo.png)
Additional Information
- Taxes
- $1704
- Minimum Lease
- 1-2 Years
- HOA Fee
- $484
- HOA Payment Schedule
- Monthly
- Maintenance Includes
- Cable TV, Common Area Taxes, Pool, Escrow Reserves Fund, Internet, Maintenance Structure, Maintenance Grounds, Pest Control, Private Road, Recreational Facilities
- Location
- City Limits, Landscaped, Paved, Private
- Community Features
- Buyer Approval Required, Clubhouse, Community Mailbox, Deed Restrictions, Dog Park, Fitness Center, Gated Community - No Guard, Golf Carts OK, Pool, Sidewalks, Tennis Court(s), Street Lights
- Property Description
- One Story
- Interior Layout
- Ceiling Fans(s), Eat-in Kitchen, High Ceilings, Kitchen/Family Room Combo, Living Room/Dining Room Combo, Open Floorplan, Primary Bedroom Main Floor, Solid Wood Cabinets, Split Bedroom, Thermostat, Vaulted Ceiling(s), Walk-In Closet(s), Window Treatments
- Interior Features
- Ceiling Fans(s), Eat-in Kitchen, High Ceilings, Kitchen/Family Room Combo, Living Room/Dining Room Combo, Open Floorplan, Primary Bedroom Main Floor, Solid Wood Cabinets, Split Bedroom, Thermostat, Vaulted Ceiling(s), Walk-In Closet(s), Window Treatments
- Floor
- Ceramic Tile, Luxury Vinyl
- Appliances
- Dishwasher, Electric Water Heater, Microwave, Range, Refrigerator
- Utilities
- BB/HS Internet Available, Cable Available, Electricity Connected, Public, Sewer Connected, Underground Utilities, Water Connected
- Heating
- Central
- Air Conditioning
- Central Air
- Exterior Construction
- Block, Stucco
- Exterior Features
- Lighting, Private Yard, Rain Gutters, Sliding Doors
- Roof
- Shingle
- Foundation
- Slab
- Pool
- Community
- Garage Carport
- 2 Car Garage
- Garage Spaces
- 2
- Garage Features
- Driveway
- Housing for Older Persons
- Yes
- Water Access
- Lake
- Pets
- Allowed
- Flood Zone Code
- X
- Parcel ID
- 26-29-13-687552-000730
- Legal Description
- TRADITIONS PHASE 1 PLAT BOOK 131 PGS 47 THRU 54 LOT 73
Listing courtesy of RE/MAX HERITAGE PROFESSIONALS. 863-256-2188
Mortgage Calculator
StellarMLS is the source of this information via Internet Data Exchange Program. All listing information is deemed reliable but not guaranteed and should be independently verified through personal inspection by appropriate professionals. Listings displayed on this website may be subject to prior sale or removal from sale. Availability of any listing should always be independently verified. Listing information is provided for consumer personal, non-commercial use, solely to identify potential properties for potential purchase. All other use is strictly prohibited and may violate relevant federal and state law. Data last updated on