3802 Whitney Way, Haines City, FL 33844
- $320,000
- 4
- BD
- 2
- BA
- 1,600
- SqFt







- List Price
- $320,000
- Status
- Active
- Days on Market
- 165
- Price Change
- ▼ $5,000 1779400484
- MLS#
- S5143772
- Property Style
- Single Family
- Year Built
- 2021
- Bedrooms
- 4
- Bathrooms
- 2
- Living Area
- 1,600
- Lot Size
- 7,013
- Acres
- 0.16
- Total Acreage
- 0 to less than 1/4
- Legal Subdivision Name
- Hammock Reserve Ph 1
- MLS Area Major
- Haines City/Grenelefe
Property Description
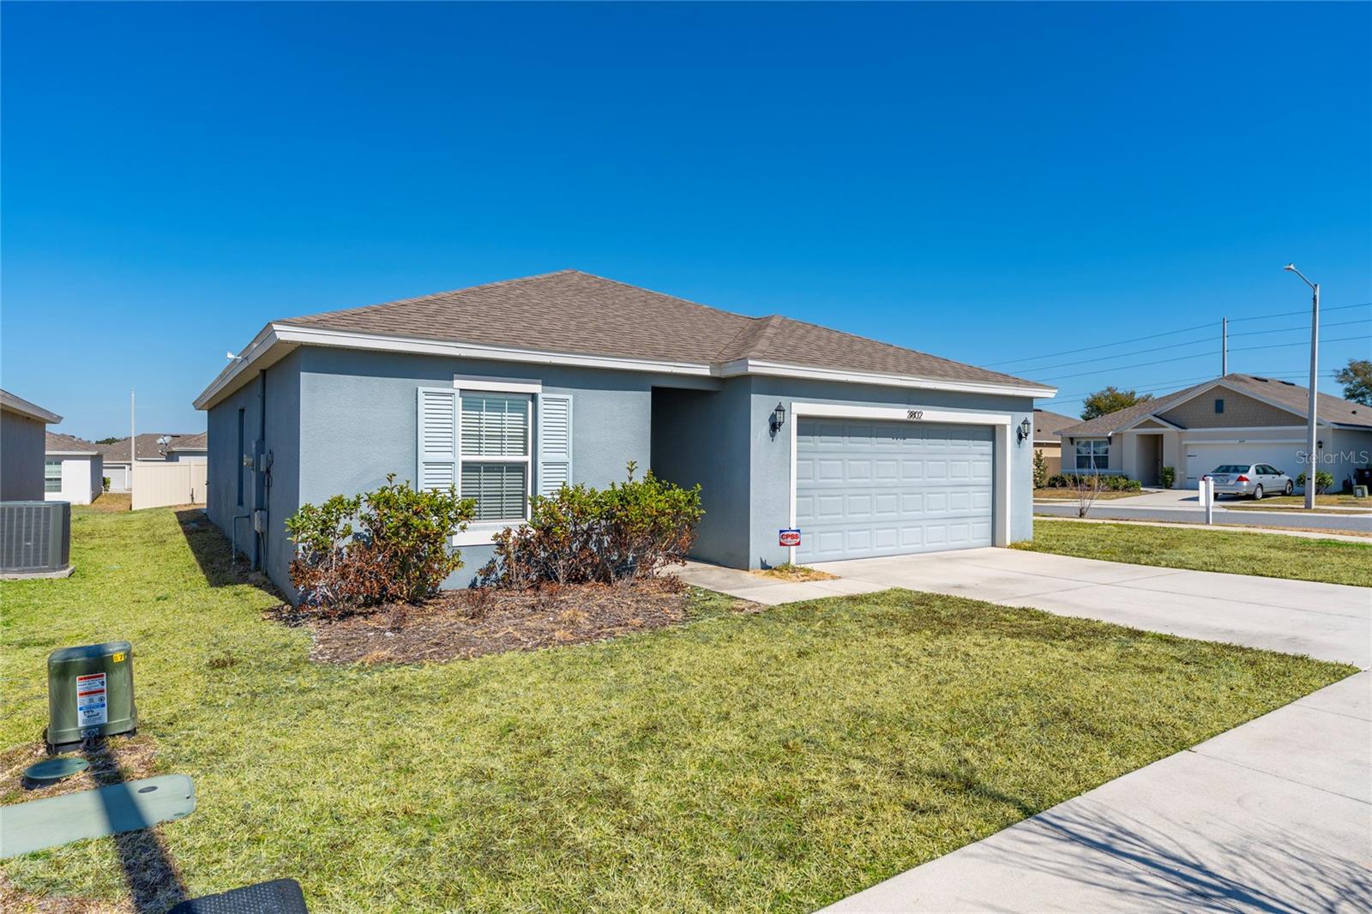
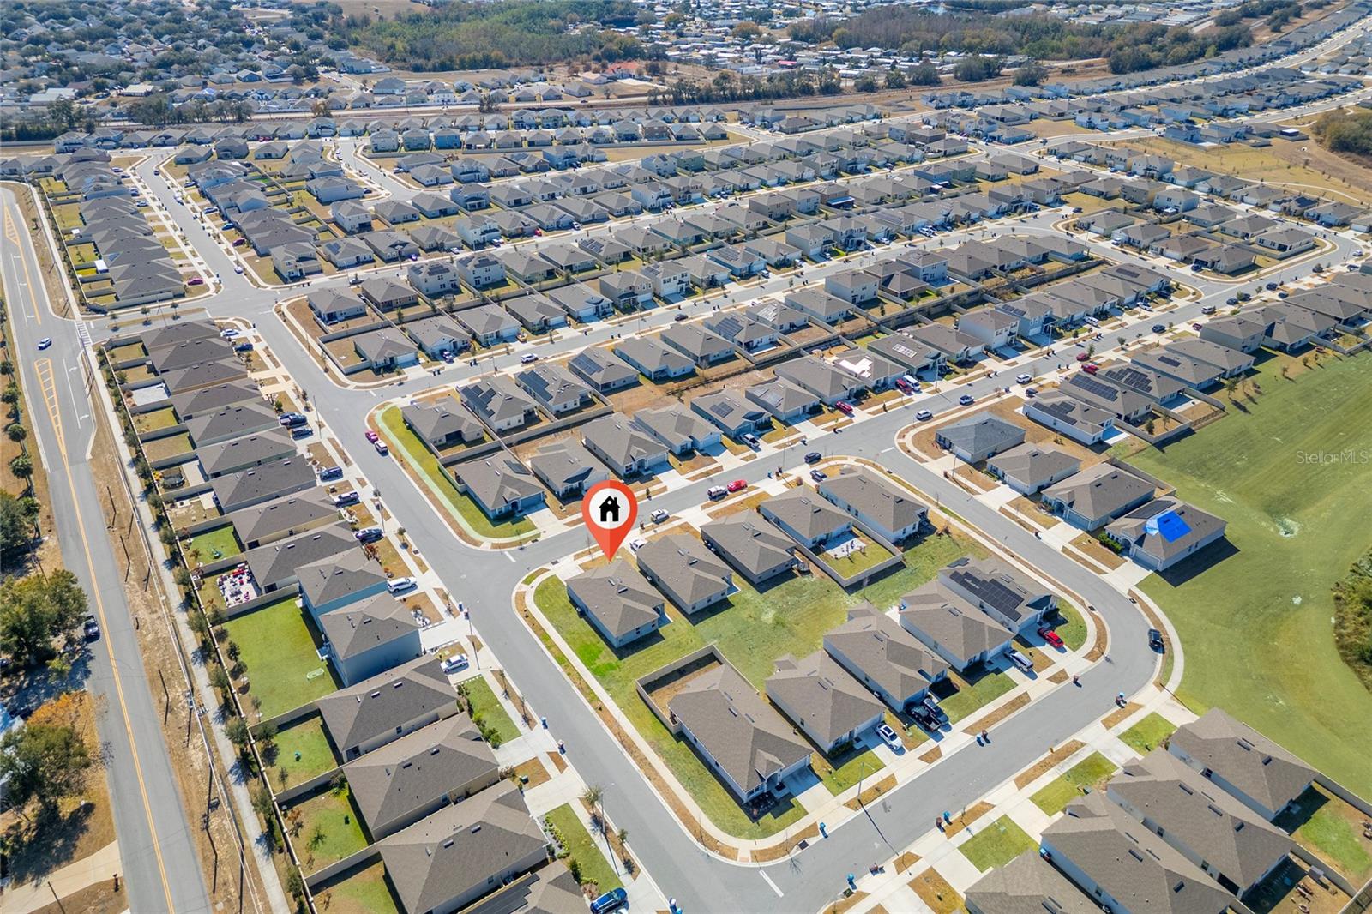
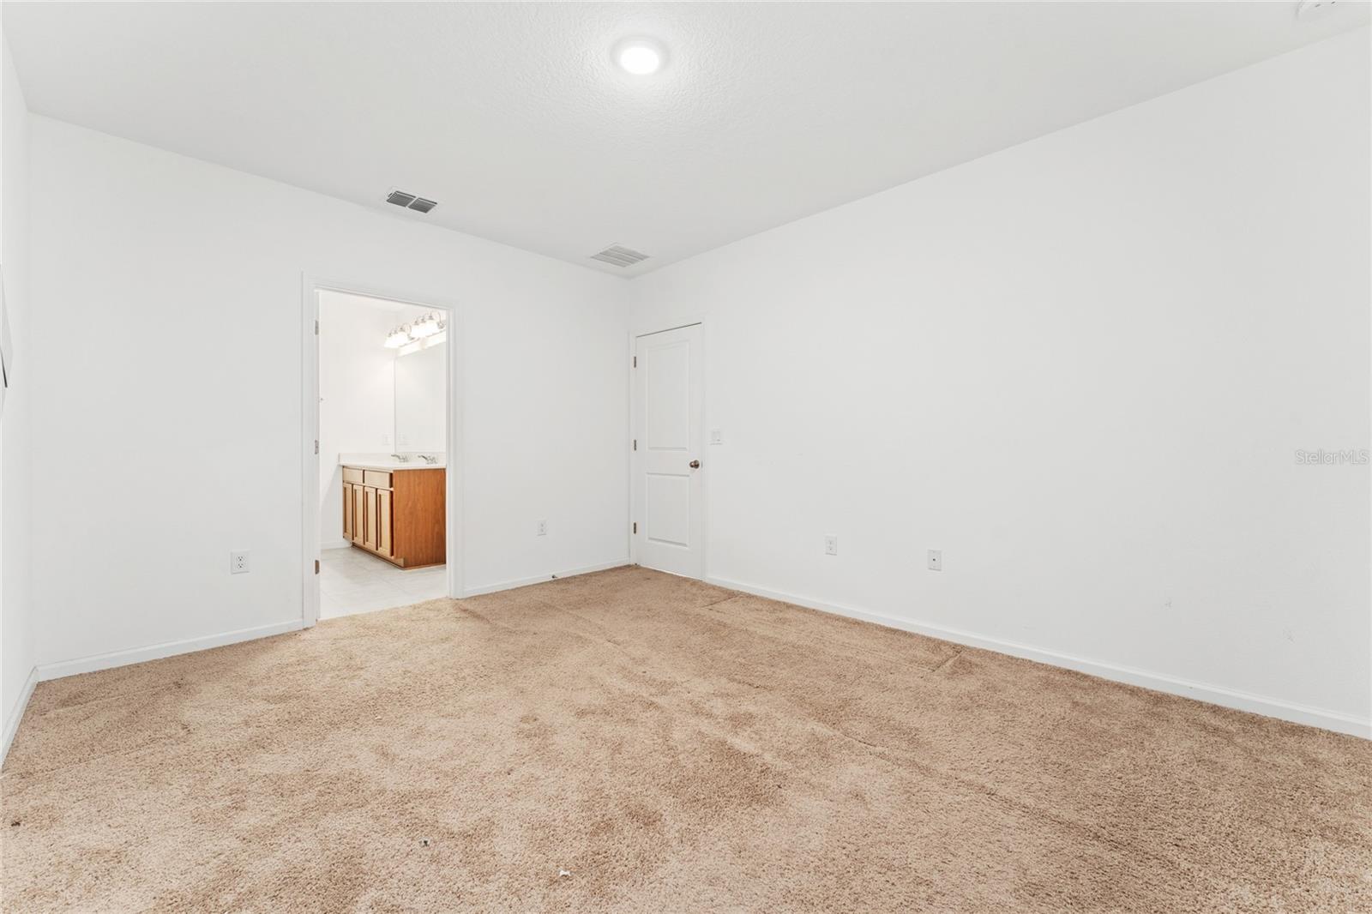
Located in the desirable Hammock Reserve community, this home offers a spacious open-concept living area that effortlessly connects the living room and kitchen, perfect for both everyday living and entertaining. The kitchen is appointed with stainless steel appliances, stone countertops, and a island with additional seating. The private primary suite is tucked away at the back of the home and features a generous walk-in closet and an en-suite bathroom complete with double vanities and a stand-alone shower. Two additional bedrooms and a full tub/shower bathroom are thoughtfully positioned at the front of the home, offering flexibility for family, guests, or a home office. Sliding glass doors open to the backyard, creating an inviting indoor-outdoor flow. Additional conveniences include a dedicated laundry room. Centrally located near Highway 27, dining, shopping, and local attractions and approximately an hour from Florida’s beaches and major theme parks, this is an incredible opportunity to own a move-in-ready home.
/u.realgeeks.media/havenrealtyfl/Logo.png)
Additional Information
- Taxes
- $6691
- Taxes
- $1,450
- Minimum Lease
- 8-12 Months
- HOA Fee
- $225
- HOA Payment Schedule
- Annually
- Community Features
- Community Mailbox, Dog Park, Playground, Pool, Sidewalks, No Deed Restriction
- Property Description
- One Story
- Interior Layout
- Eat-in Kitchen, Kitchen/Family Room Combo, Open Floorplan, Stone Counters, Walk-In Closet(s)
- Interior Features
- Eat-in Kitchen, Kitchen/Family Room Combo, Open Floorplan, Stone Counters, Walk-In Closet(s)
- Floor
- Carpet, Ceramic Tile
- Appliances
- Dishwasher, Disposal, Microwave, Range, Refrigerator
- Utilities
- Public
- Heating
- Central
- Air Conditioning
- Central Air
- Exterior Construction
- Block, Stucco
- Exterior Features
- Sidewalk, Sliding Doors
- Roof
- Shingle
- Foundation
- Slab
- Pool
- Community
- Garage Carport
- 2 Car Garage
- Garage Spaces
- 2
- Pets
- Allowed
- Flood Zone Code
- X
- Parcel ID
- 27-27-19-744118-001120
- Legal Description
- HAMMOCK RESERVE PHASE 1 PB 183 PGS 26-38 LOT 112
Listing courtesy of HOME 21 REALTY & MANAGEMENT INC. 646-403-2471
Mortgage Calculator
StellarMLS is the source of this information via Internet Data Exchange Program. All listing information is deemed reliable but not guaranteed and should be independently verified through personal inspection by appropriate professionals. Listings displayed on this website may be subject to prior sale or removal from sale. Availability of any listing should always be independently verified. Listing information is provided for consumer personal, non-commercial use, solely to identify potential properties for potential purchase. All other use is strictly prohibited and may violate relevant federal and state law. Data last updated on