13992 Emerald Fields Drive Unit Lot 24, Hudson, FL 34667
- $275,000
- 3
- BD
- 3
- BA
- 1,794
- SqFt




- List Price
- $275,000
- Status
- Active
- Days on Market
- 25
- MLS#
- R4911554
- Property Style
- Villa
- Architectural Style
- Traditional
- New Construction
- Yes
- Year Built
- 2025
- Bedrooms
- 3
- Bathrooms
- 3
- Baths Half
- 1
- Living Area
- 1,794
- Lot Size
- 3,850
- Total Acreage
- Non-Applicable
- Building Name
- Redland B
- Legal Subdivision Name
- Emerald Fields
- MLS Area Major
- Hudson/Bayonet Point/Port Richey
Property Description
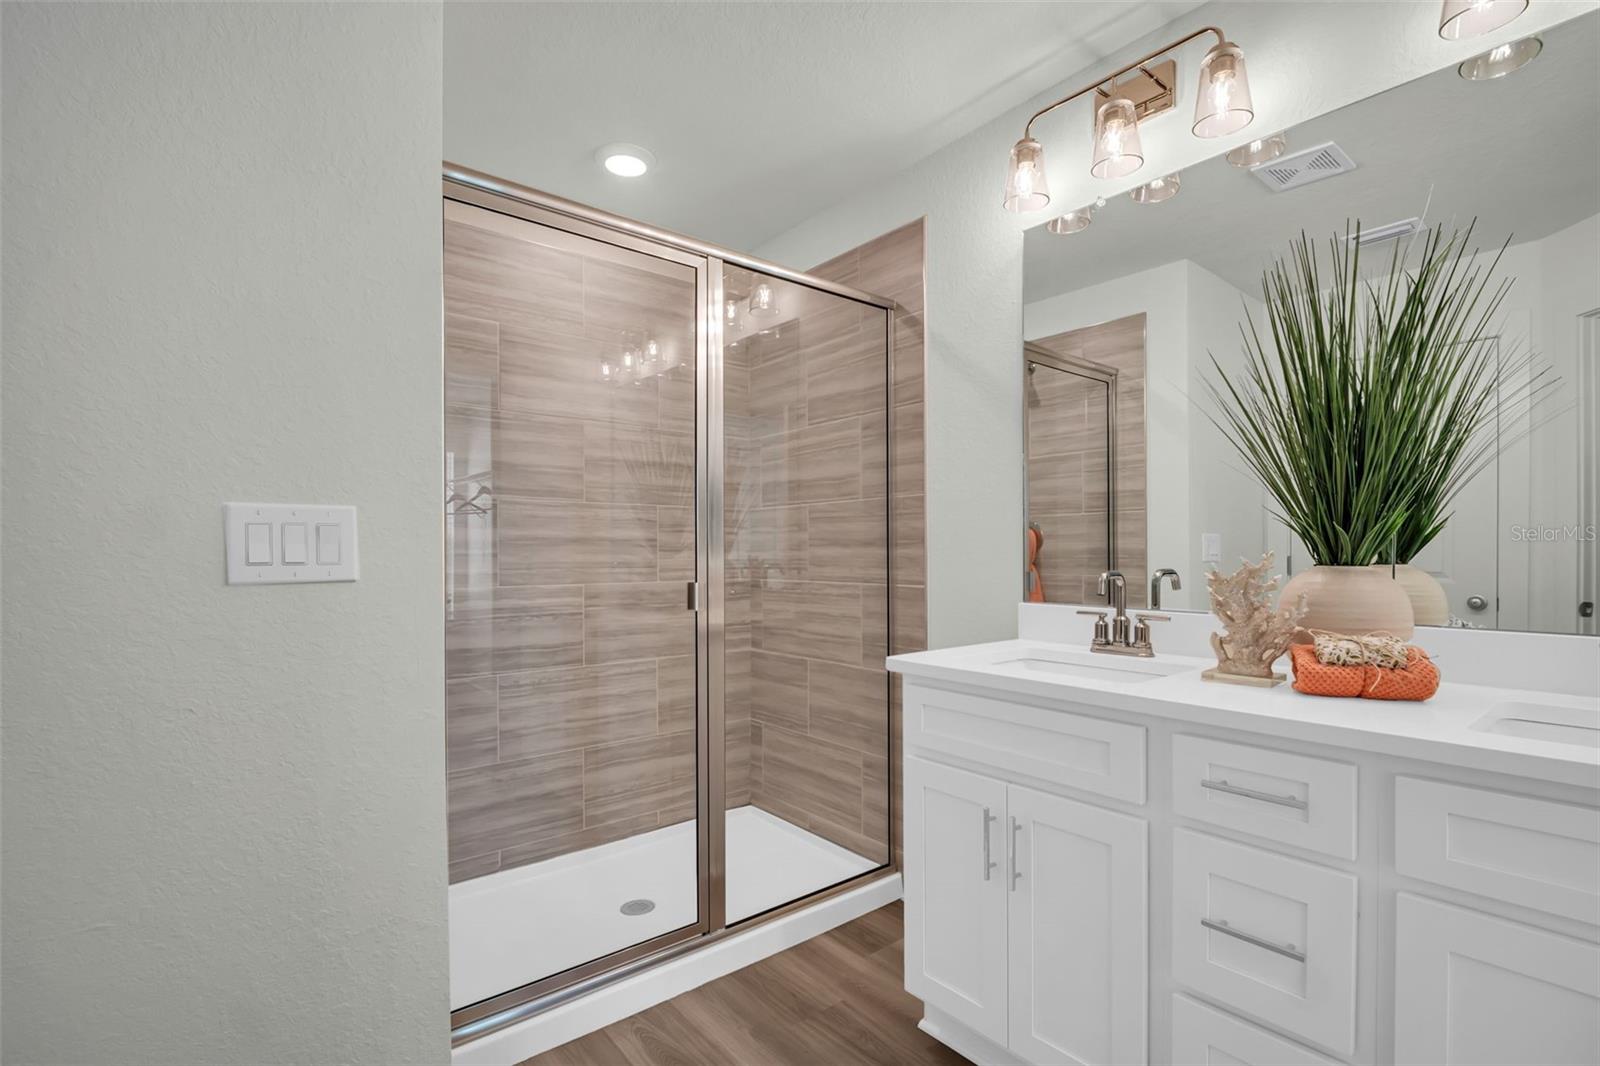
The Redland Floorplan at Emerald Fields by Rocklyn Homes Engineered for modern elegance, low-maintenance luxury, effortless functionality, and design come together perfectly in the Redland floorplan. This impeccably designed 3-bedroom, 2.5-bathroom home features a versatile upstairs loft, a private covered lanai, and a spacious 2-car garage. At the center of it all is a chef-inspired kitchen featuring stunning quartz countertops, a prep and serve island, stainless-steel appliances, soft-close cabinetry, and effortless transition to the dining and living room. A grand primary retreat boasting an expansive walk-in closet and a resort style en-suite bath with dual vanities and a tiled walk-in shower. Perfectly situated in Hudson, FL, you’re connected to the best of the Nature Coast. Enjoy rapid access to waterfront dining, coastal boat ramps, and the Suncoast Parkway for an effortless drive straight into downtown Tampa. Move-in ready luxury is waiting. Call today to schedule your VIP walkthrough!
/u.realgeeks.media/havenrealtyfl/Logo.png)
Additional Information
- Taxes
- $6000
- HOA Fee
- $250
- HOA Payment Schedule
- Monthly
- Maintenance Includes
- Pool, Maintenance Structure, Maintenance Grounds, Other
- Location
- Landscaped, Near Golf Course, Near Marina, Near Public Transit, Private, Sidewalk, Paved
- Community Features
- Clubhouse, Dog Park, Golf Carts OK, Irrigation-Reclaimed Water, Playground, Pool, Sidewalks, Street Lights, No Deed Restriction, Maintenance Free
- Property Description
- Two Story, Attached
- Zoning
- RESI
- Interior Layout
- Attic Ventilator, Ceiling Fans(s), Crown Molding, Eat-in Kitchen, Open Floorplan, PrimaryBedroom Upstairs, Smart Home, Thermostat, Walk-In Closet(s)
- Interior Features
- Attic Ventilator, Ceiling Fans(s), Crown Molding, Eat-in Kitchen, Open Floorplan, PrimaryBedroom Upstairs, Smart Home, Thermostat, Walk-In Closet(s)
- Floor
- Luxury Vinyl
- Appliances
- Built-In Oven, Cooktop, Dishwasher, Disposal, Electric Water Heater, Exhaust Fan, Ice Maker, Microwave, Range, Refrigerator
- Utilities
- BB/HS Internet Available, Cable Available, Electricity Available, Phone Available, Sprinkler Meter, Water Connected
- Heating
- Electric
- Air Conditioning
- Central Air
- Exterior Construction
- Block, Stone, Stucco
- Exterior Features
- Lighting, Sidewalk, Sprinkler Metered
- Roof
- Shingle
- Foundation
- Slab
- Pool
- Community
- Garage Carport
- 2 Car Garage
- Garage Spaces
- 2
- Garage Features
- Driveway, Garage Door Opener, Ground Level
- Elementary School
- Hudson Academy ( 4-8)
- Middle School
- Bayonet Point Middle-Po
- High School
- Fivay High-PO
- Pets
- Allowed
- Flood Zone Code
- X
- Parcel ID
- 34-240-16-0240-00000-0240
- Legal Description
- Emerald Fields Lot 24
Listing courtesy of ON POINT REALTY INC.. 770-817-2185
Mortgage Calculator
StellarMLS is the source of this information via Internet Data Exchange Program. All listing information is deemed reliable but not guaranteed and should be independently verified through personal inspection by appropriate professionals. Listings displayed on this website may be subject to prior sale or removal from sale. Availability of any listing should always be independently verified. Listing information is provided for consumer personal, non-commercial use, solely to identify potential properties for potential purchase. All other use is strictly prohibited and may violate relevant federal and state law. Data last updated on