6357 Egret Drive, Lakeland, FL 33809
- $242,000
- 2
- BD
- 2
- BA
- 1,121
- SqFt




- List Price
- $242,000
- Status
- Active
- Days on Market
- 26
- MLS#
- R4911549
- Property Style
- Single Family
- Architectural Style
- Bungalow
- Year Built
- 1991
- Bedrooms
- 2
- Bathrooms
- 2
- Living Area
- 1,121
- Lot Size
- 6,839
- Acres
- 0.16
- Total Acreage
- 0 to less than 1/4
- Legal Subdivision Name
- Sandpiper Golf & Country Club Ph 04
- MLS Area Major
- Lakeland / Polk City
Property Description
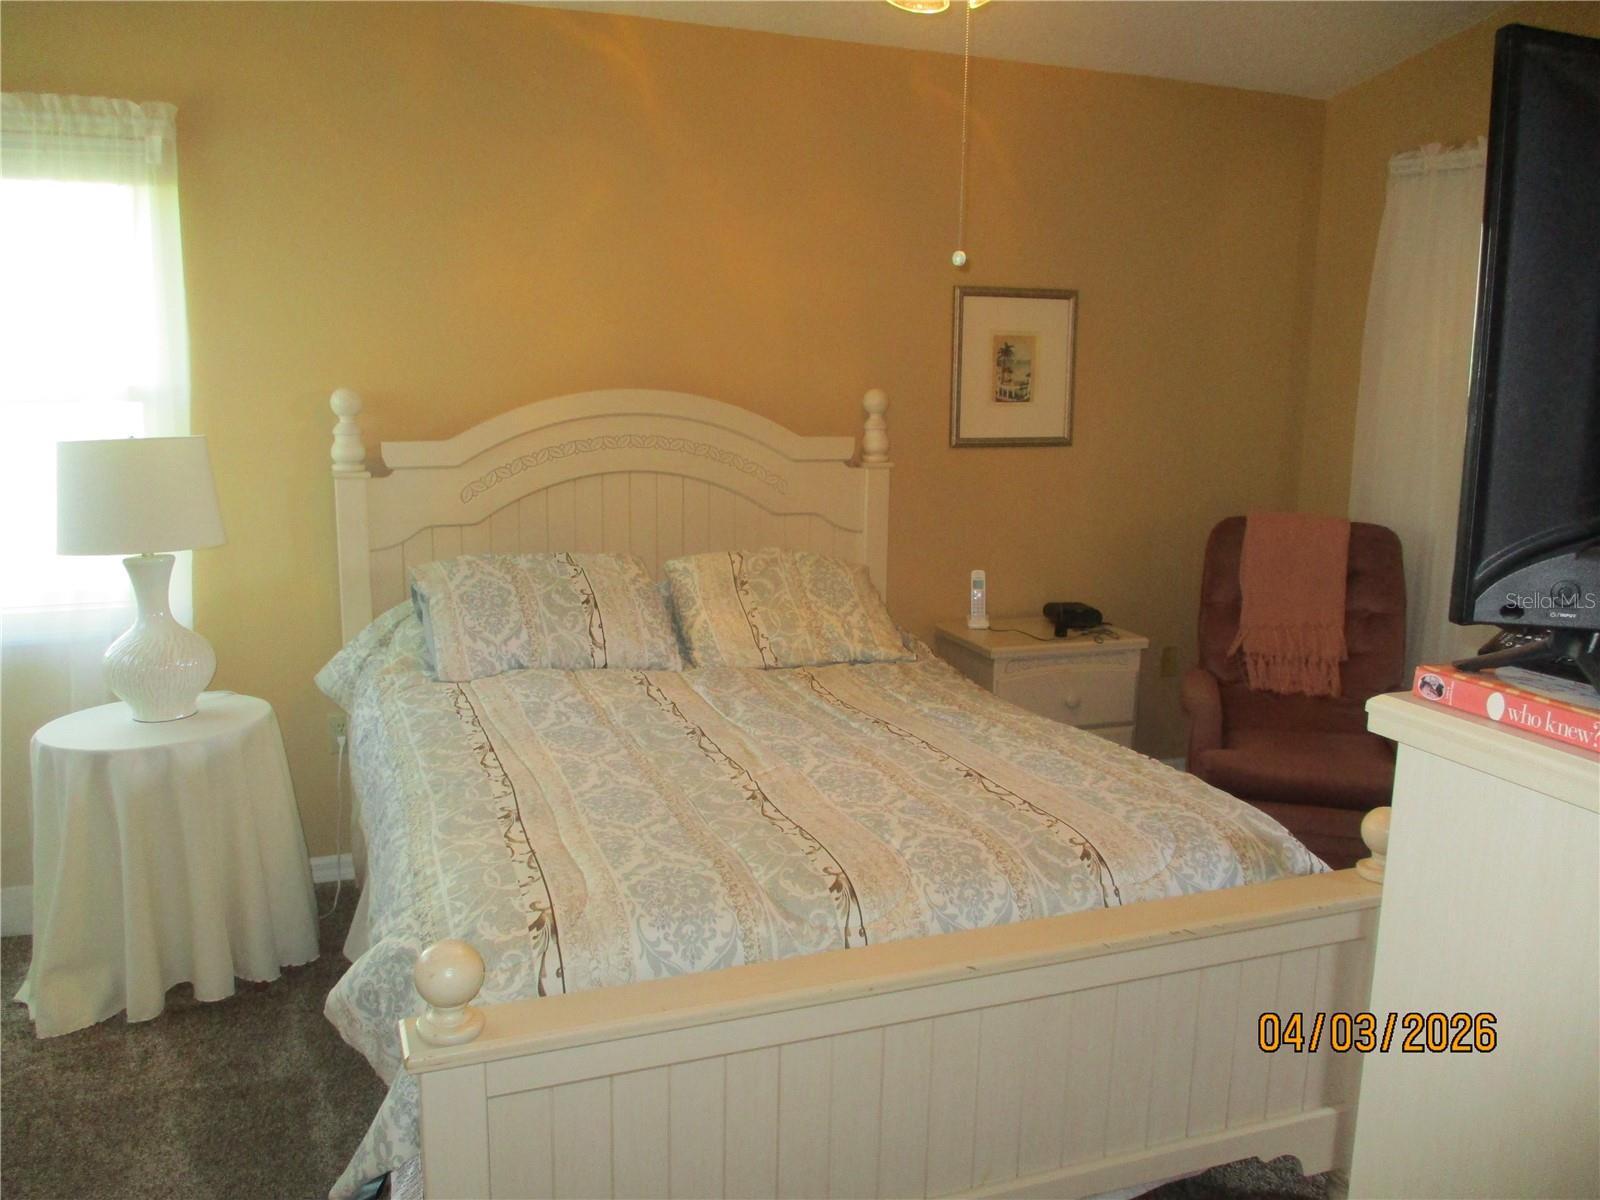
NEW LISTING, LARGE LOT, TANDEM PARKING, SPLIT PLAN, 2 BEDROOM, 2 BATHROOM, 1 CAR GARAGE, NO-ONE BEHIND. READY TO MOVE INTO, CAN COME FULLY FURNISHED. NEW ROOF, OUTSIDE PAINT, NEW WINDOW WORLD WINDOWS, NEW CARPETING AND LIVING ROOM FURNITURE, UPDATED KITCHEN. ENJOY ALL LIVING IN SANDPIPER GOLF & COUNTRY CLUB ACTIVE COMMUNITY. WALK TO SHOPS, RIDE YOUR GOLF CART TO THE GOLF COURSE, RESTAURANT, 2 HEATED SWIMMING POOLS, TENNIS COURTS, 6 PICKLEBALL COURTS, ACTIVE CLUBHOUSES, SHUFFLEBOARD, SPA, SAUNA, GYM AND SOME 80 ACTIVITIES, ACTIVE TRAVEL CLUB, DAY AND LUNCHES OUT. NEW ALDI IS COMING, ADDING TO ACE HARDWARE, IL FORNOS, NAILS, BARBERSHOP, DOLLAR GENERAL PIZZA, TAKEAWAYS, PUBLIX, ALL WITHIN WALKING DISTANCE. MUST VIEW TO APPRECIATE, A PERFECT LOCATION FOR ALL YEAR ROUND OR WINTER. HOA OF JUST $150 A MONTH COVERS LAWN MOWING, EDGING AND TRIMMING, 3 CABLE BOXES, INTERNET, AND ALL ABOVE ACTIVITIES.
/u.realgeeks.media/havenrealtyfl/Logo.png)
Additional Information
- Taxes
- $3454
- Minimum Lease
- 2 Months
- HOA Fee
- $450
- HOA Payment Schedule
- Quarterly
- Maintenance Includes
- Cable TV, Pool, Internet, Maintenance Grounds, Recreational Facilities, Security
- Location
- Cleared, City Limits, Landscaped, Near Golf Course, Oversized Lot, Paved
- Community Features
- Association Recreation - Owned, Buyer Approval Required, Clubhouse, Deed Restrictions, Fitness Center, Golf Carts OK, Golf, No Truck/RV/Motorcycle Parking, Pool, Restaurant, Tennis Court(s), Street Lights, Golf Community, Security
- Property Description
- One Story
- Interior Layout
- Ceiling Fans(s), Eat-in Kitchen, High Ceilings, Kitchen/Family Room Combo, Open Floorplan, Primary Bedroom Main Floor, Split Bedroom, Thermostat, Window Treatments
- Interior Features
- Ceiling Fans(s), Eat-in Kitchen, High Ceilings, Kitchen/Family Room Combo, Open Floorplan, Primary Bedroom Main Floor, Split Bedroom, Thermostat, Window Treatments
- Floor
- Carpet, Laminate
- Appliances
- Dishwasher, Disposal, Dryer, Electric Water Heater, Ice Maker, Microwave, Range, Refrigerator, Washer
- Utilities
- Cable Connected, Electricity Connected, Phone Available, Public, Sewer Connected, Underground Utilities, Water Connected
- Heating
- Central
- Air Conditioning
- Central Air
- Exterior Construction
- Block
- Exterior Features
- Garden, Sliding Doors
- Roof
- Shingle
- Foundation
- Block
- Pool
- Community
- Garage Carport
- 1 Car Garage
- Garage Spaces
- 1
- Garage Features
- Driveway, Garage Door Opener, Ground Level, Off Street, Tandem
- Garage Dimensions
- 20x12
- Housing for Older Persons
- Yes
- Pets
- Allowed
- Flood Zone Code
- X
- Parcel ID
- 24-27-19-161353-000170
- Legal Description
- SANDPIPER GOLF & COUNTRY CLUB PHASE FOUR PB 86 PGS 23 & 24 LOT 17
Listing courtesy of DYW LLC. 863-858-1694
Mortgage Calculator
StellarMLS is the source of this information via Internet Data Exchange Program. All listing information is deemed reliable but not guaranteed and should be independently verified through personal inspection by appropriate professionals. Listings displayed on this website may be subject to prior sale or removal from sale. Availability of any listing should always be independently verified. Listing information is provided for consumer personal, non-commercial use, solely to identify potential properties for potential purchase. All other use is strictly prohibited and may violate relevant federal and state law. Data last updated on