4010 Glen Road, Lakeland, FL 33810
- $275,000
- 3
- BD
- 2
- BA
- 1,568
- SqFt








- List Price
- $275,000
- Status
- Active
- Days on Market
- 7
- MLS#
- P4939368
- Property Style
- Manufactured Home
- Year Built
- 1990
- Bedrooms
- 3
- Bathrooms
- 2
- Living Area
- 1,568
- Lot Size
- 71,722
- Acres
- 1.65
- Total Acreage
- 1 to less than 2
- Legal Subdivision Name
- Acreage
- MLS Area Major
- Lakeland
Property Description
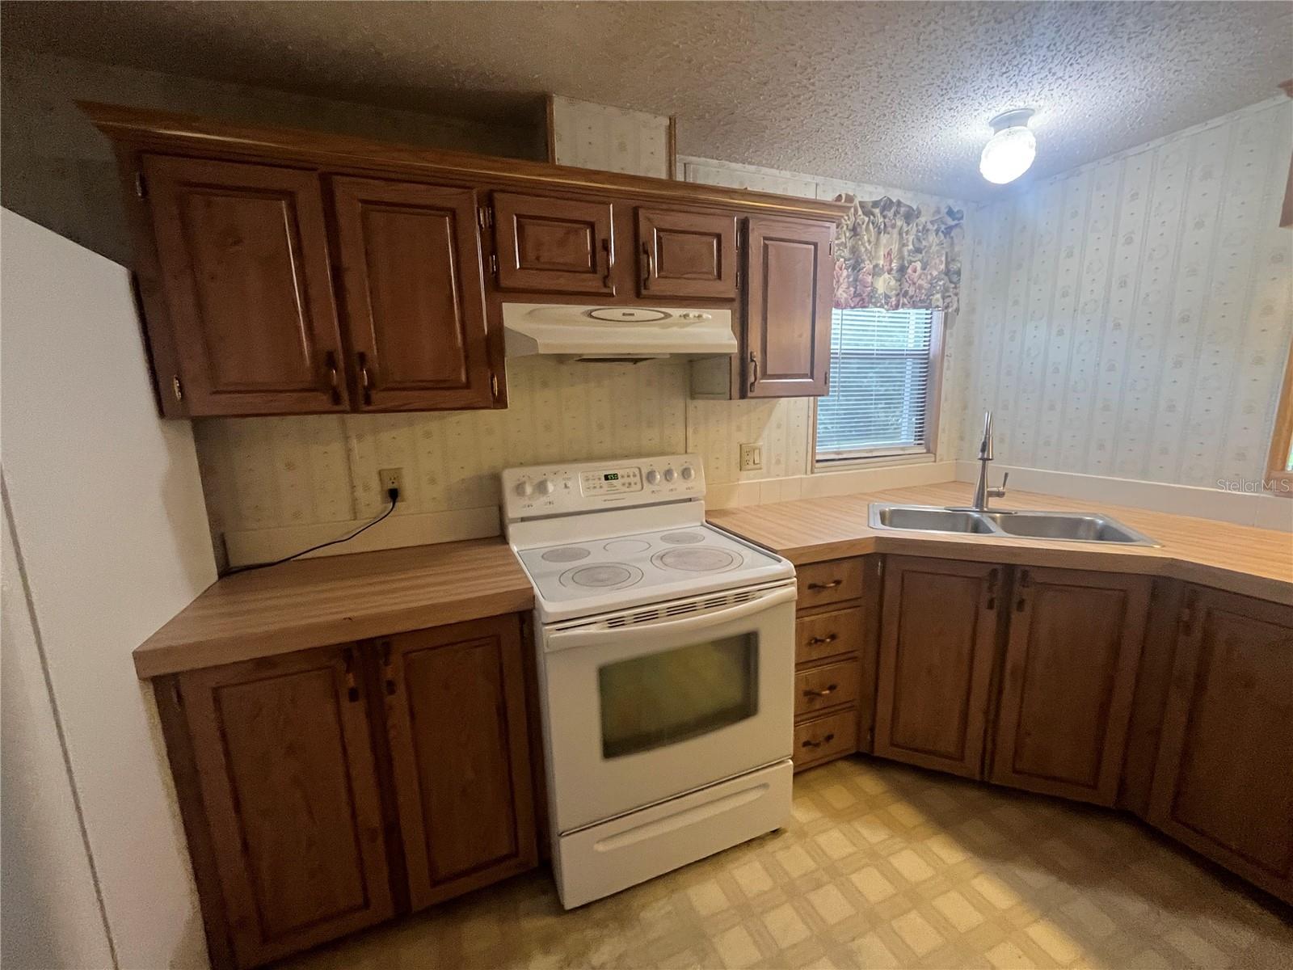
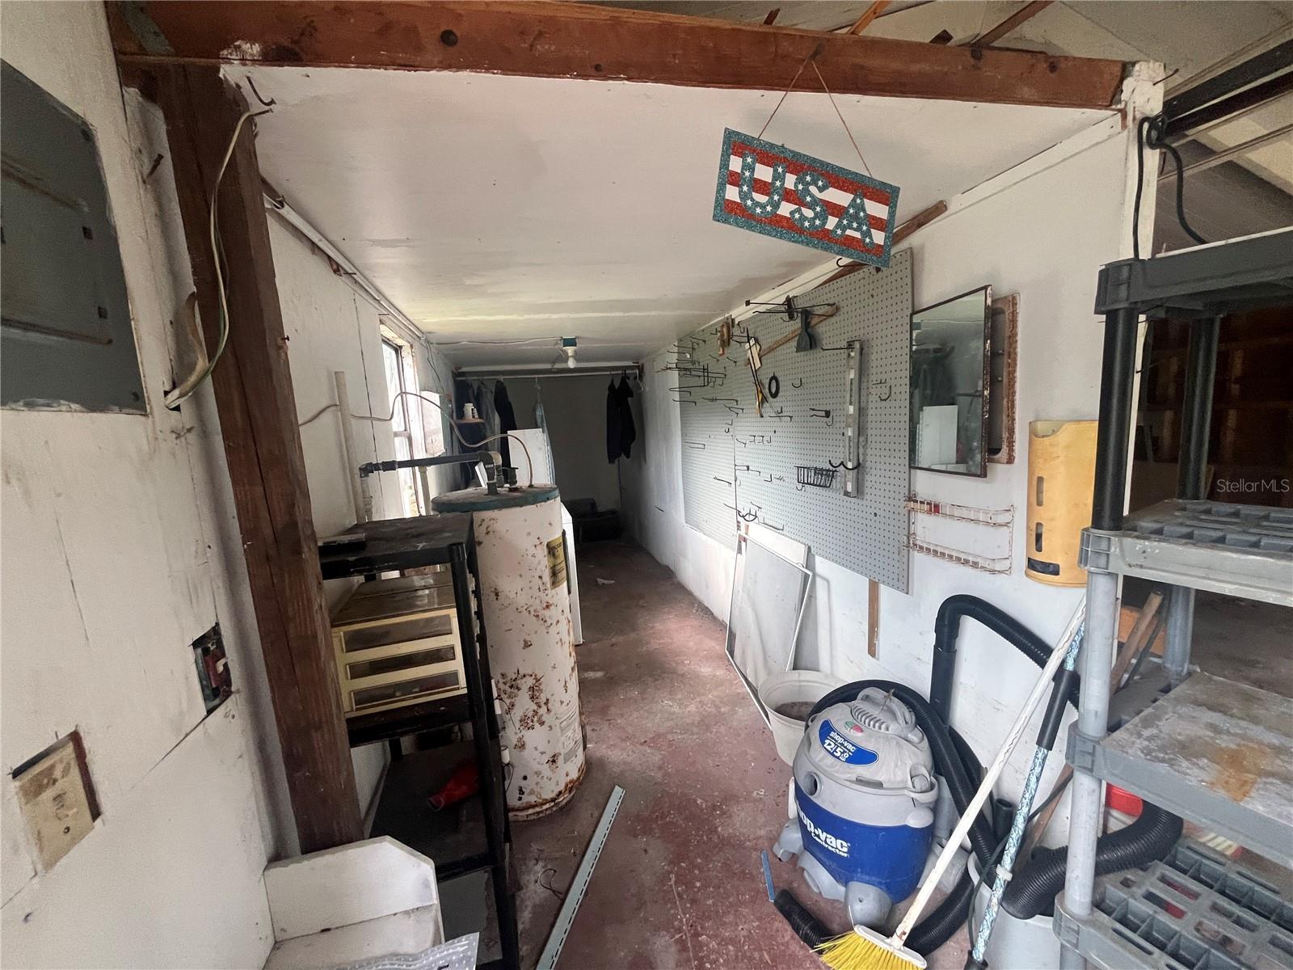
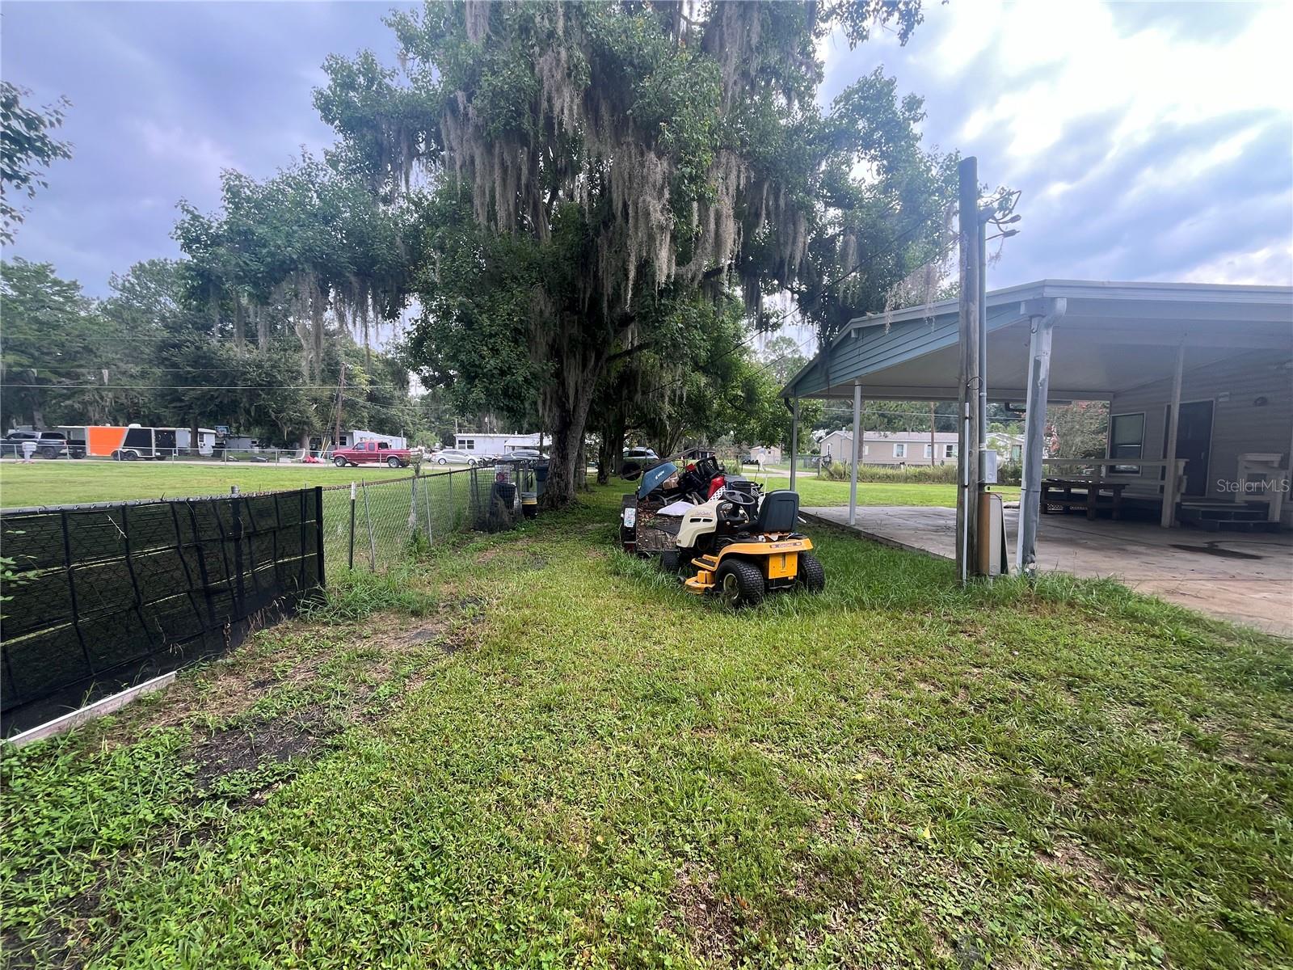
Spacious 1.65-Acre Corner Lot with Endless Potential! Discover the perfect blend of country privacy and practical living on this massive 1.65-acre corner lot. Situated on a quiet, peaceful street, this well-loved and cared-for property offers an incredible foundation for its next owner. Roof installed in 2023. A/C replaced in 2018. Water Heater installed in 2017. Connected to county water and on a septic tank system. Massive carport, 24x26 double carport provides ample covered parking and shade. Detached one-car garage and workshop, perfect for hobbies, tools, or extra storage. Enjoy your morning coffee on either the front or side deck patios. Chain-link fenced in yard, ideal for pets, gardening, or secure play. Inside, you will find a home that has been deeply cared for over the years. Very spacious 1568 sq.ft. living area under roof. The property is being sold As-Is, with some select furniture remaining for your convenience. While it needs new flooring throughout, this is your golden opportunity to choose your own styles, build instant equity, and customize the space exactly to your liking. Don't miss out on this rare acreage opportunity—schedule your viewing today!
/u.realgeeks.media/havenrealtyfl/Logo.png)
Additional Information
- Taxes
- $1411
- Location
- In County, Oversized Lot
- Community Features
- No Deed Restriction
- Property Description
- One Story
- Zoning
- RC
- Interior Layout
- Built-in Features, Ceiling Fans(s), Living Room/Dining Room Combo, Solid Wood Cabinets, Walk-In Closet(s)
- Interior Features
- Built-in Features, Ceiling Fans(s), Living Room/Dining Room Combo, Solid Wood Cabinets, Walk-In Closet(s)
- Floor
- Ceramic Tile, Other
- Appliances
- Dryer, Electric Water Heater, Microwave, Range, Range Hood, Refrigerator, Washer
- Utilities
- BB/HS Internet Available, Cable Available, Electricity Connected, Phone Available, Water Connected
- Heating
- Central
- Air Conditioning
- Central Air
- Exterior Construction
- Vinyl Siding, Frame
- Exterior Features
- Private Mailbox
- Roof
- Shingle
- Foundation
- Crawlspace
- Pool
- No Pool
- Garage Carport
- 2 Car Carport, 1 Car Garage
- Garage Spaces
- 1
- Garage Features
- Off Street
- Garage Dimensions
- 28x20
- Fences
- Chain Link
- Flood Zone Code
- AE
- Parcel ID
- 23-28-05-000000-013030
- Legal Description
- BEG SE COR S 6 AC MORE OR LESS OF N 17 AC MORE OR LESS OF NW1/4 OF NE1/4 RUN W 441.95 FT N 197 FT TO N LINE OF S 6 AC MORE OR LESS E 441.96 FT S 197 FT TO POB LESS N 25 FT FOR GLENN RD & LESS E 25 FT FOR HARRELSON RD
Listing courtesy of MUSIC REALTY. 863-676-2788
Mortgage Calculator
StellarMLS is the source of this information via Internet Data Exchange Program. All listing information is deemed reliable but not guaranteed and should be independently verified through personal inspection by appropriate professionals. Listings displayed on this website may be subject to prior sale or removal from sale. Availability of any listing should always be independently verified. Listing information is provided for consumer personal, non-commercial use, solely to identify potential properties for potential purchase. All other use is strictly prohibited and may violate relevant federal and state law. Data last updated on