Share this with your friends


(863) 333-5053
Real Estate Company
1755 Beth Lane, Winter Haven, FL 33880
- $435,000
- 3
- BD
- 2
- BA
- 2,702
- SqFt









- List Price
- $435,000
- Status
- Active
- Days on Market
- 95
- Price Change
- ▲ $8,000 1784935301
- MLS#
- P4939360
- Property Style
- Single Family
- Year Built
- 1992
- Bedrooms
- 3
- Bathrooms
- 2
- Living Area
- 2,702
- Lot Size
- 82,167
- Acres
- 1.89
- Total Acreage
- 1 to less than 2
- Legal Subdivision Name
- Acreage
- MLS Area Major
- Winter Haven/Eloise/JPV/Wahnetta
Property Description
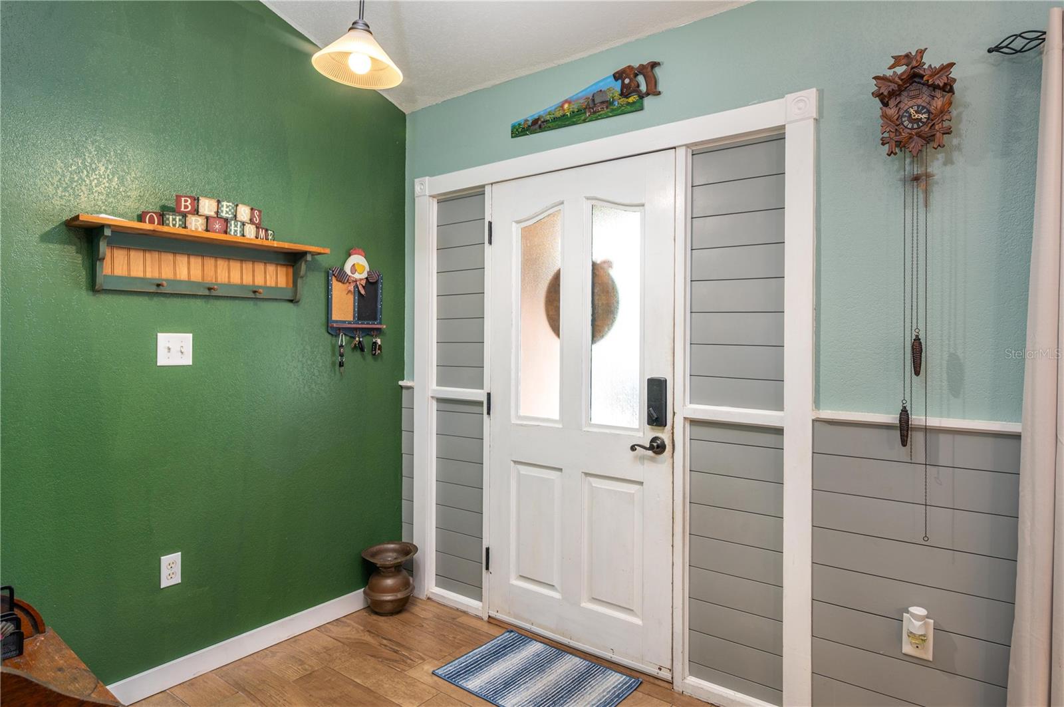
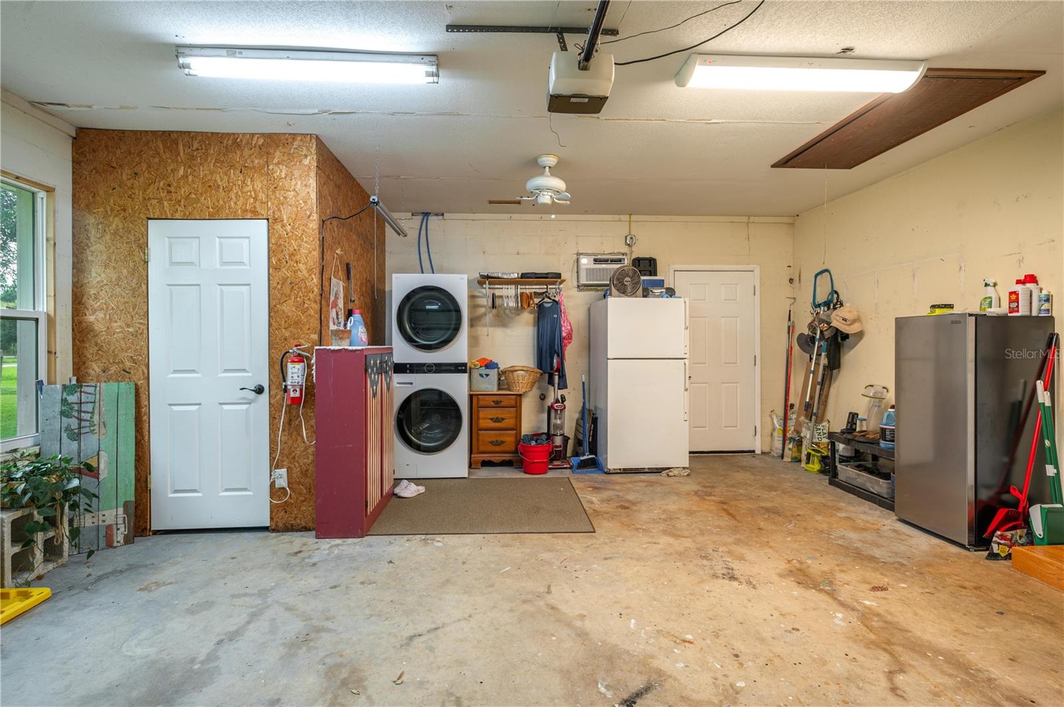
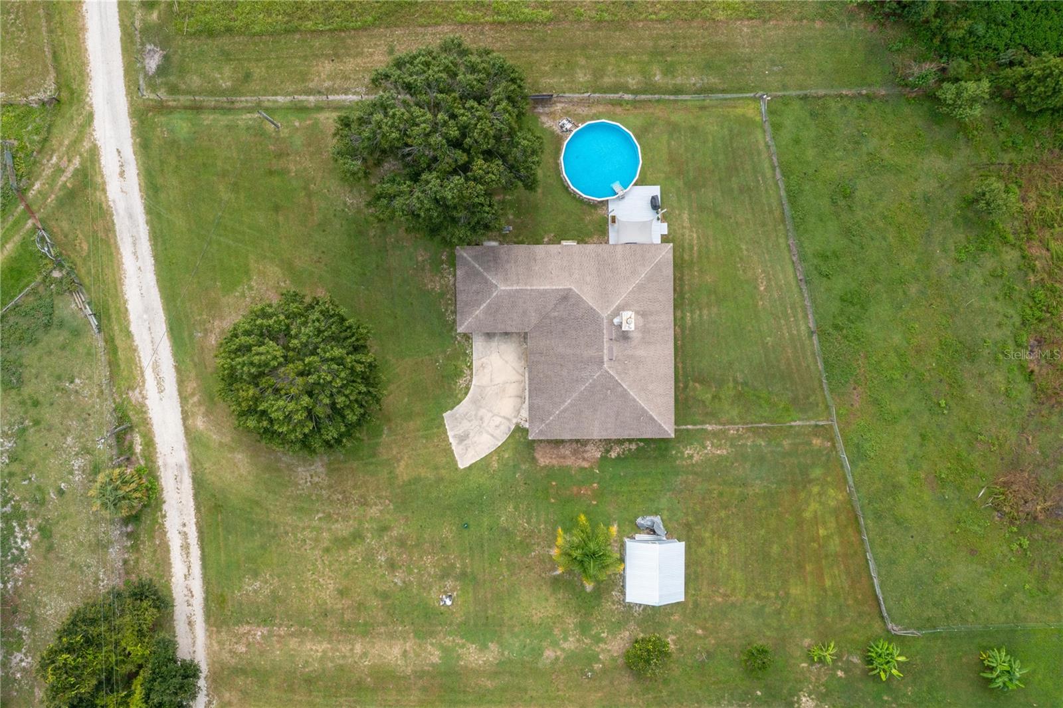
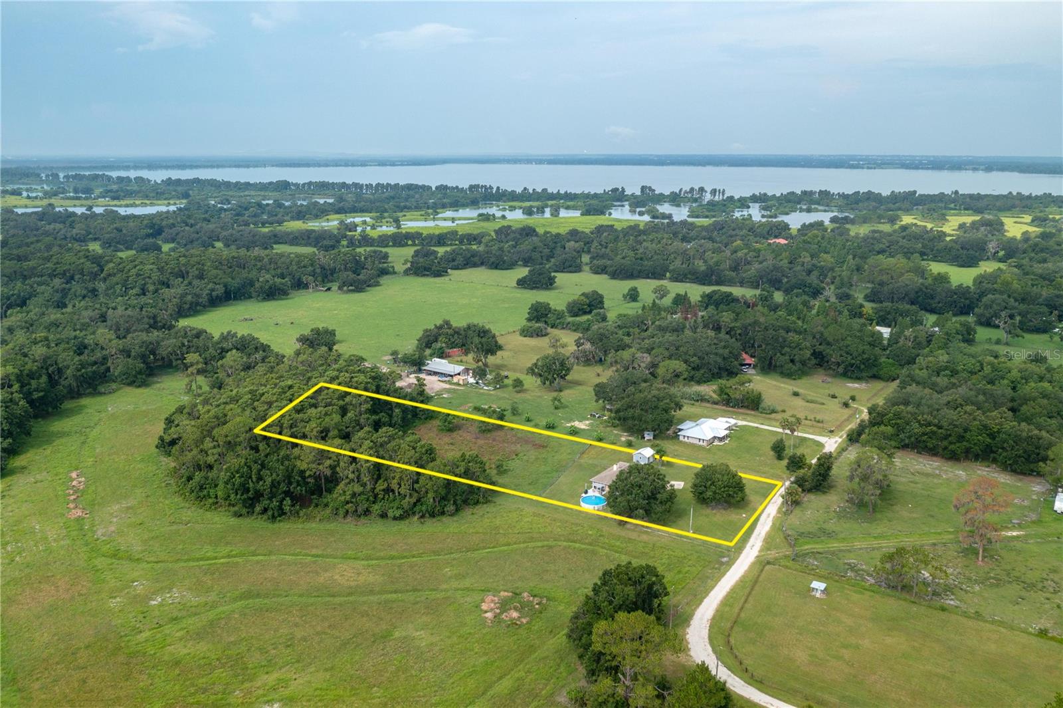
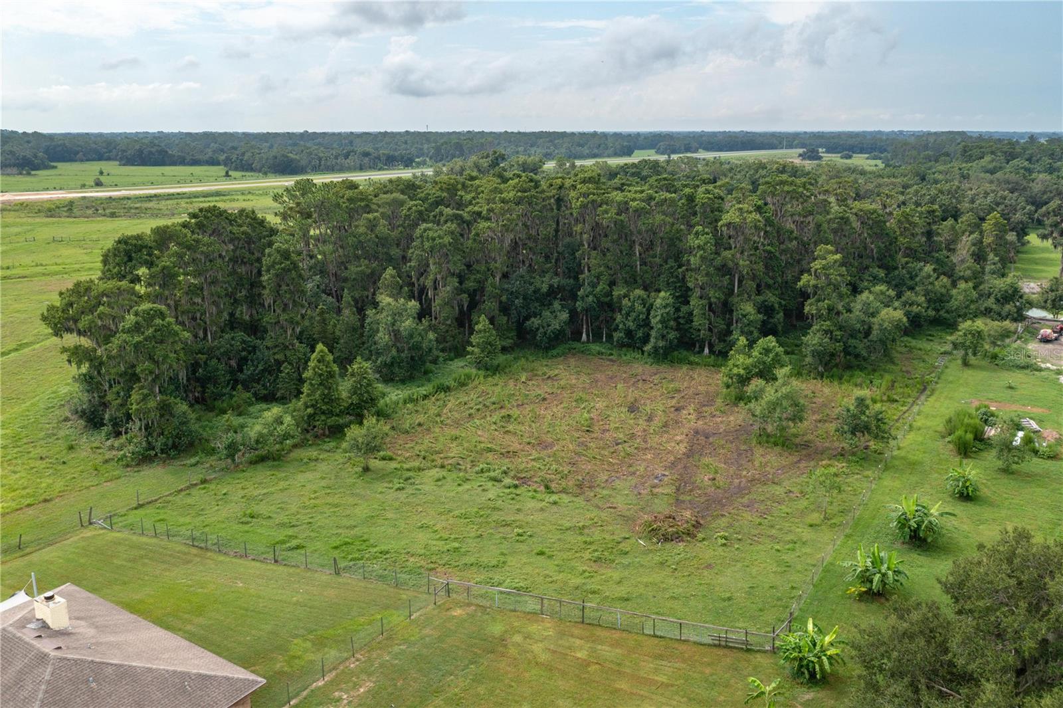
Welcome home to peaceful country living! Nestled on nearly 2 acres of beautiful pature land and no HOA. This charming 3-bedroom,2-bath farmhouse-style home offers the perfect blend of rustic character and modern comfort. The roof was installed about 5 years ago and the A/C was installed about 4 years ago. The windows have all been updated. Gather with family and friends in the inviting living room, where a cozy fireplace creates the perfect place to relax on cool evenings. The kitchen has updated appliances, farm-style sink and a large pantry. A versatile bonus room provides endless possibilities as a home office, game room, or guest retreat. Need a dedicated workspace? The property also features a separate office, offering privacy and felxibility for remote work, a home business or a creative studio. Step outside and embrace the country lifestyle. Spend warm Florida days cooling off in the above-ground pool with a 16x20 deck. Enjoy the wide-open views, or bring your horses, live-stock or gardening on the spacious pasture. The 2-car garage provides plenty of room for vehicles, tools and outdoor equipment. There is also a 18X18 storage shed with a air-conditioner. Whether you're sipping coffee on the porch at sunrise or watching th sunset over your own piece of the countryside, this property offers the peaceful farmhouse lifestyle you've dreaming of--all while providing the space and freedom to make it your own.
/u.realgeeks.media/havenrealtyfl/Logo.png)
Additional Information
- Taxes
- $1654
- Minimum Lease
- No Minimum
- Location
- Cleared, In County, Pasture
- Community Features
- No Deed Restriction
- Property Description
- One Story
- Interior Layout
- Ceiling Fans(s), Kitchen/Family Room Combo, Walk-In Closet(s)
- Interior Features
- Ceiling Fans(s), Kitchen/Family Room Combo, Walk-In Closet(s)
- Floor
- Carpet, Ceramic Tile
- Appliances
- Dishwasher, Disposal, Exhaust Fan, Microwave, Range, Range Hood, Refrigerator
- Utilities
- Cable Connected, Electricity Connected, Water Connected
- Heating
- Central
- Air Conditioning
- Central Air
- Fireplace Description
- Living Room, Wood Burning
- Exterior Construction
- Stucco
- Exterior Features
- Private Yard, Storage
- Roof
- Shingle
- Foundation
- Concrete Perimeter
- Pool
- Private
- Pool Type
- Above Ground
- Garage Carport
- 2 Car Garage
- Garage Spaces
- 2
- Garage Features
- Garage Door Opener, Garage Faces Side
- Elementary School
- Eagle Lake Elem
- Middle School
- Westwood Middle
- High School
- Lake Region High
- Fences
- Fenced
- Pets
- Allowed
- Flood Zone Code
- X
- Parcel ID
- 25-29-03-000000-044080
- Legal Description
- E 165 FT OF N 528 FT OF E1/4 OF SW1/4 OF SW1/4 LESS N 30 FT FOR RD R/W
Listing courtesy of COLDWELL BANKER REALTY. 863-294-7541
How much is your home worth?
...get instant property value now!
Mortgage Calculator
StellarMLS is the source of this information via Internet Data Exchange Program. All listing information is deemed reliable but not guaranteed and should be independently verified through personal inspection by appropriate professionals. Listings displayed on this website may be subject to prior sale or removal from sale. Availability of any listing should always be independently verified. Listing information is provided for consumer personal, non-commercial use, solely to identify potential properties for potential purchase. All other use is strictly prohibited and may violate relevant federal and state law. Data last updated on