Share this with your friends


(863) 333-5053
Real Estate Company
503 Clubhouse Drive, Lake Wales, FL 33898
- $240,000
- 2
- BD
- 2
- BA
- 1,526
- SqFt








- List Price
- $240,000
- Status
- Active
- Days on Market
- 99
- Price Change
- ▼ $6,900 1790453031
- MLS#
- P4939325
- Property Style
- Villa
- Architectural Style
- Mediterranean
- Year Built
- 1987
- Bedrooms
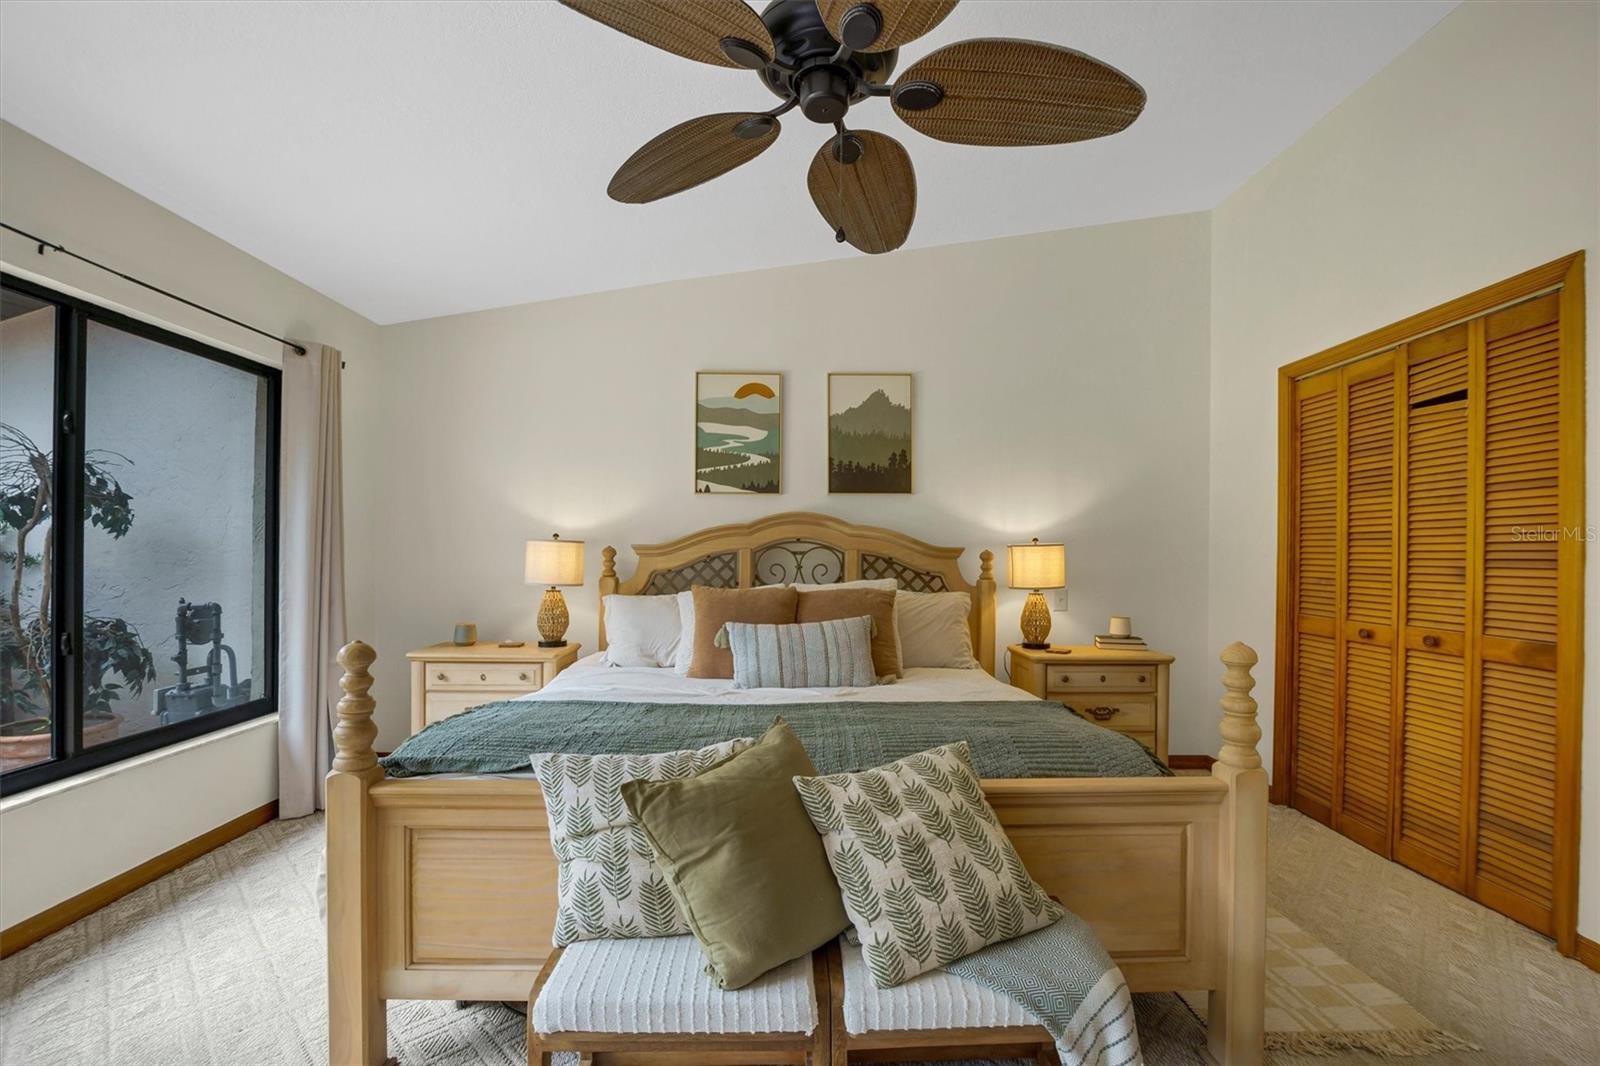
- 2
- Bathrooms
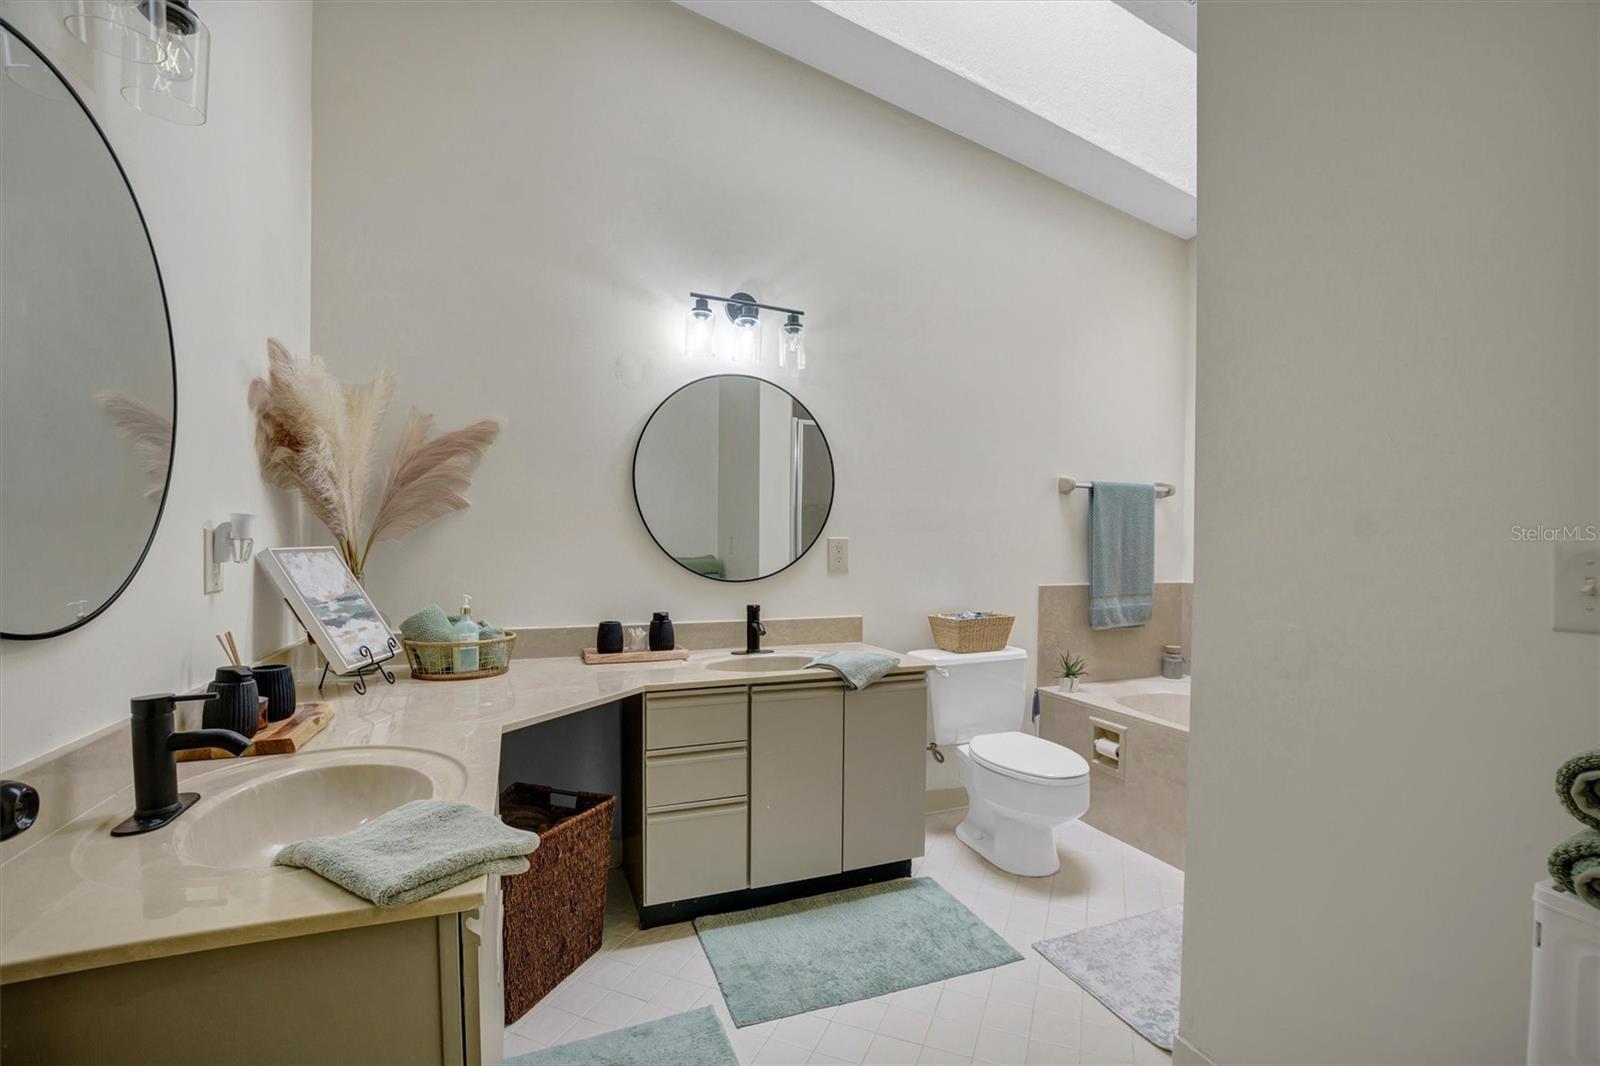
- 2
- Living Area
- 1,526
- Lot Size
- 4,957
- Acres
- 0.11
- Total Acreage
- 0 to less than 1/4
- Legal Subdivision Name
- Country Club Village Ph 02
- MLS Area Major
- Lake Wales
Property Description
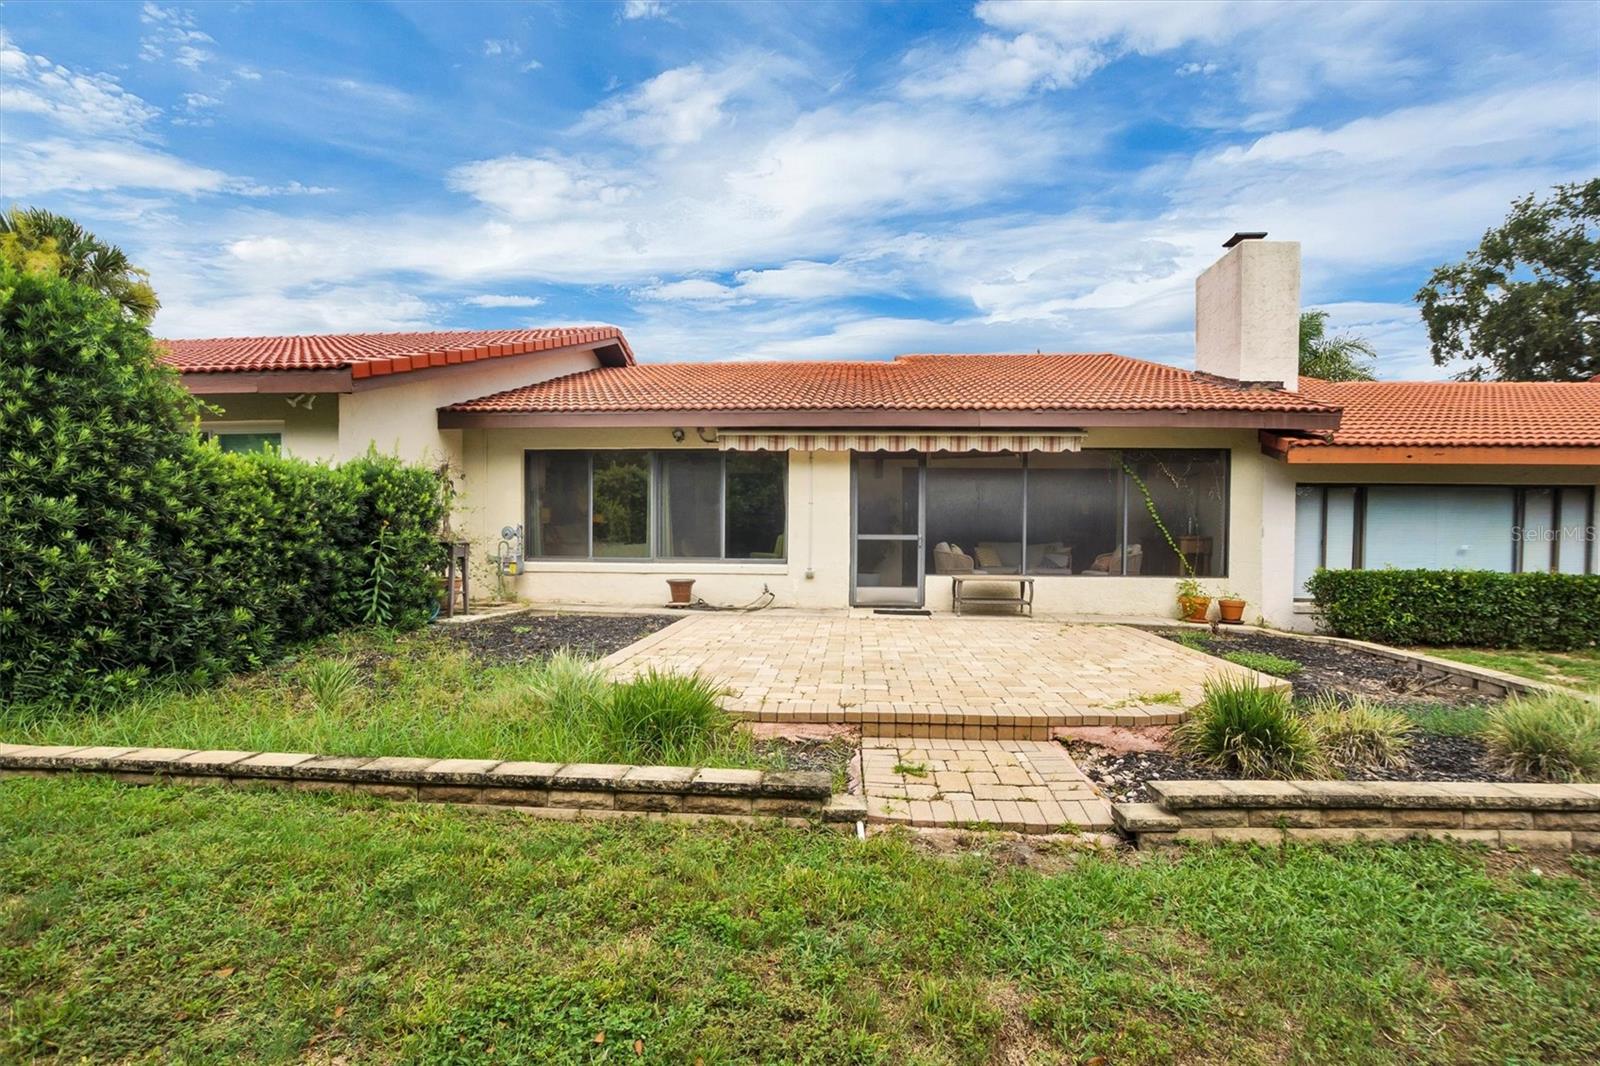
NEW PRICE! Welcome to 503 Clubhouse Drive in the desirable Lake Wales Country Club. This 2-bedroom, 2-bath villa with a 2-car garage is an excellent opportunity for buyers looking to add their own style while enjoying golf course living. The home features a spacious floor plan, gas range, an enclosed lanai, an automatic retractable awning, and a brick paver patio—perfect for relaxing or entertaining. Mature trees provide privacy and a peaceful setting along the golf course. Community pool. Whether you're looking for a full-time residence, seasonal retreat, or investment property, this is your chance to own in one of Lake Wales' most established golf course communities at an attractive price. Centrally located between both east and west coast beaches as well as easy access to Tampa and Orlando Airports.
/u.realgeeks.media/havenrealtyfl/Logo.png)
Additional Information
- Taxes
- $3155
- Minimum Lease
- 6 Months
- HOA Fee
- $2,249
- HOA Payment Schedule
- Annually
- Maintenance Includes
- Common Area Taxes, Pool, Escrow Reserves Fund, Management
- Community Features
- Deed Restrictions, Golf Carts OK, Golf, Pool, Tennis Court(s), Golf Community
- Property Description
- One Story, Attached
- Interior Layout
- Built-in Features, Cathedral Ceiling(s), Ceiling Fans(s), Eat-in Kitchen, High Ceilings, Living Room/Dining Room Combo, Open Floorplan, Solid Wood Cabinets, Split Bedroom, Stone Counters, Walk-In Closet(s)
- Interior Features
- Built-in Features, Cathedral Ceiling(s), Ceiling Fans(s), Eat-in Kitchen, High Ceilings, Living Room/Dining Room Combo, Open Floorplan, Solid Wood Cabinets, Split Bedroom, Stone Counters, Walk-In Closet(s)
- Floor
- Carpet, Tile
- Appliances
- Dishwasher, Disposal, Dryer, Microwave, Range
- Utilities
- Electricity Connected, Natural Gas Connected, Public, Sewer Connected, Underground Utilities, Water Connected
- Heating
- Central
- Air Conditioning
- Central Air
- Exterior Construction
- Block, Stucco
- Exterior Features
- Courtyard, Lighting, Private Mailbox, Rain Gutters
- Roof
- Tile
- Foundation
- Slab
- Pool
- Community
- Pool Type
- Heated, In Ground, Outside Bath Access
- Garage Carport
- 2 Car Garage
- Garage Spaces
- 2
- Garage Features
- Driveway, Garage Door Opener
- Garage Dimensions
- 21x24
- Pets
- Allowed
- Flood Zone Code
- X
- Parcel ID
- 28-30-05-939212-000014
- Legal Description
- COUNTRY CLUB VILLAGE PHASE TWO UNIT 1 PB 80 PG 1 LOT 1 SLY 35.7 FT OF NLY 117.97 FT BEING LOT 1-C & INT IN REC AREA RDS & LAKE
Listing courtesy of KELLER WILLIAMS REALTY SMART 1. 863-508-3000
How much is your home worth?
...get instant property value now!
Mortgage Calculator
StellarMLS is the source of this information via Internet Data Exchange Program. All listing information is deemed reliable but not guaranteed and should be independently verified through personal inspection by appropriate professionals. Listings displayed on this website may be subject to prior sale or removal from sale. Availability of any listing should always be independently verified. Listing information is provided for consumer personal, non-commercial use, solely to identify potential properties for potential purchase. All other use is strictly prohibited and may violate relevant federal and state law. Data last updated on