1212 Lynn Avenue, Auburndale, FL 33823
- $295,000
- 3
- BD
- 2
- BA
- 1,700
- SqFt






- List Price
- $295,000
- Status
- Pending
- Days on Market
- 9
- MLS#
- P4939299
- Property Style
- Single Family
- Architectural Style
- Ranch
- Year Built
- 1972
- Bedrooms
- 3
- Bathrooms
- 2
- Living Area
- 1,700
- Lot Size
- 16,400
- Acres
- 0.38
- Total Acreage
- 1/4 to less than 1/2
- MLS Area Major
- Auburndale
Property Description
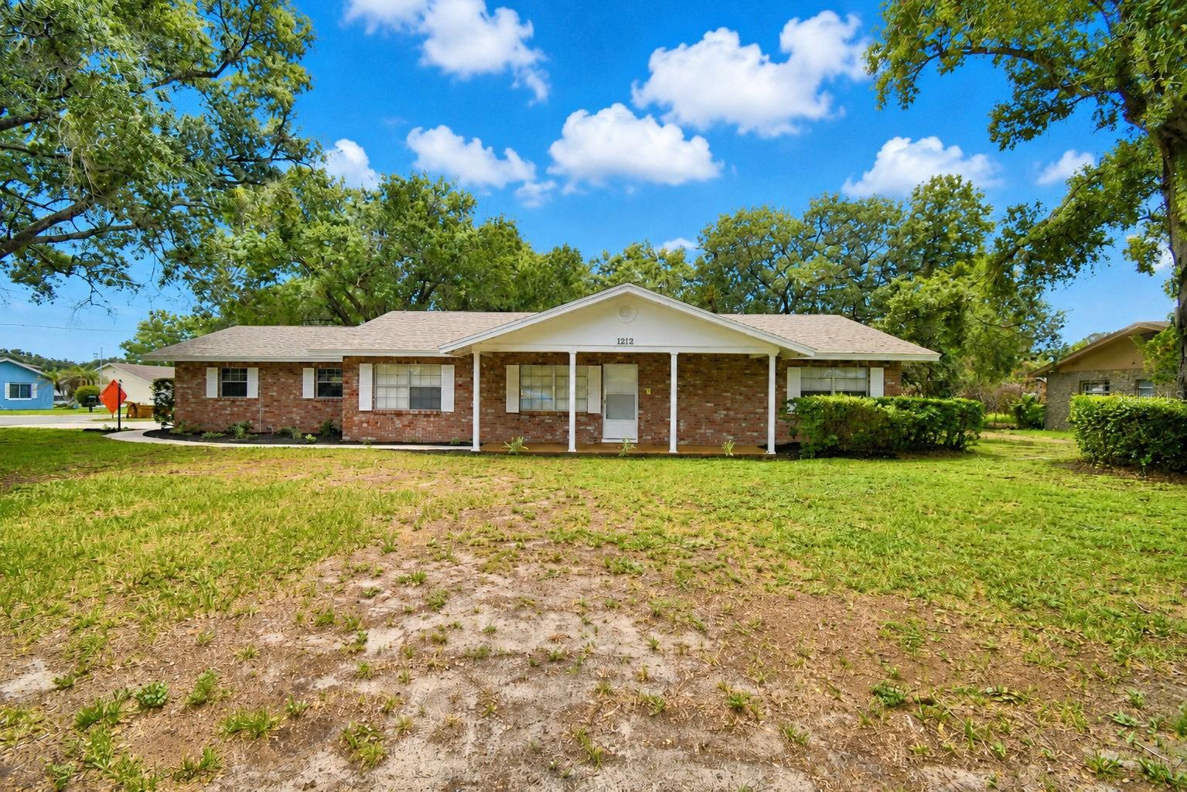
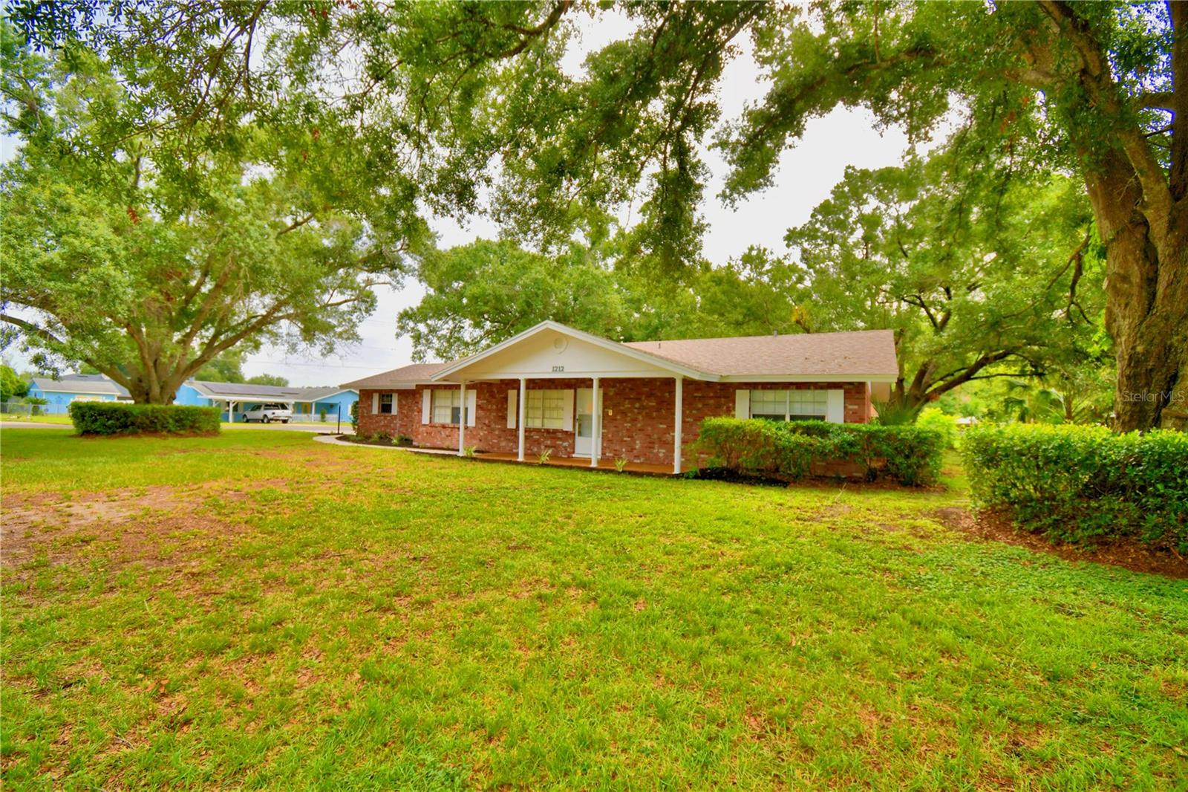
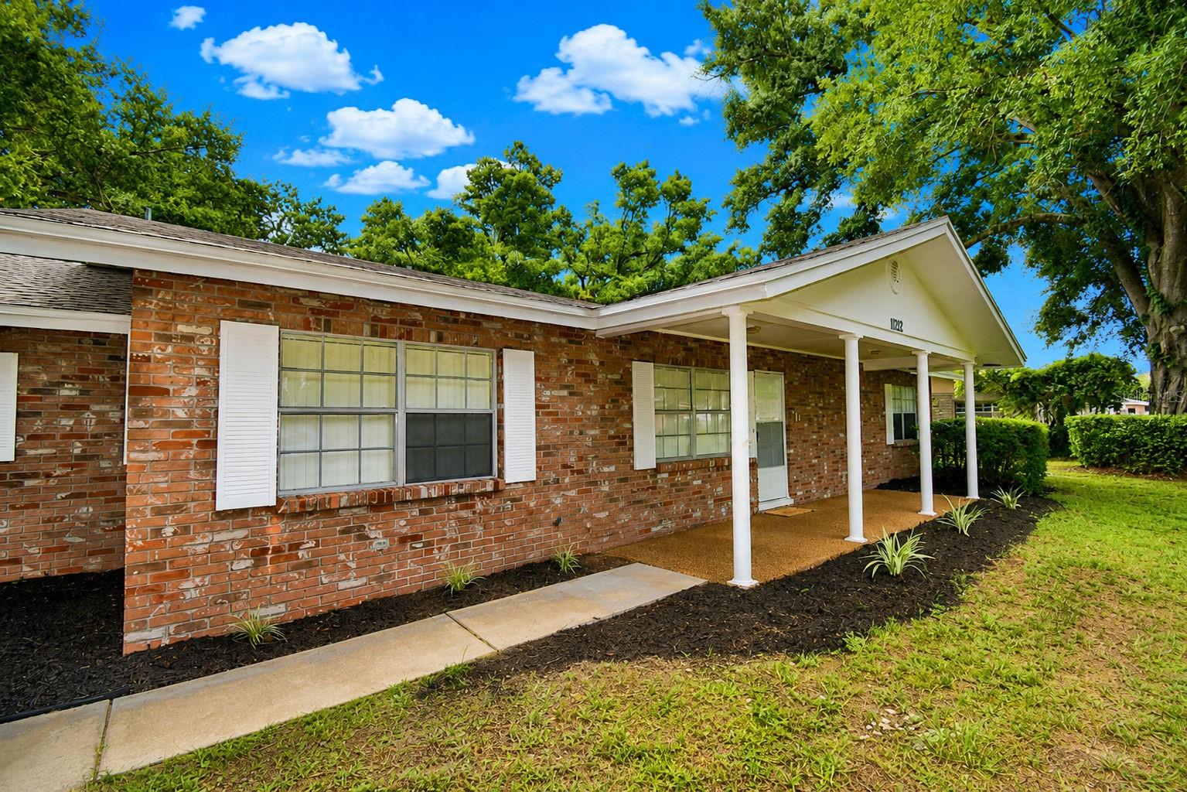
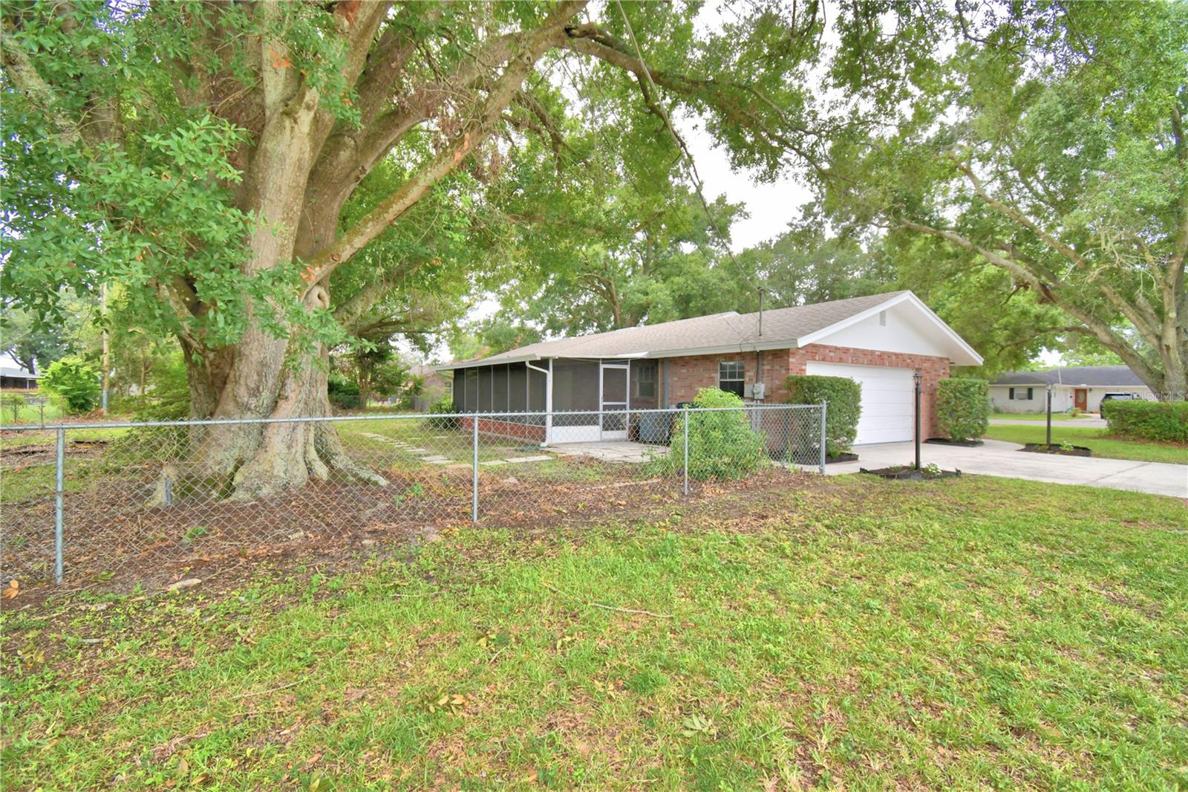
Under contract-accepting backup offers. WELCOME HOME! Rare opportunity of a .37 acre CORNER LOT and NO HOA. This 3-bedroom and 2-bath home features a spacious living room, great room/dining room combo, eat-in kitchen with breakfast bar with all appliances refrigerator, range, microwave and dishwasher. Two car garage with laundry (washer/dryer convey). Screened patio overlooking large fenced backyard with mature oak trees for shade and ideal parking for your boat, camper, utility trailer or RV. The primary bedroom with walk-in closet also has its own private bath with walk-in shower. ROOF INSTALLED 9/2024 and HVAC serviced 6/2026. A GREAT LOCATION and just minutes away from our DOWNTOWN area that has a COMMUNITY PARK, shopping and many LOCAL Dining experiences to choose from. COMMUNITING, no worries...close to Hwy 92, Polk Parkway and I-4 to Orlando or Tampa. Come and see for yourself all the possibilities with this home.
/u.realgeeks.media/havenrealtyfl/Logo.png)
Additional Information
- Taxes
- $3195
- Location
- Corner Lot
- Community Features
- No Deed Restriction
- Property Description
- One Story
- Zoning
- R-1
- Interior Layout
- Ceiling Fans(s), Eat-in Kitchen, Walk-In Closet(s)
- Interior Features
- Ceiling Fans(s), Eat-in Kitchen, Walk-In Closet(s)
- Floor
- Carpet, Laminate, Vinyl
- Appliances
- Dishwasher, Dryer, Electric Water Heater, Microwave, Range, Refrigerator, Washer
- Utilities
- Cable Available, Electricity Connected, Public, Water Connected
- Heating
- Central
- Air Conditioning
- Central Air
- Exterior Construction
- Brick
- Exterior Features
- Rain Gutters
- Roof
- Shingle
- Foundation
- Slab
- Pool
- No Pool
- Garage Carport
- 2 Car Garage
- Garage Spaces
- 2
- Garage Features
- Driveway, Garage Door Opener, Garage Faces Side
- Garage Dimensions
- 22x25
- Fences
- Chain Link
- Flood Zone Code
- X
- Parcel ID
- 25-28-02-000000-013140
- Legal Description
- BEG 500 FT E & 30 FT S OF NW COR N1/2 OF NW1/4 OF NE1/4 RUN E 125 FT S 130 FT W 125 FT N 130 FT TO POB BEING UNRE LOT 7
Listing courtesy of CENTURY 21 MYERS REALTY. 863-875-5656
Mortgage Calculator
StellarMLS is the source of this information via Internet Data Exchange Program. All listing information is deemed reliable but not guaranteed and should be independently verified through personal inspection by appropriate professionals. Listings displayed on this website may be subject to prior sale or removal from sale. Availability of any listing should always be independently verified. Listing information is provided for consumer personal, non-commercial use, solely to identify potential properties for potential purchase. All other use is strictly prohibited and may violate relevant federal and state law. Data last updated on