902 Crestview Drive, Auburndale, FL 33823
- $419,900
- 3
- BD
- 2
- BA
- 1,914
- SqFt









- List Price
- $419,900
- Status
- Active
- Days on Market
- 12
- MLS#
- P4939295
- Property Style
- Single Family
- Year Built
- 1980
- Bedrooms
- 3
- Bathrooms
- 2
- Living Area
- 1,914
- Lot Size
- 15,002
- Acres
- 0.34
- Total Acreage
- 1/4 to less than 1/2
- Legal Subdivision Name
- Lake Whistler Estates
- MLS Area Major
- Auburndale
Property Description
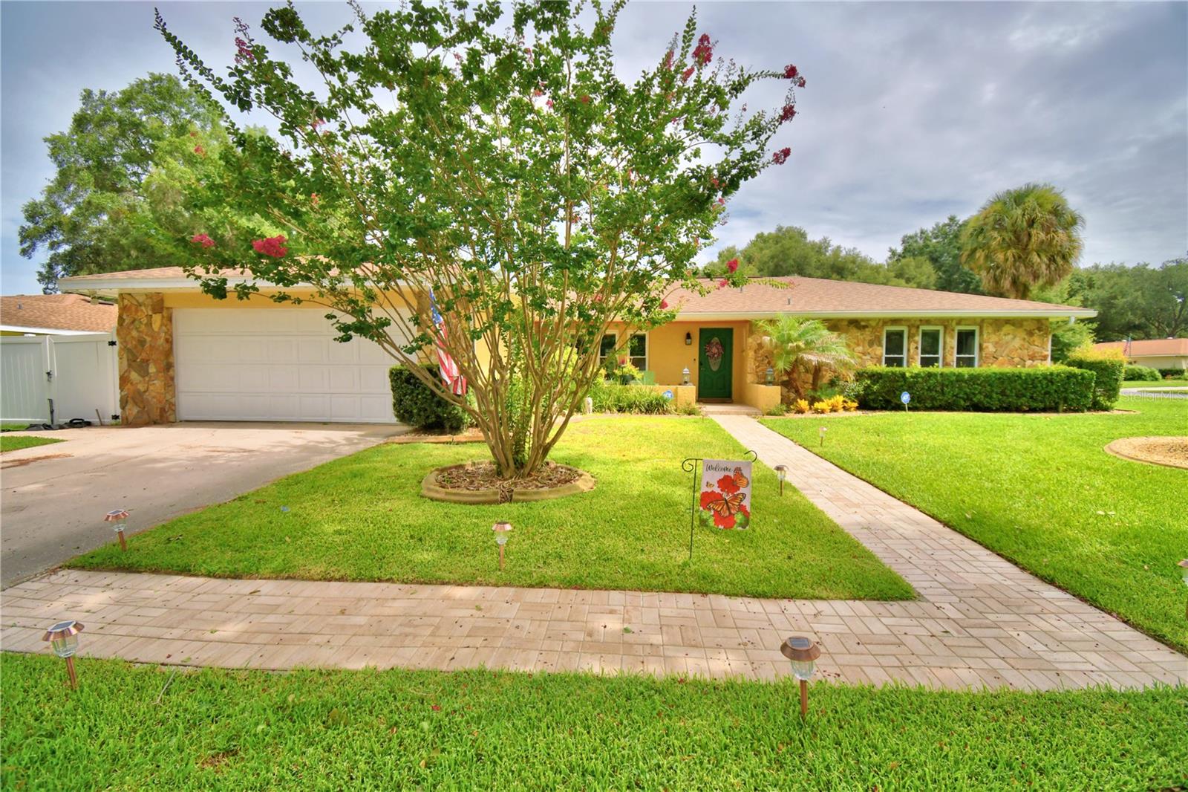
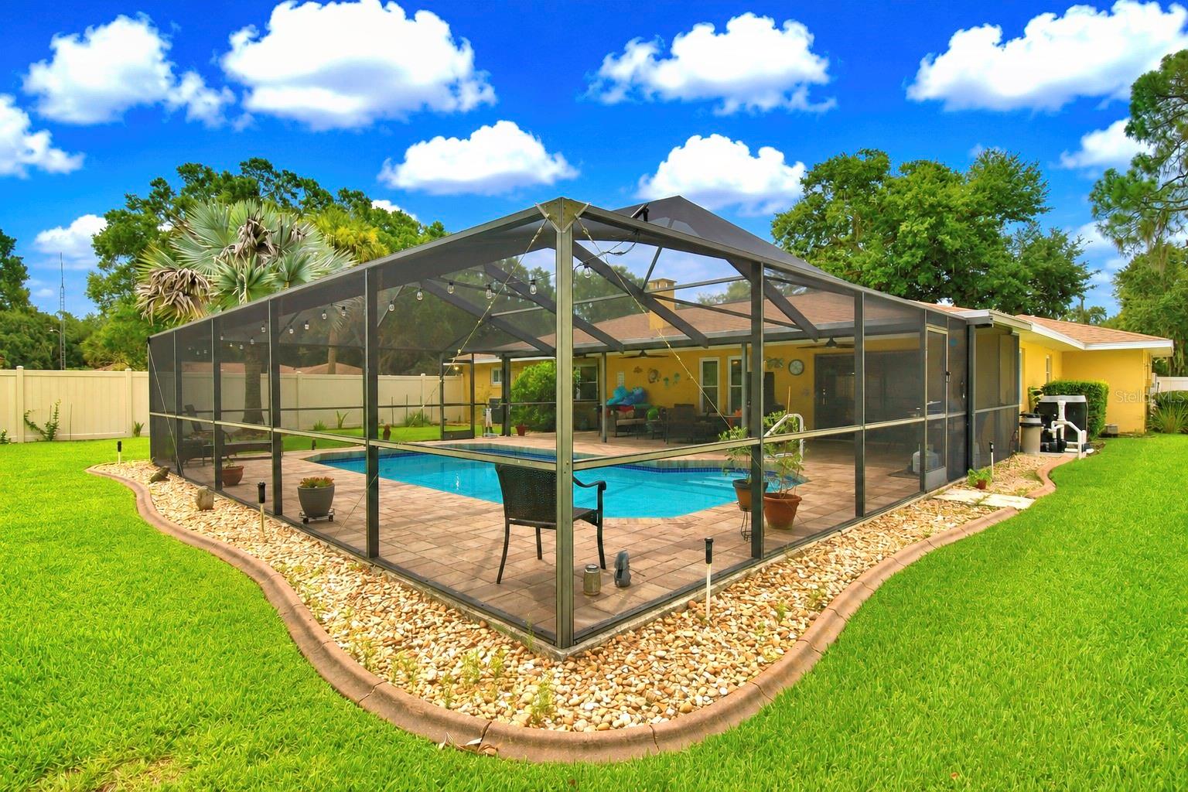
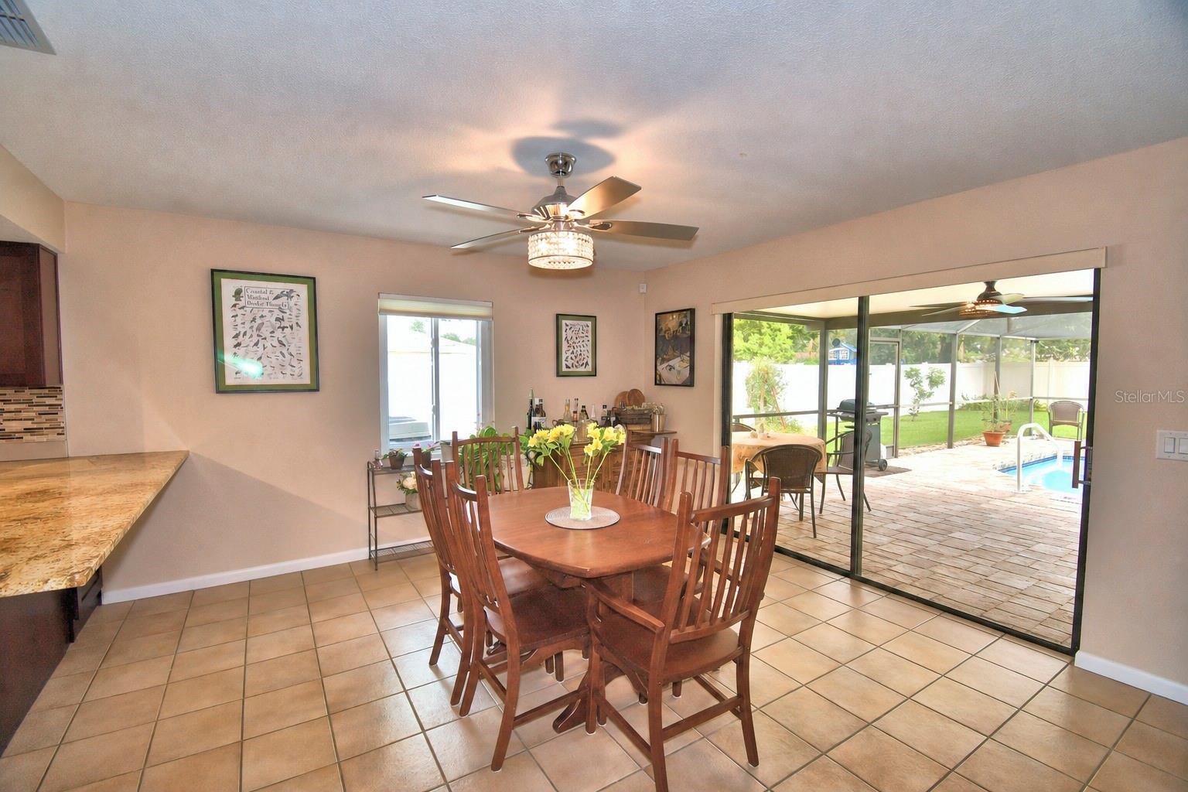
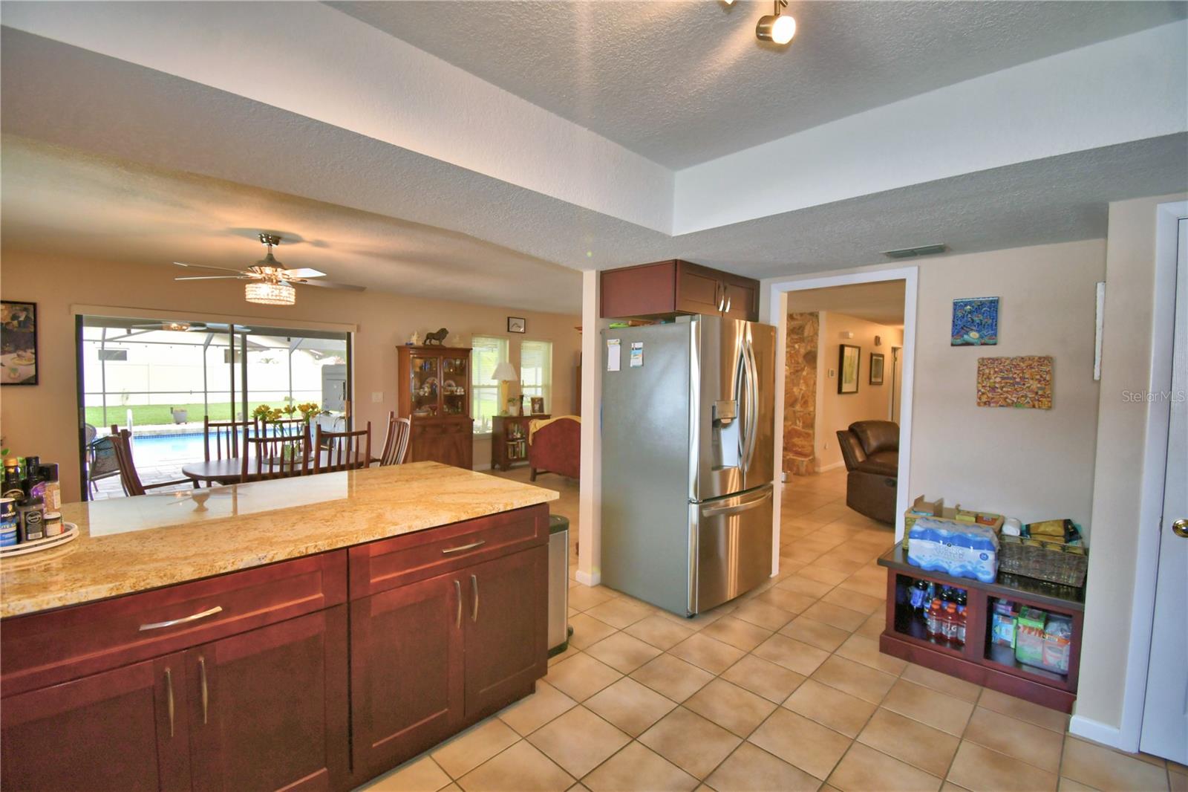
Welcome to this beautifully maintained 3-bedroom, 2-bath pool home nestled on a spacious lot in the well-established Lake Whistler Estates community. Offering the perfect blend of comfort and outdoor living, this home also includes private lake access and community tennis courts. Step inside the welcoming foyer, where you're greeted by a bright and inviting formal living room that offers the perfect space for entertaining or quiet relaxation. Continue into the warm and spacious family room, highlighted by a stunning floor-to-ceiling stone wood-burning fireplace that serves as the heart of the home. The kitchen is thoughtfully designed with granite countertops, wood cabinetry, stainless steel appliances, a breakfast bar, and opens seamlessly to the formal dining room, creating an ideal layout for both everyday living and entertaining. The spacious primary suite provides a relaxing retreat with a walk-in closet and a private ensuite bath. Two additional generously sized bedrooms and a full guest bath are located down the hall, offering plenty of space for family or guests. Designed to fit your lifestyle, the expansive screened lanai overlooks the sparkling pool and serves as an extension of the home's living space, making it ideal for entertaining or unwinding at the end of the day. Beyond the pool, the large, fully fenced backyard provides ample room for children and pets to play, gardening enthusiasts to create their dream landscape, or simply enjoying the privacy and open space that is becoming increasingly hard to find. A dedicated irrigation well helps keep the landscape lush while reducing water costs, making it easy to maintain this beautiful outdoor oasis year-round. Recent updates provide added peace of mind, including: Roof (2020), Water Heater (2020), Pool Heater (2021), Pool Resurfaced (2024), AC (2023) Conveniently located in the desirable Lake Whistler Estates neighborhood, this home offers a wonderful combination of established charm, community amenities, and modern updates. From its thoughtful updates to its inviting outdoor living spaces, this beautifully maintained, move-in ready home is one you won't want to miss.
/u.realgeeks.media/havenrealtyfl/Logo.png)
Additional Information
- Taxes
- $4126
- Minimum Lease
- No Minimum
- HOA Fee
- $150
- HOA Payment Schedule
- Annually
- Community Features
- Tennis Court(s), No Deed Restriction
- Property Description
- One Story
- Zoning
- R-1
- Interior Layout
- Ceiling Fans(s), Open Floorplan, Solid Surface Counters, Solid Wood Cabinets, Window Treatments
- Interior Features
- Ceiling Fans(s), Open Floorplan, Solid Surface Counters, Solid Wood Cabinets, Window Treatments
- Floor
- Carpet, Tile, Vinyl
- Appliances
- Dishwasher, Dryer, Electric Water Heater, Microwave, Range, Refrigerator, Washer
- Utilities
- Cable Connected, Electricity Connected, Water Connected
- Heating
- Central
- Air Conditioning
- Central Air
- Fireplace Description
- Living Room, Stone, Wood Burning
- Exterior Construction
- Block, Concrete, Stucco
- Exterior Features
- Sliding Doors
- Roof
- Shingle
- Foundation
- Slab
- Pool
- Private
- Pool Type
- Gunite, Heated, In Ground
- Garage Carport
- 2 Car Garage
- Garage Spaces
- 2
- Garage Features
- Driveway, Garage Door Opener
- Garage Dimensions
- 21x16
- Elementary School
- Caldwell Elem
- Middle School
- Stambaugh Middle
- High School
- Auburndale High School
- Water Name
- Lake Whistler
- Water Extras
- Boat Ramp - Private, Skiing Allowed
- Pets
- Allowed
- Flood Zone Code
- X
- Parcel ID
- 25-27-33-302120-000460
- Legal Description
- LAKE WHISTLER ESTS PB 67 PG 43 LOT 46
Listing courtesy of CENTURY 21 MYERS REALTY. 863-875-5656
Mortgage Calculator
StellarMLS is the source of this information via Internet Data Exchange Program. All listing information is deemed reliable but not guaranteed and should be independently verified through personal inspection by appropriate professionals. Listings displayed on this website may be subject to prior sale or removal from sale. Availability of any listing should always be independently verified. Listing information is provided for consumer personal, non-commercial use, solely to identify potential properties for potential purchase. All other use is strictly prohibited and may violate relevant federal and state law. Data last updated on