Share this with your friends


(863) 333-5053
Real Estate Company
10740 Jim Edwards Road, Haines City, FL 33844
- $745,000
- 3
- BD
- 2
- BA
- 2,052
- SqFt








- List Price
- $745,000
- Status
- Active
- Days on Market
- 105
- Price Change
- ▼ $4,000 1792200895
- MLS#
- P4939291
- Property Style
- Single Family
- Year Built
- 1996
- Bedrooms
- 3
- Bathrooms
- 2
- Living Area
- 2,052
- Lot Size
- 217,800
- Acres
- 5
- Total Acreage
- 5 to less than 10
- Legal Subdivision Name
- Marion Forest
- MLS Area Major
- Haines City/Grenelefe
Property Description
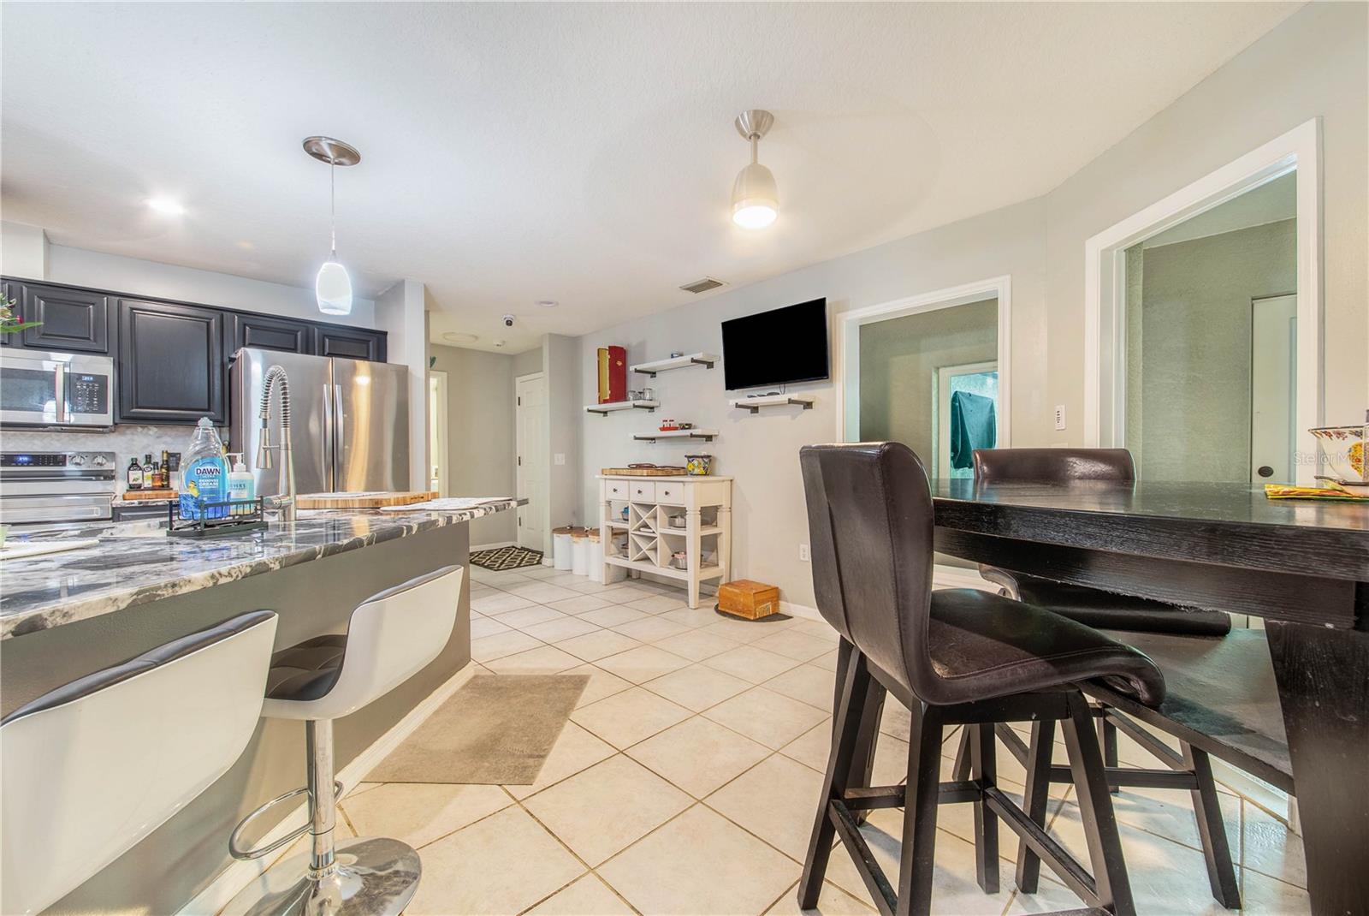
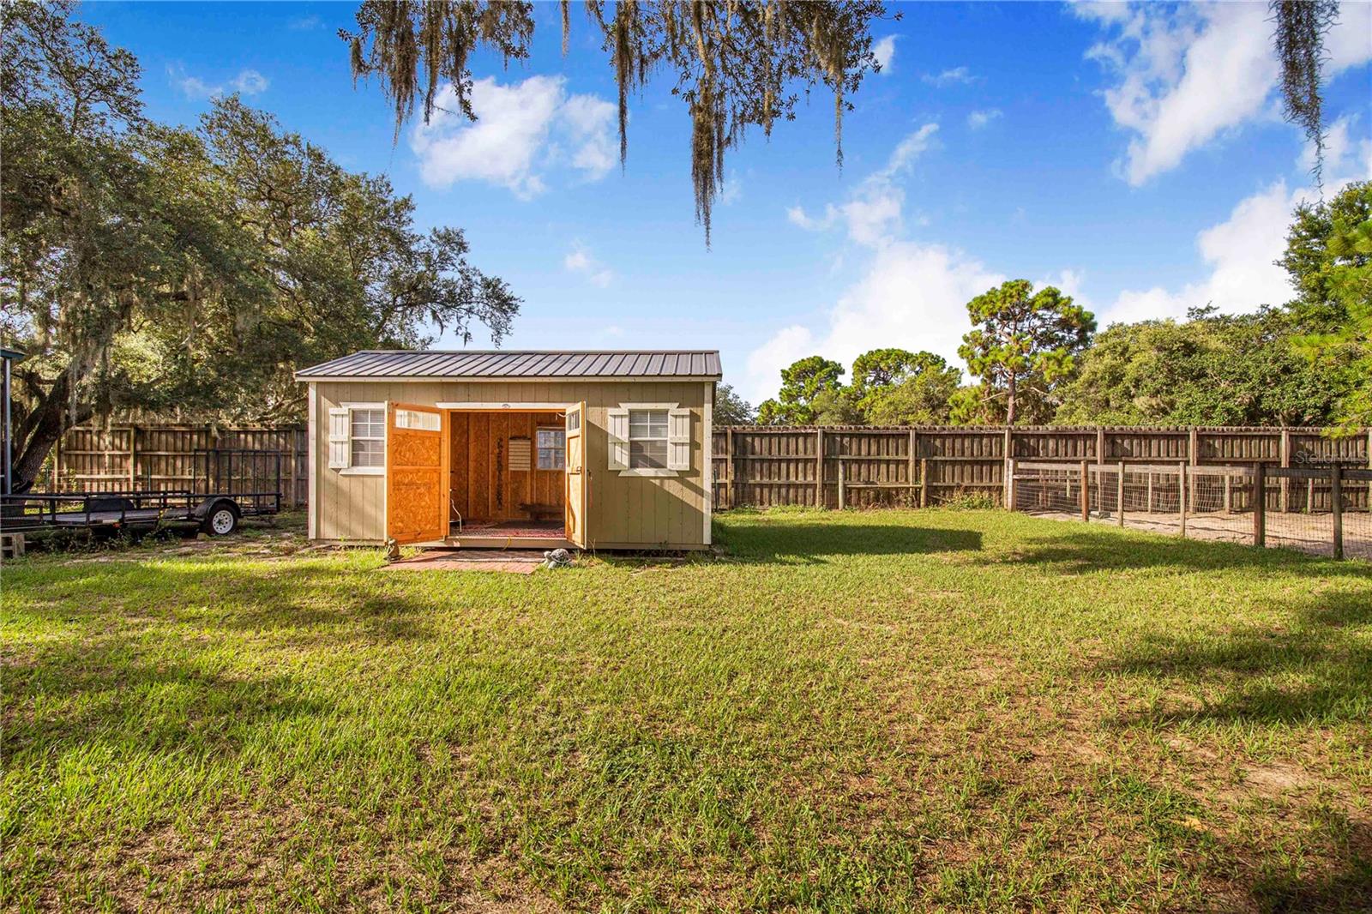
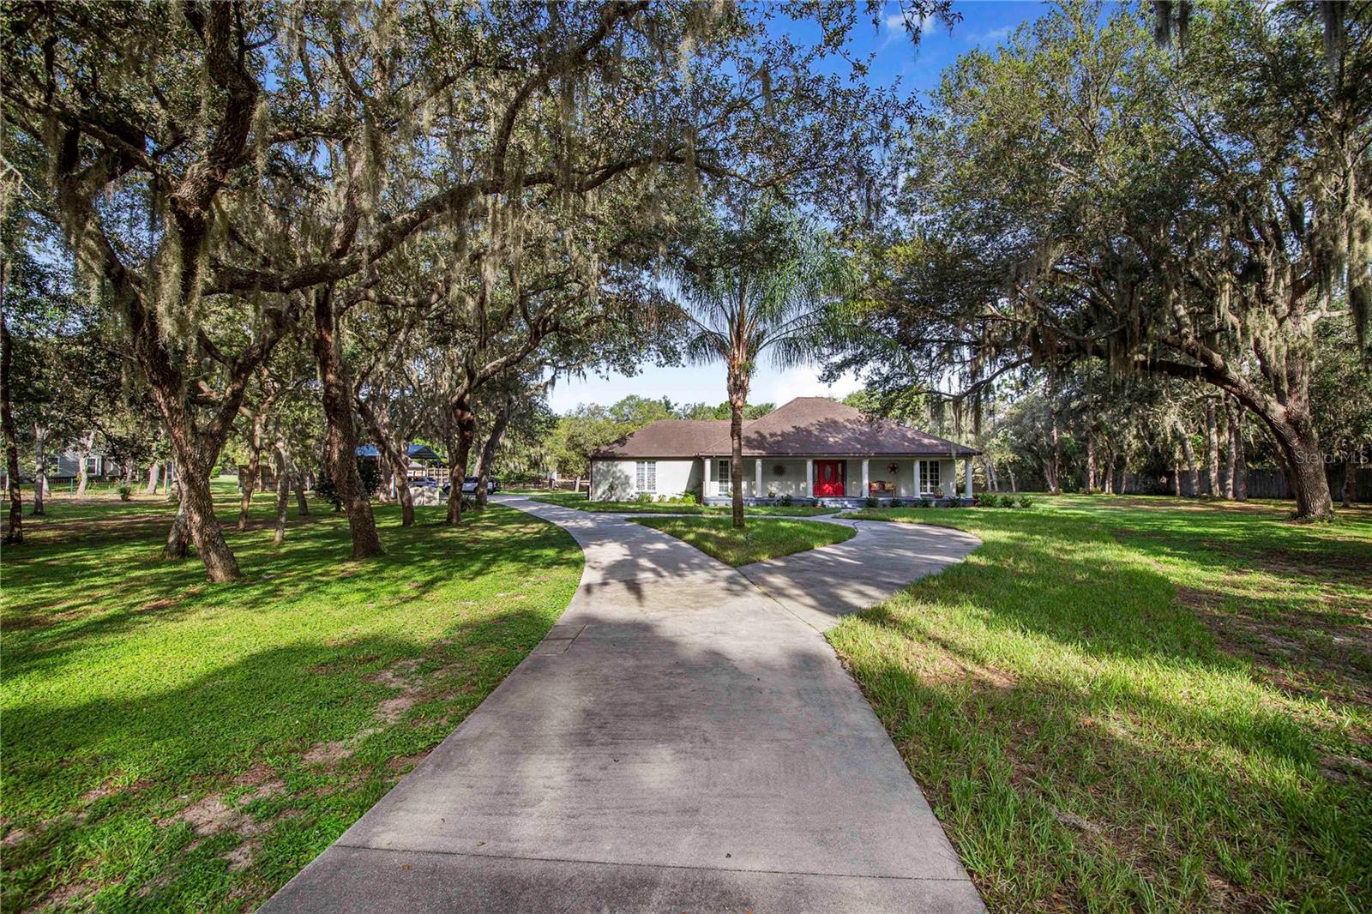
Welcome to your own private country retreat in the heart of Central Florida! Situated on 5 fully fenced acres in beautiful Haines City, this exceptional property offers the perfect combination of peaceful country living, space, and convenience. Bring your horses, farm animals, RV, boat, and all your outdoor toys—there is room for it all! A private wrought-iron gated entrance welcomes you along a picturesque driveway surrounded by majestic grandfather oaks, mature landscaping, gardens, and pastures.This charming 3-bedroom, 2-bath home features an inviting open floor plan with tile flooring throughout the main living areas and a beautifully updated kitchen offering marble countertops, upgraded cabinetry, tiled backsplash, stainless steel appliances, breakfast bar, and plenty of space for entertaining. The spacious primary suite features a walk-in closet and private bath with dual vanities and abundant storage. Two additional bedrooms share an updated guest bathroom featuring a beautiful walk-in shower.Enjoy the Florida lifestyle from the spacious screened lanai overlooking the above-ground pool and backyard—the perfect setting for entertaining family and friends or simply relaxing and enjoying the peaceful country surroundings. The former screened patio has been converted into an additional interior sunroom, providing even more versatile living space. An oversized two-car garage also includes a separate 11x7 bonus room ideal for a home office, gym, craft room, or additional storage.The property offers multiple outbuildings, including a 22x30 detached carport perfect for RV or boat storage, a 42x12 barn featuring three stalls, tack room, and feed room, plus a 10x20 building currently used as a workout area. Numerous updates include Pella double-pane windows, septic and drainfield, HVAC system, irrigation system, well pump and tank, interior paint, updated kitchen, remodeled guest bathroom, and more.Located in the desirable Marion Forest community with access to Lake Marion just around the corner, this unique property offers the tranquility of country living while remaining conveniently located to shopping, dining, major highways, and all that Central Florida has to offer. Properties offering this much land, versatility, and opportunity are a rare find—schedule your private showing today and experience the possibilities for yourself!
/u.realgeeks.media/havenrealtyfl/Logo.png)
Additional Information
- Taxes
- $3438
- Minimum Lease
- No Minimum
- Location
- In County, Zoned for Horses
- Community Features
- No Deed Restriction
- Property Description
- One Story
- Interior Layout
- Cathedral Ceiling(s), Ceiling Fans(s), High Ceilings, Split Bedroom, Vaulted Ceiling(s), Walk-In Closet(s)
- Interior Features
- Cathedral Ceiling(s), Ceiling Fans(s), High Ceilings, Split Bedroom, Vaulted Ceiling(s), Walk-In Closet(s)
- Floor
- Carpet, Ceramic Tile
- Appliances
- Dishwasher, Disposal, Dryer, Electric Water Heater, Exhaust Fan, Microwave, Range, Range Hood, Refrigerator, Washer
- Utilities
- BB/HS Internet Available, Sprinkler Well
- Heating
- Central
- Air Conditioning
- Central Air
- Exterior Construction
- Block, Stucco
- Exterior Features
- Other, Rain Gutters
- Roof
- Shingle
- Foundation
- Slab
- Pool
- Private
- Pool Type
- Above Ground, Deck
- Garage Carport
- 2 Car Carport, 2 Car Garage
- Garage Spaces
- 2
- Garage Features
- Garage Door Opener, Guest, Oversized
- Fences
- Fenced
- Pets
- Allowed
- Flood Zone Code
- X
- Parcel ID
- 17-28-28-935451-000020
- Legal Description
- MARION FOREST PB 102 PG 12 TRACT 2
Listing courtesy of STACEY TOWNS REALTY LLC. 863-422-1585
How much is your home worth?
...get instant property value now!
Mortgage Calculator
StellarMLS is the source of this information via Internet Data Exchange Program. All listing information is deemed reliable but not guaranteed and should be independently verified through personal inspection by appropriate professionals. Listings displayed on this website may be subject to prior sale or removal from sale. Availability of any listing should always be independently verified. Listing information is provided for consumer personal, non-commercial use, solely to identify potential properties for potential purchase. All other use is strictly prohibited and may violate relevant federal and state law. Data last updated on