126 Bermuda Court, Winter Haven, FL 33880
- $300,000
- 4
- BD
- 2
- BA
- 2,052
- SqFt










- List Price
- $300,000
- Status
- Pending
- Days on Market
- 35
- Price Change
- ▼ $20,000 1785891664
- MLS#
- P4939281
- Property Style
- Manufactured Home
- Architectural Style
- Ranch
- Year Built
- 1996
- Bedrooms
- 4
- Bathrooms
- 2
- Living Area
- 2,052
- Lot Size
- 94,730
- Acres
- 2.17
- Total Acreage
- 2 to less than 5
- Legal Subdivision Name
- Lakewood Acres
- MLS Area Major
- Winter Haven/Eloise/JPV/Wahnetta
Property Description
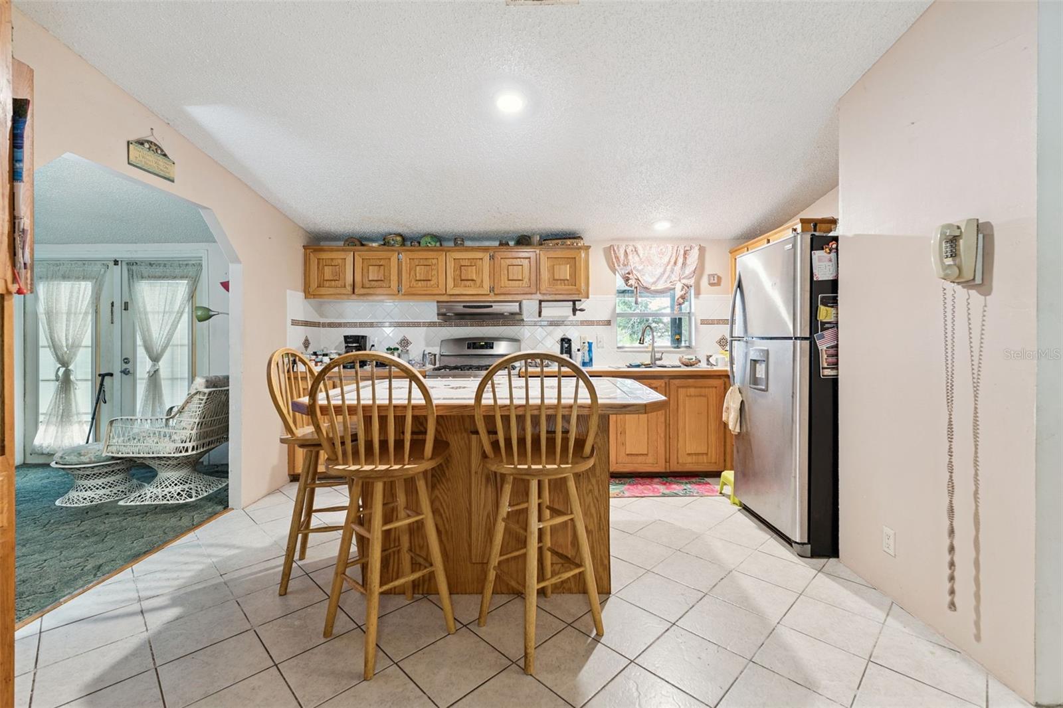
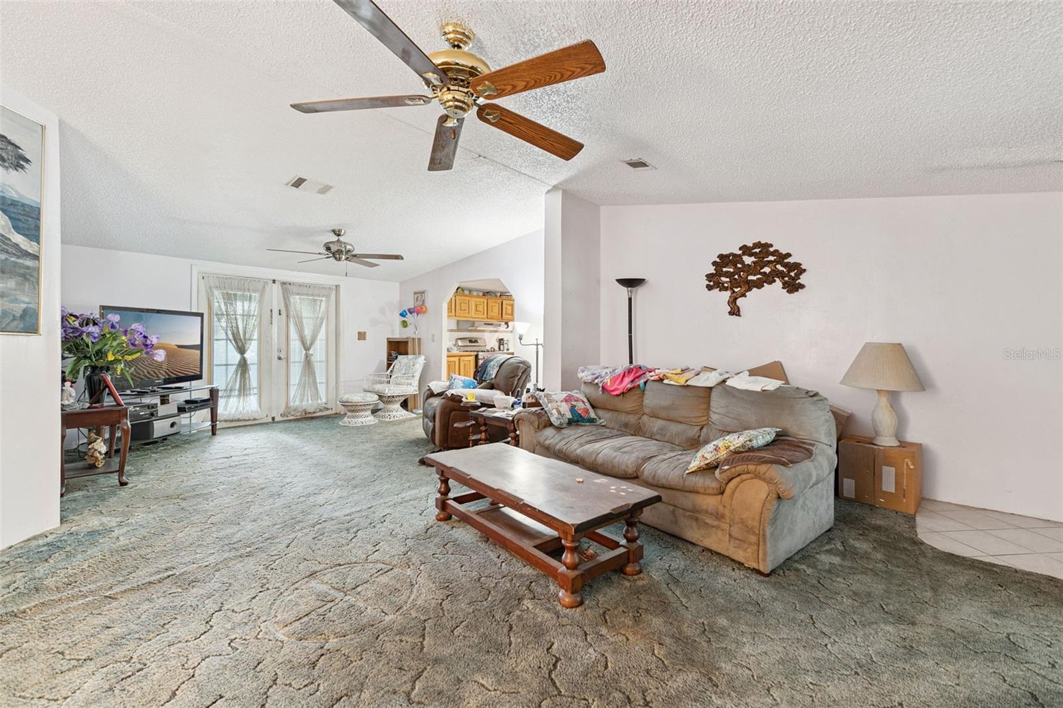
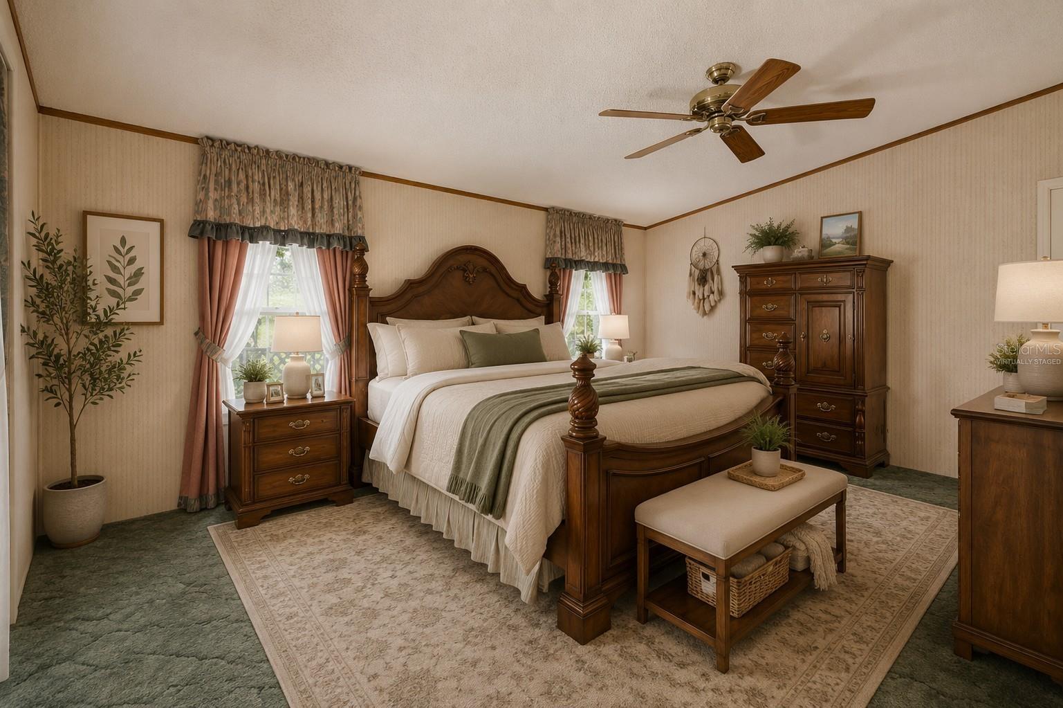
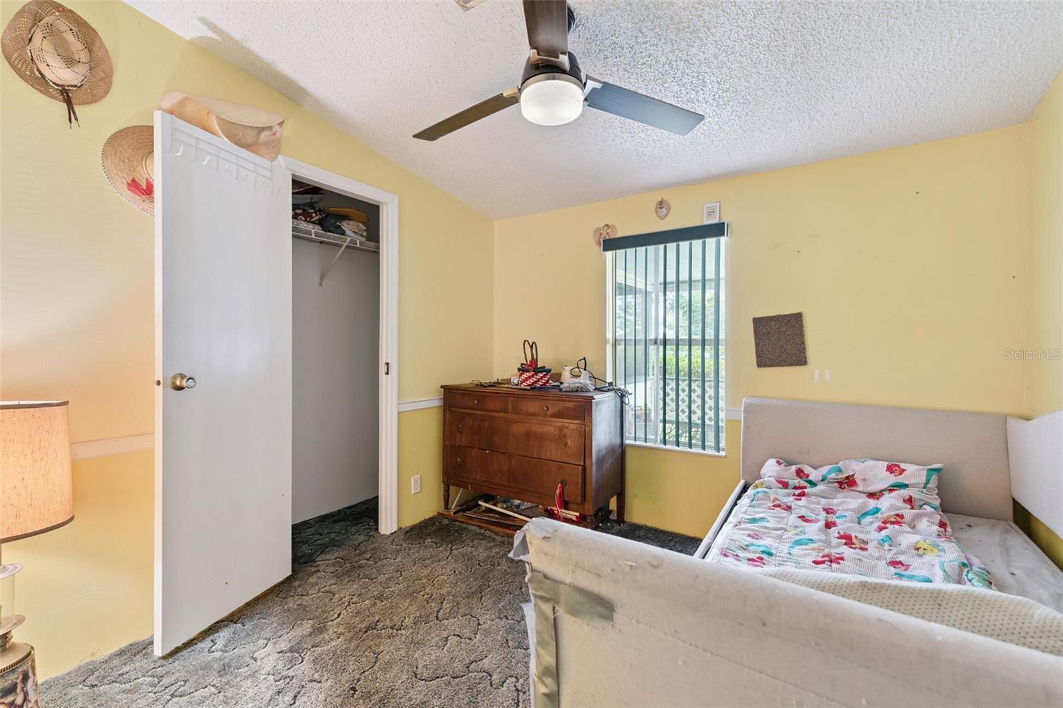
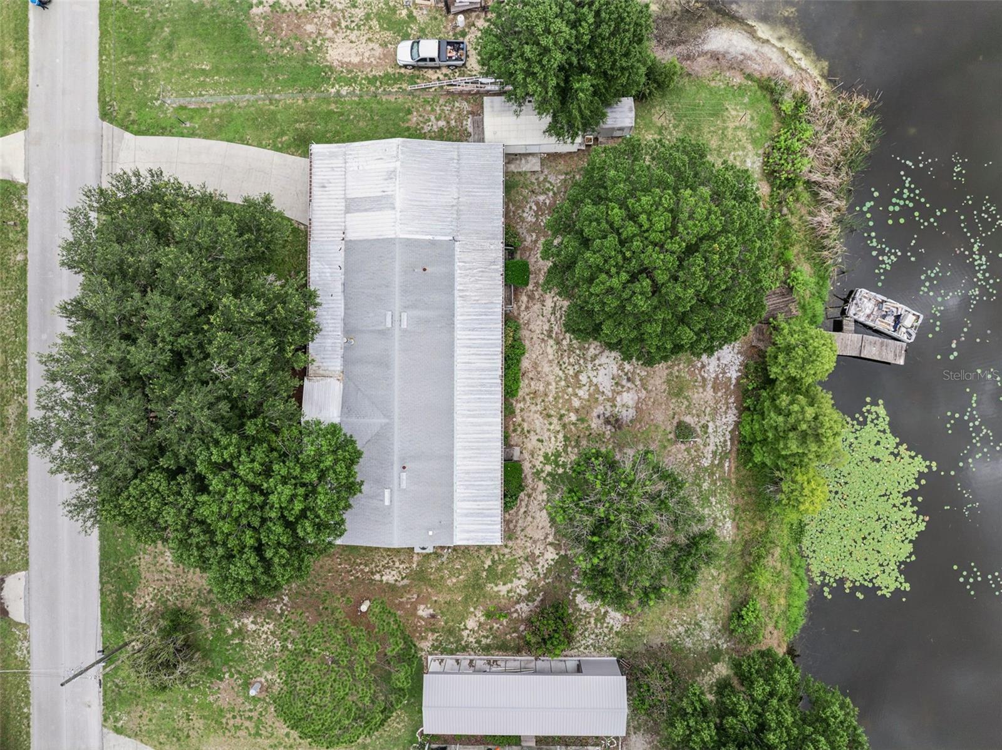
Virtually Staged. Welcome Home! Discover the perfect blend of space, comfort, and waterfront living in this 4-bedroom, 2-bath home situated on a sprawling 2.17-acre lakefront lot. With no HOA, you'll enjoy the freedom to make this property your own while being just minutes from shopping, dining, medical facilities, major parkways, playgrounds, and world-famous amusement parks. Imagine spending your weekends hosting unforgettable BBQs, relaxing on your expansive enclosed back patio, or heading out for a day of jet skiing, fishing, or boating with direct lake access. The generous acreage offers endless possibilities for outdoor living, recreation, and entertaining. Whether you're looking for a peaceful waterfront retreat or a home that's close to all the conveniences of city life, this property truly offers the best of both worlds. Don't miss this rare opportunity to own your own slice of lakefront paradise!
/u.realgeeks.media/havenrealtyfl/Logo.png)
Additional Information
- Taxes
- $2947
- Minimum Lease
- 1-7 Days
- Location
- Cleared, FloodZone, Landscaped, Level, Oversized Lot
- Community Features
- No Deed Restriction
- Property Description
- One Story
- Zoning
- RC
- Interior Layout
- Built-in Features, Cathedral Ceiling(s), Ceiling Fans(s), Eat-in Kitchen, High Ceilings, Kitchen/Family Room Combo, L Dining, Living Room/Dining Room Combo, Open Floorplan, Primary Bedroom Main Floor, Stone Counters, Thermostat, Vaulted Ceiling(s), Walk-In Closet(s), Window Treatments
- Interior Features
- Built-in Features, Cathedral Ceiling(s), Ceiling Fans(s), Eat-in Kitchen, High Ceilings, Kitchen/Family Room Combo, L Dining, Living Room/Dining Room Combo, Open Floorplan, Primary Bedroom Main Floor, Stone Counters, Thermostat, Vaulted Ceiling(s), Walk-In Closet(s), Window Treatments
- Floor
- Carpet, Ceramic Tile
- Appliances
- Dishwasher, Electric Water Heater, Range, Refrigerator
- Utilities
- BB/HS Internet Available, Cable Connected, Electricity Connected, Water Connected
- Heating
- Central, Electric
- Air Conditioning
- Central Air
- Fireplace
- Yes
- Fireplace Description
- Family Room, Wood Burning
- Exterior Construction
- Vinyl Siding
- Exterior Features
- French Doors, Garden, Lighting, Private Yard, Rain Gutters, Storage
- Roof
- Shingle
- Foundation
- Crawlspace
- Pool
- No Pool
- Garage Carport
- 4 Car Carport
- Garage Features
- Covered, Driveway, Off Street, Oversized, Parking Pad
- Fences
- Chain Link
- Water Name
- Grassy Lake
- Water Extras
- Boat Port, Fishing Pier
- Water View
- Lake
- Water Access
- Lake
- Water Frontage
- Lake Front
- Pets
- Allowed
- Flood Zone Code
- AE
- Parcel ID
- 25-29-02-000000-014270
- Legal Description
- S 150 FT OF N 934 FT LESS W 680.8 FT OF THE FOLLOWING SW1/4 OF NE1/4 & NW1/4 OF SE1/4 BEING LOT 10 OF UNRE LAKEWOOD ACRES
Listing courtesy of COLDWELL BANKER REALTY. 863-294-7541
Mortgage Calculator
StellarMLS is the source of this information via Internet Data Exchange Program. All listing information is deemed reliable but not guaranteed and should be independently verified through personal inspection by appropriate professionals. Listings displayed on this website may be subject to prior sale or removal from sale. Availability of any listing should always be independently verified. Listing information is provided for consumer personal, non-commercial use, solely to identify potential properties for potential purchase. All other use is strictly prohibited and may violate relevant federal and state law. Data last updated on