1779 Yellow Trail, Lakeland, FL 33801
- $414,900
- 5
- BD
- 3
- BA
- 2,505
- SqFt












- List Price
- $414,900
- Status
- Active
- Days on Market
- 22
- MLS#
- P4939233
- Property Style
- Single Family
- Year Built
- 2022
- Bedrooms
- 5
- Bathrooms
- 3
- Baths Half
- 1
- Living Area
- 2,505
- Lot Size
- 9,640
- Acres
- 0.22
- Total Acreage
- 0 to less than 1/4
- Legal Subdivision Name
- Saddle Crk Preserve Ph 1
- MLS Area Major
- Lakeland
Property Description
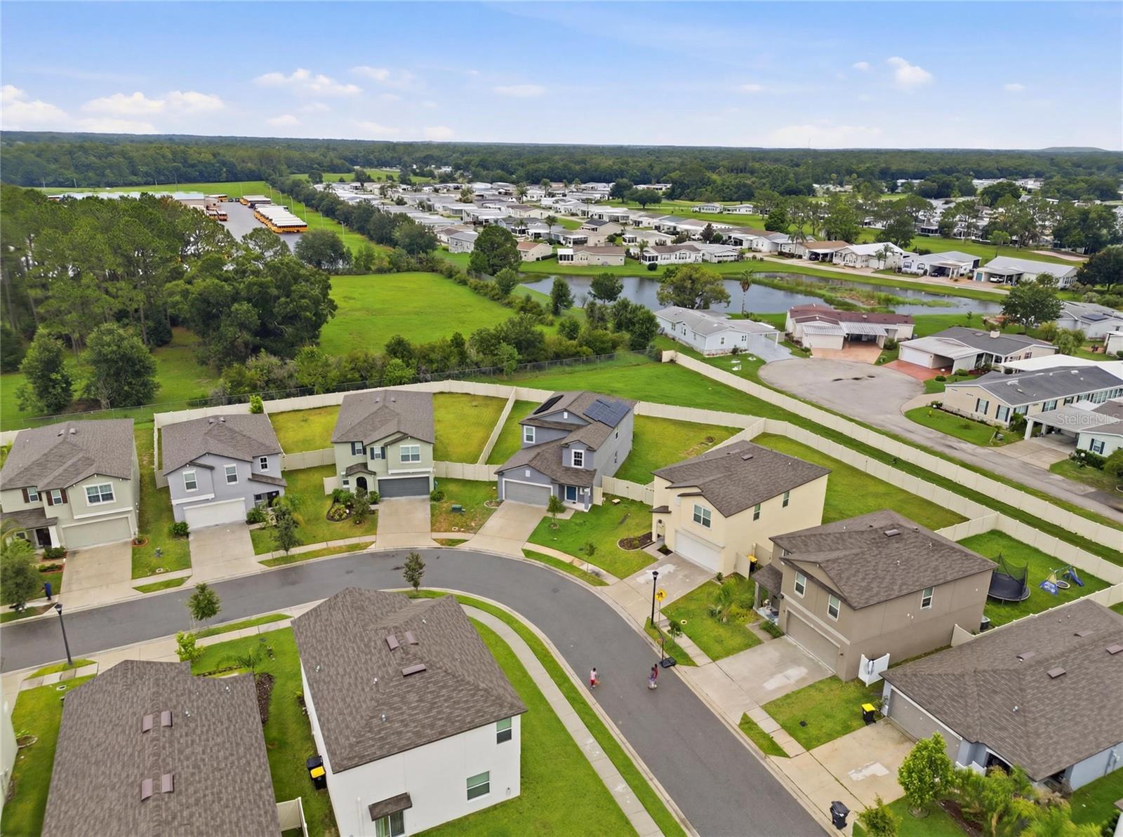
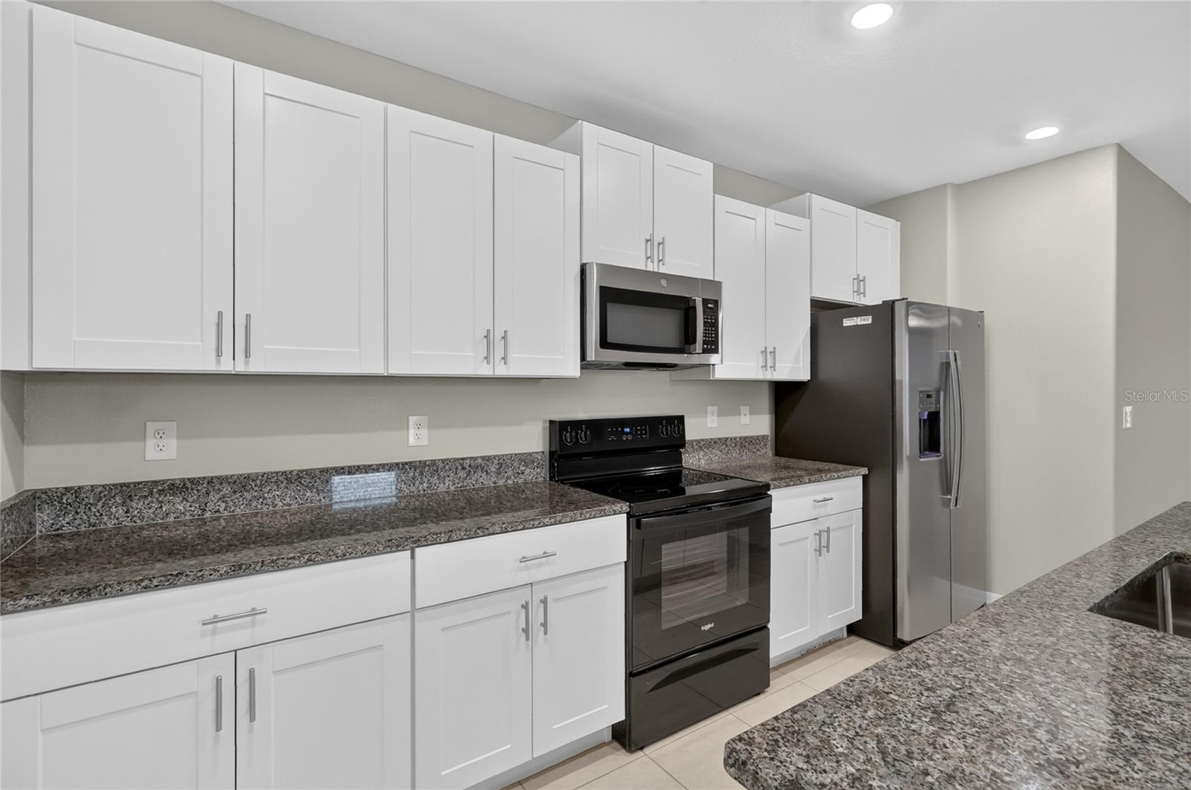
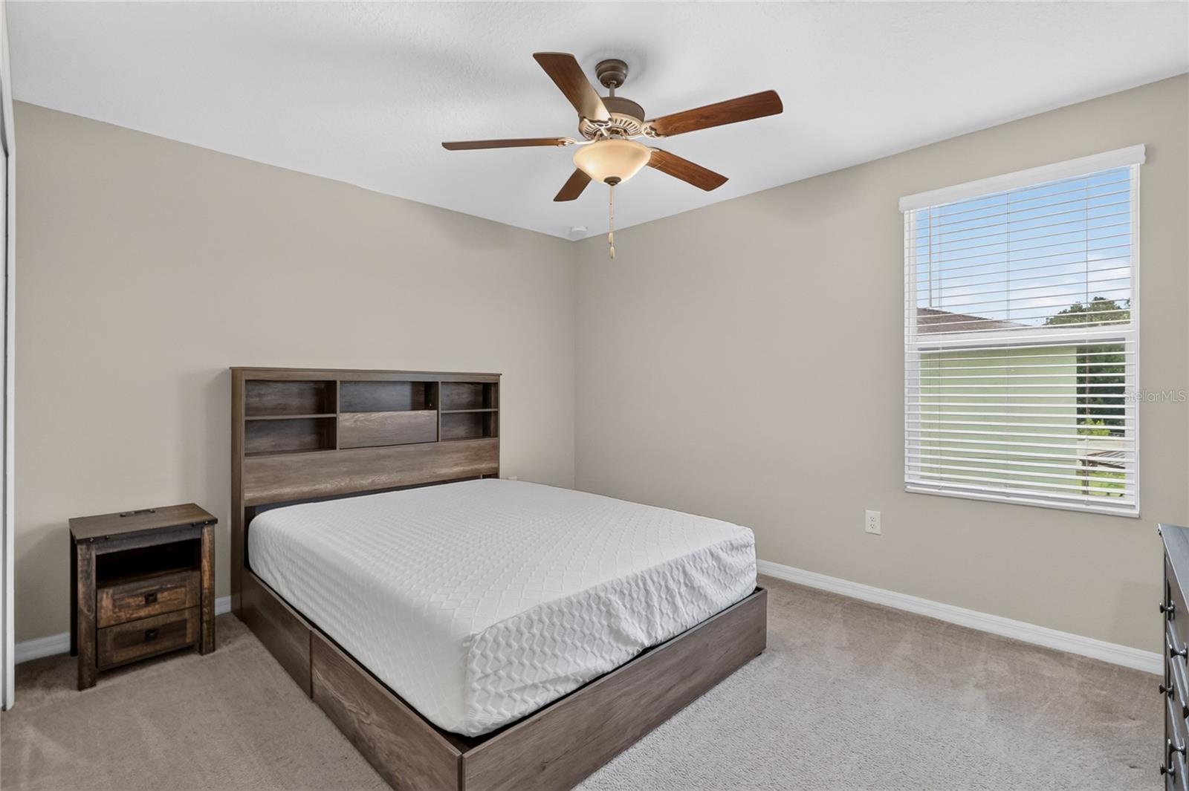
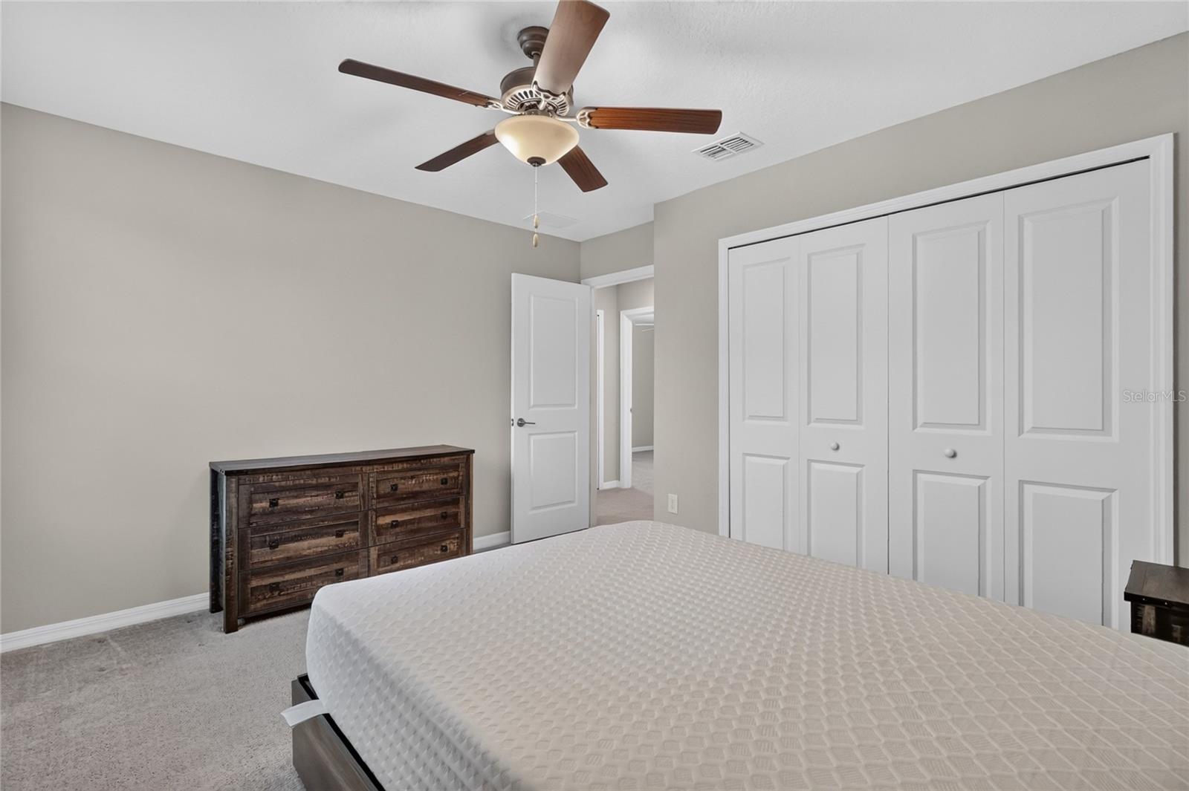
Situated on a premium lot in the Saddle Creek community, this beautiful 2022 built home offers the perfect blend of space, style, and functionality. Featuring 5 bedrooms, 2.5 bathrooms, over 2500 sqft, and a well designed floor plan, there's plenty of room for everyday living, entertaining, and everything in between. The first floor features a spacious primary suite along with a conveniently located laundry room, while the second level offers four additional bedrooms, a versatile loft/flex space, and wide hallways that contribute to the home's bright and open feel. The kitchen serves as the centerpiece of the home, seamlessly opening to the living and dining areas. Complete with granite countertops, stainless steel appliances, ample cabinetry, and generous counter space, it's designed for both everyday convenience and entertaining guests. Out back, you'll find a fully fenced yard and an impressive 20' x 16' screened patio, providing the perfect space to relax, dine outdoors, or host family and friends throughout the year. Adding even more value, the home is equipped with a solar energy system designed to help offset electricity costs and improve long term energy efficiency. Just a short stroll from the community pool and amenities, this move in ready home combines modern finishes, a functional layout, and an exceptional location. If you're looking for a home with space to grow in one of the area's most desirable neighborhoods, this one deserves a spot at the top of your list.
/u.realgeeks.media/havenrealtyfl/Logo.png)
Additional Information
- Taxes
- $7087
- Minimum Lease
- No Minimum
- HOA Fee
- $216
- HOA Payment Schedule
- Annually
- Maintenance Includes
- Pool, Maintenance Grounds
- Community Features
- No Deed Restriction
- Property Description
- Two Story
- Interior Layout
- Ceiling Fans(s)
- Interior Features
- Ceiling Fans(s)
- Floor
- Carpet, Ceramic Tile
- Appliances
- Dishwasher, Dryer, Microwave, Range, Refrigerator, Washer
- Utilities
- Cable Connected, Electricity Connected
- Heating
- Central
- Air Conditioning
- Central Air
- Exterior Construction
- Block, Frame
- Exterior Features
- Sidewalk
- Roof
- Shingle
- Foundation
- Slab
- Pool
- No Pool
- Garage Carport
- 2 Car Garage
- Garage Spaces
- 2
- Elementary School
- Combee Elem
- Middle School
- Crystal Lake Middle/Jun
- High School
- Tenoroc Senior
- Pets
- Allowed
- Flood Zone Code
- X
- Parcel ID
- 24-28-12-178758-002910
- Legal Description
- SADDLE CREEK PRESERVE PHASE 1 PB 189 PGS 20-23 LOT 291
Listing courtesy of BOARDWALK REALTY ASSOCIATES LLC. office@bwalkrealty.com
Mortgage Calculator
StellarMLS is the source of this information via Internet Data Exchange Program. All listing information is deemed reliable but not guaranteed and should be independently verified through personal inspection by appropriate professionals. Listings displayed on this website may be subject to prior sale or removal from sale. Availability of any listing should always be independently verified. Listing information is provided for consumer personal, non-commercial use, solely to identify potential properties for potential purchase. All other use is strictly prohibited and may violate relevant federal and state law. Data last updated on