4917 Herndon Way, Auburndale, FL 33823
- $259,900
- 3
- BD
- 2
- BA
- 1,512
- SqFt






- List Price
- $259,900
- Status
- Active
- Days on Market
- 24
- MLS#
- P4939190
- Property Style
- Manufactured Home
- Architectural Style
- Traditional
- Year Built
- 2018
- Bedrooms
- 3
- Bathrooms
- 2
- Living Area
- 1,512
- Lot Size
- 15,054
- Acres
- 0.35
- Total Acreage
- 1/4 to less than 1/2
- Legal Subdivision Name
- Herndon Woods
- MLS Area Major
- Auburndale
Property Description
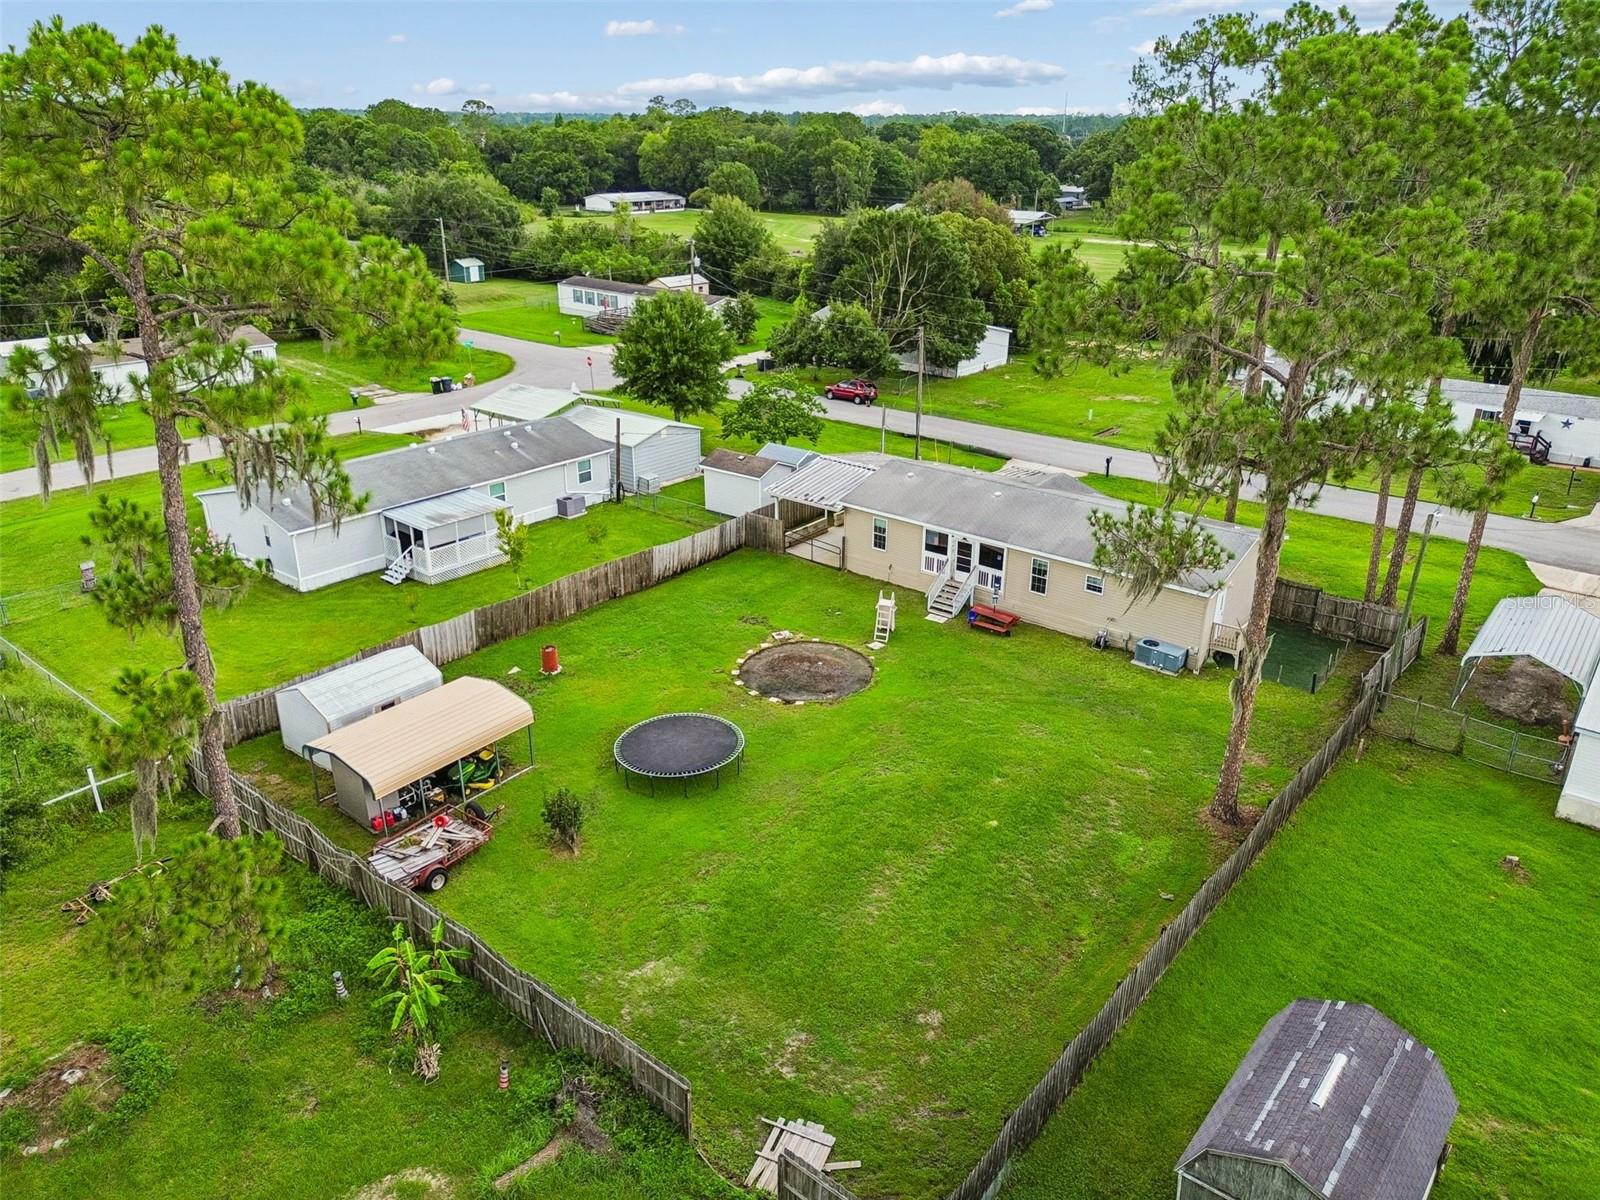
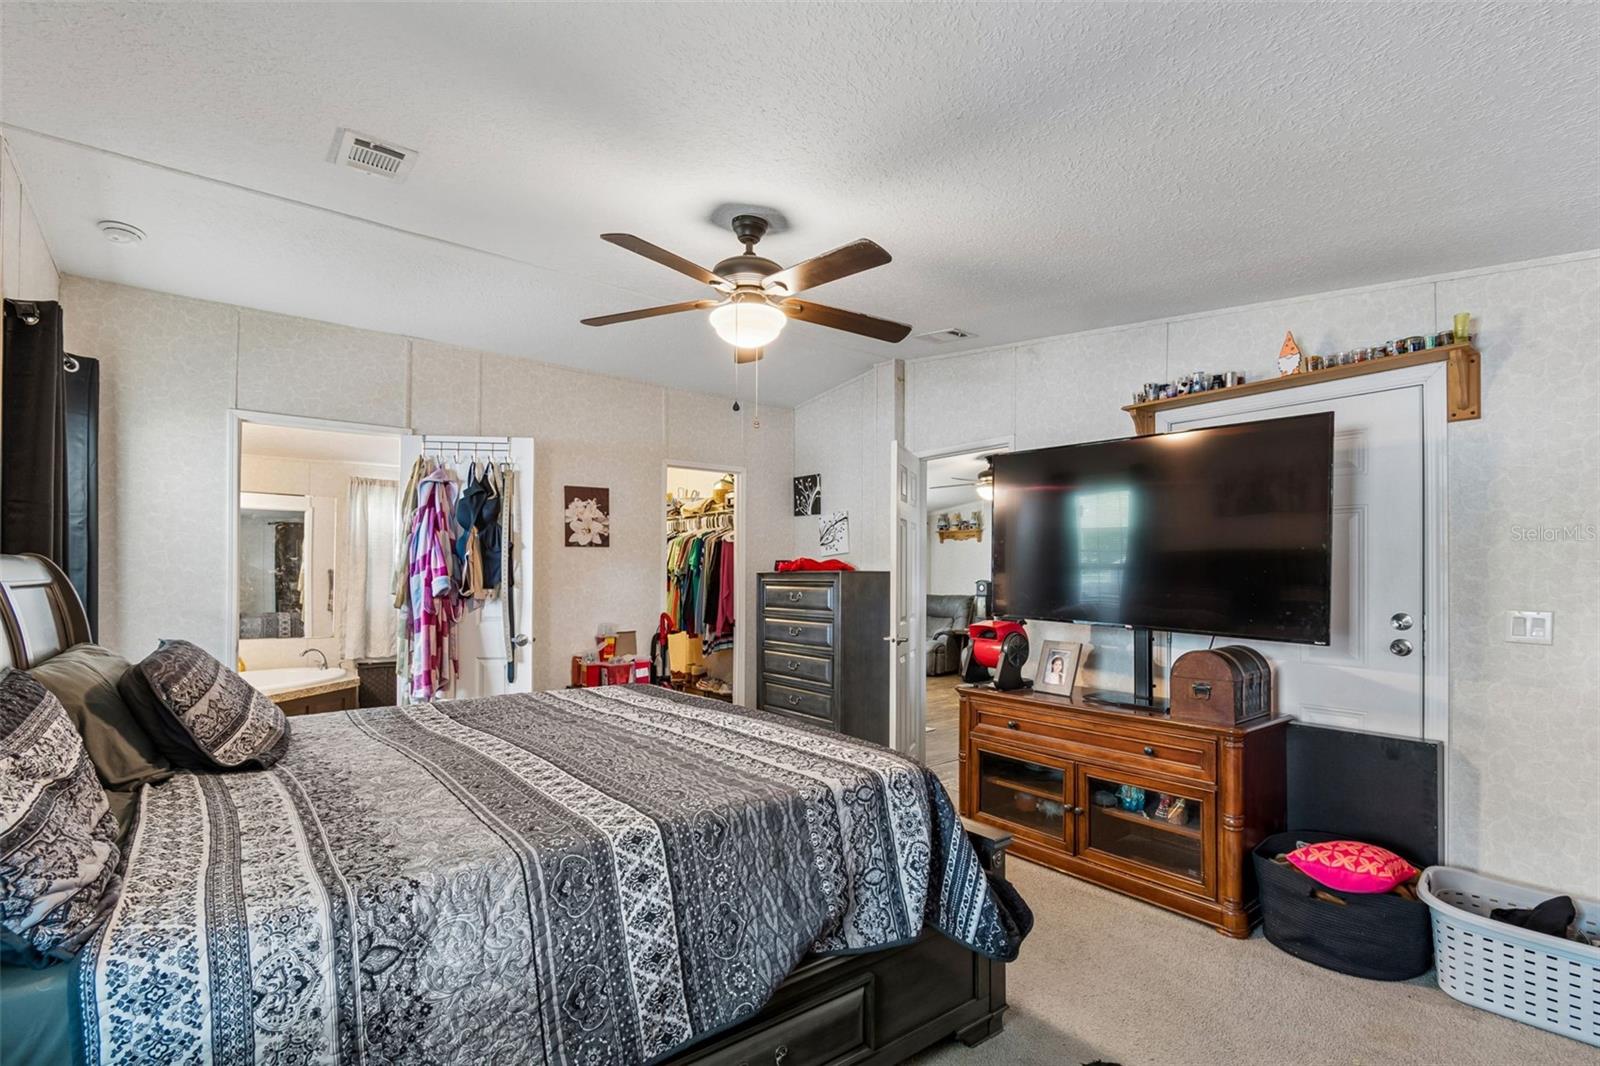
PRICE BELOW APPRAISED VALUE!!! BEAUTIFUL 2018 DOUBLEWIDE MANUFACTURED Nobility HOME on OVER 1/3 ACRE on a quiet cul-de-sac in Auburndale. There is a CONCRETE DRIVEWAY that leads to COVERED PARKING as well as a COVERED PATIO to the front door. Upon entering the home, you'll immediately notice the SPACIOUS LIVING ROOM with VAULTED CEILINGS. This is a true SPLIT PLAN where the large MASTER BEDROOM includes an ENSUITE BATHROOM with DUAL SINKS, a STAND-UP SHOWER and GARDEN TUB. The KITCHEN has room for multiple chefs, with PLENTY of CABINETS and EXTRA COUNTER SPACE on the ISLAND that includes a BREAKFAST BAR. Imagine enjoying your morning coffee on the COVERED PORCH that has PRIVACY SCREENING, which allows you to enjoy the view of the HUGE, PRIVACY FENCED BACK YARD without allowing people to see inside during the day. Notice that there's plenty of room for playground equipment, a trampoline, or swimming pool. If you have a green thumb, this dark, rich soil provides the perfect foundation to create your dream flower or vegetable garden. There's space to store yard equipment in the ALUMINUM SHED. Best of all, there is NO HOA, and you're only 10 minutes to shopping and restaurants! This property is eligible for VA and FHA financing, so don't wait - call for a private showing today!
/u.realgeeks.media/havenrealtyfl/Logo.png)
Additional Information
- Taxes
- $2867
- Minimum Lease
- No Minimum
- Location
- Cul-De-Sac, In County, Oversized Lot, Paved, Unincorporated
- Community Features
- No Deed Restriction
- Property Description
- One Story
- Interior Layout
- Crown Molding, Eat-in Kitchen, Primary Bedroom Main Floor, Split Bedroom, Vaulted Ceiling(s), Walk-In Closet(s)
- Interior Features
- Crown Molding, Eat-in Kitchen, Primary Bedroom Main Floor, Split Bedroom, Vaulted Ceiling(s), Walk-In Closet(s)
- Floor
- Carpet, Vinyl
- Appliances
- Dishwasher, Electric Water Heater, Microwave, Range, Refrigerator
- Utilities
- Electricity Connected, Water Connected
- Heating
- Central
- Air Conditioning
- Central Air
- Exterior Construction
- Vinyl Siding
- Exterior Features
- Rain Gutters
- Roof
- Shingle
- Foundation
- Crawlspace
- Pool
- No Pool
- Garage Carport
- 1 Car Carport
- Elementary School
- Lena Vista Elem
- Middle School
- Stambaugh Middle
- High School
- Tenoroc Senior
- Fences
- Fenced, Wood
- Pets
- Allowed
- Flood Zone Code
- X
- Parcel ID
- 24-28-12-178757-000280
- Legal Description
- HERNDON WOODS PB 102 PG 50 LOT 28
Listing courtesy of TRUE FLORIDA REALTY LLC. 863-337-9667
Mortgage Calculator
StellarMLS is the source of this information via Internet Data Exchange Program. All listing information is deemed reliable but not guaranteed and should be independently verified through personal inspection by appropriate professionals. Listings displayed on this website may be subject to prior sale or removal from sale. Availability of any listing should always be independently verified. Listing information is provided for consumer personal, non-commercial use, solely to identify potential properties for potential purchase. All other use is strictly prohibited and may violate relevant federal and state law. Data last updated on