116 Coventry Ln, Haines City, FL 33844
- $287,999
- 3
- BD
- 3
- BA
- 1,844
- SqFt






- List Price
- $287,999
- Status
- Active
- Days on Market
- 73
- MLS#
- P4939178
- Property Style
- Townhouse
- Year Built
- 1989
- Bedrooms
- 3
- Bathrooms
- 3
- Living Area
- 1,844
- Lot Size
- 43
- Acres
- 0.10
- Total Acreage
- 0 to less than 1/4
- Building Name
- N/A
- Legal Subdivision Name
- Grenelefe Club Estates
- MLS Area Major
- Haines City/Grenelefe
Property Description
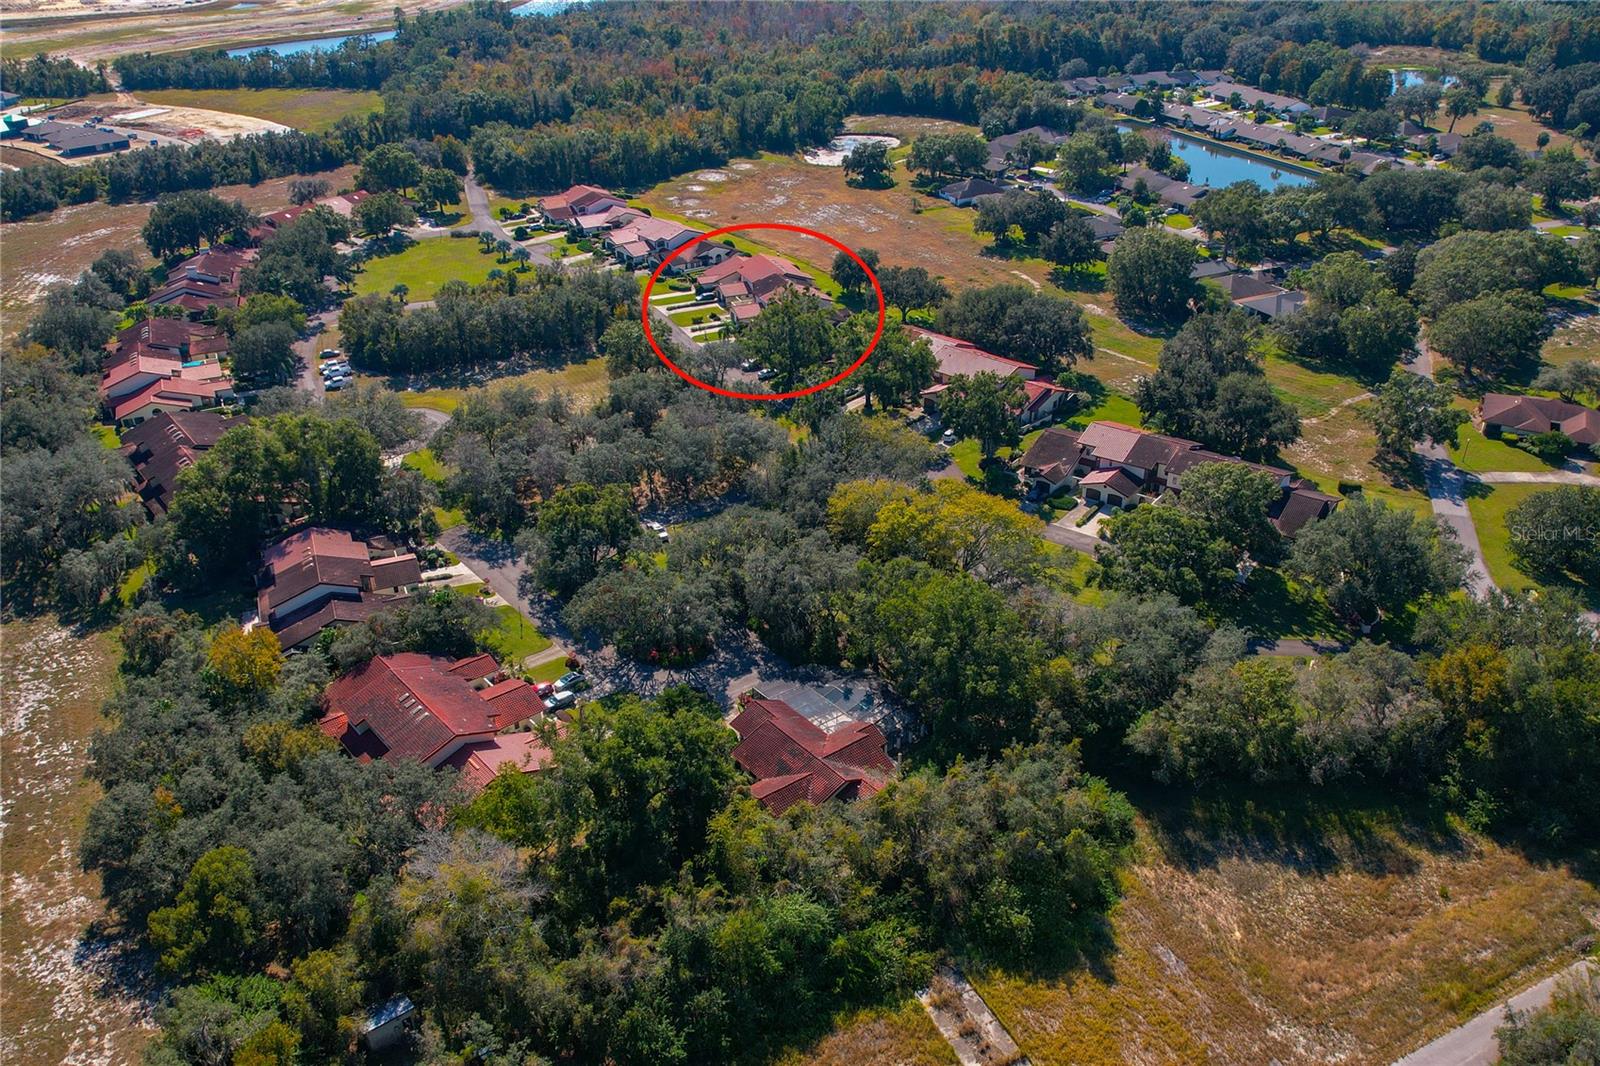
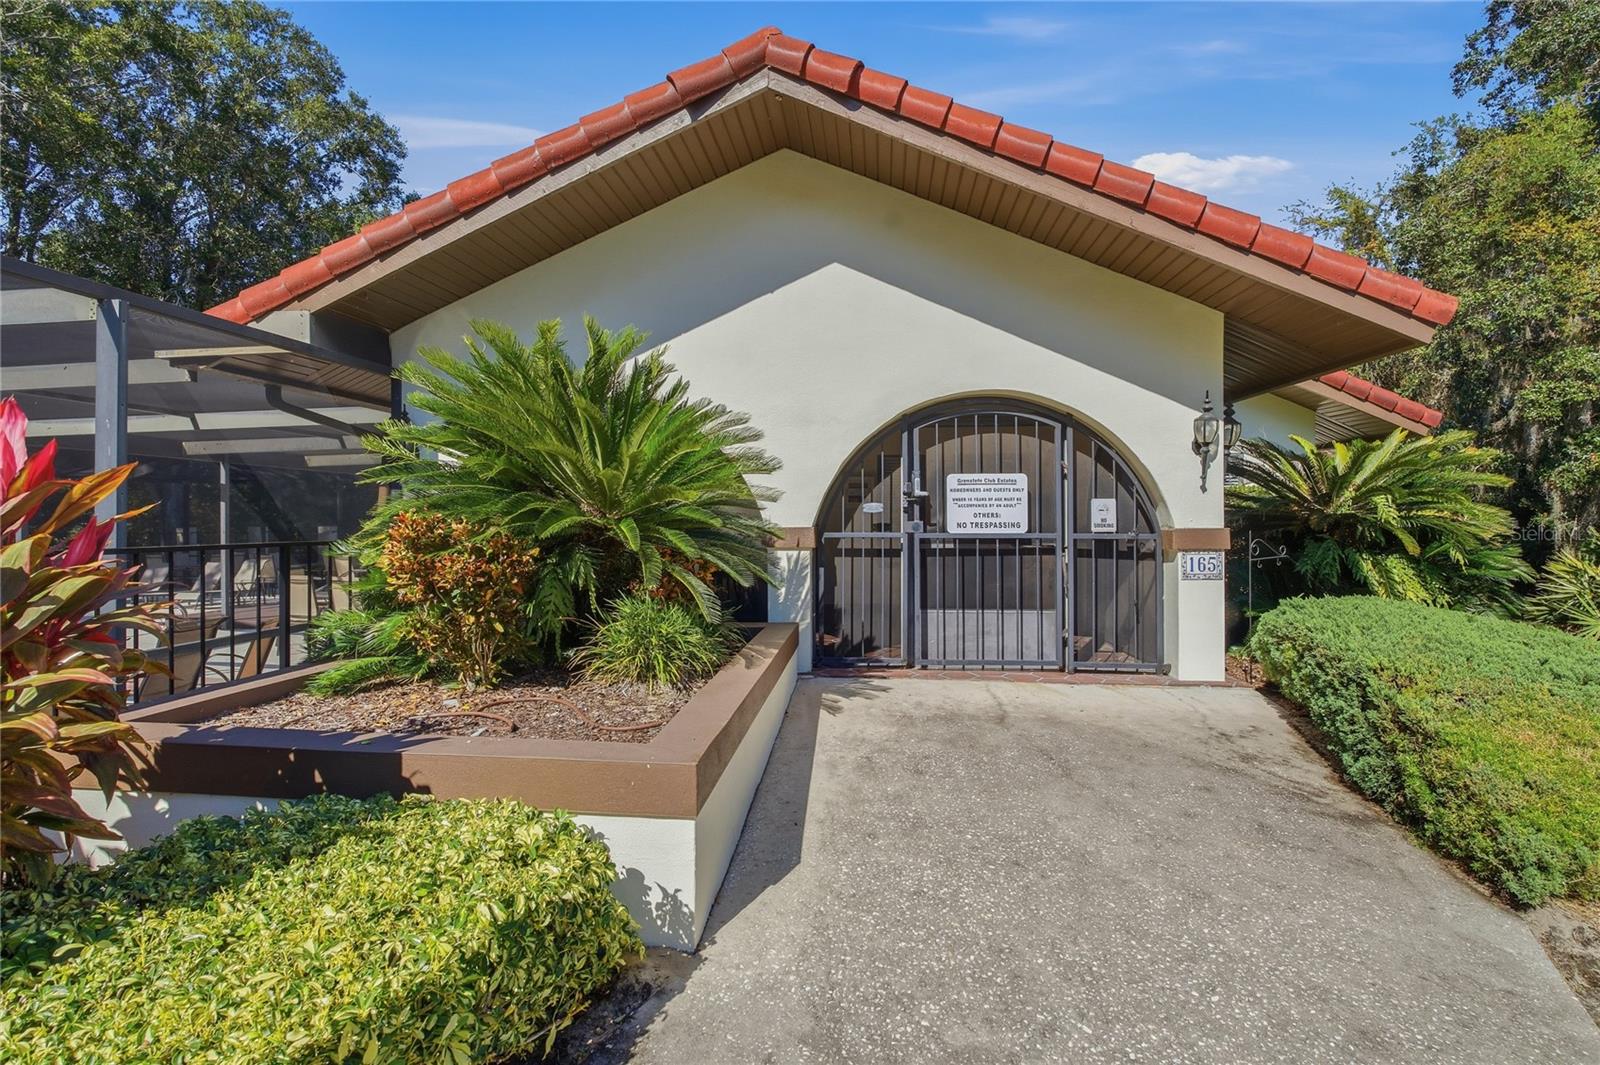
WELL MAINTAINED & MOVE-IN READY! Welcome to this beautiful 3-bedroom, 3-bath, two-story home with a 1-car garage plus a dedicated golf cart garage, ideally situated in the highly desirable Grenelefe Club Estates—a deed-restricted community offering resort-style amenities, including a sparkling pool and spa, fitness center, clubhouse, and beautifully landscaped grounds. With over 1,800 square feet of living space, this inviting home features a bright, open living room that seamlessly flows into the dining area and kitchen, creating the perfect setting for everyday living and entertaining. The charming kitchen offers ample counter space and plenty of cabinets for your storage needs. The thoughtfully designed floor plan includes a private first-floor bedroom and full bath. Upstairs, you'll find two spacious bedrooms, each with its own en-suite bathroom. Unwind on the screened rear porch while enjoying peaceful views of the Grenelefe Estates golf course—the perfect spot for morning coffee, evening relaxation, or gathering with family and friends. Don't miss this opportunity to own a home that combines comfort, convenience, and a resort-style lifestyle. Schedule your private showing today!
/u.realgeeks.media/havenrealtyfl/Logo.png)
Additional Information
- Taxes
- $3591
- Minimum Lease
- 7 Months
- Hoa Fee
- $675
- HOA Payment Schedule
- Quarterly
- Maintenance Includes
- Pool, Maintenance Structure, Maintenance Grounds
- Location
- On Golf Course, Paved
- Community Features
- Buyer Approval Required, Deed Restrictions, Fitness Center, Golf Carts OK, Pool, Tennis Court(s), Street Lights
- Property Description
- Two Story, Attached
- Zoning
- RES
- Interior Layout
- Ceiling Fans(s), High Ceilings, Living Room/Dining Room Combo, Split Bedroom, Vaulted Ceiling(s), Walk-In Closet(s)
- Interior Features
- Ceiling Fans(s), High Ceilings, Living Room/Dining Room Combo, Split Bedroom, Vaulted Ceiling(s), Walk-In Closet(s)
- Floor
- Ceramic Tile, Laminate
- Appliances
- Dishwasher, Microwave, Range, Refrigerator
- Utilities
- Cable Available, Electricity Connected
- Heating
- Central, Electric
- Air Conditioning
- Central Air
- Exterior Construction
- Stucco
- Exterior Features
- Sidewalk, Sliding Doors
- Roof
- Tile
- Foundation
- Slab
- Pool
- Community
- Garage Carport
- 1 Car Garage, Golf Cart Garage
- Garage Spaces
- 1
- Garage Features
- Driveway, Garage Door Opener, Golf Cart Garage
- Elementary School
- Sandhill Elem
- Middle School
- Lake Marion Creek Middle
- High School
- Haines City Senior High
- Pets
- Allowed
- Flood Zone Code
- X
- Parcel ID
- 28-28-08-935223-000160
- Legal Description
- GRENELEFE CLUB ESTATES PHASE TWO PB 87 PGS 27 & 28 LOT 16
Listing courtesy of ASSOCIATE REALTY. 863-618-4000
Mortgage Calculator
StellarMLS is the source of this information via Internet Data Exchange Program. All listing information is deemed reliable but not guaranteed and should be independently verified through personal inspection by appropriate professionals. Listings displayed on this website may be subject to prior sale or removal from sale. Availability of any listing should always be independently verified. Listing information is provided for consumer personal, non-commercial use, solely to identify potential properties for potential purchase. All other use is strictly prohibited and may violate relevant federal and state law. Data last updated on