4017 Dunmore Drive, Lake Wales, FL 33859
- $399,900
- 3
- BD
- 2
- BA
- 1,928
- SqFt












- List Price
- $399,900
- Status
- Pending
- Days on Market
- 29
- MLS#
- P4939057
- Property Style
- Single Family
- Architectural Style
- Contemporary
- Year Built
- 2005
- Bedrooms
- 3
- Bathrooms
- 2
- Living Area
- 1,928
- Lot Size
- 9,544
- Acres
- 0.22
- Total Acreage
- 0 to less than 1/4
- Legal Subdivision Name
- Lake Ashton Golf Club Ph 02
- MLS Area Major
- Lake Wales
Property Description
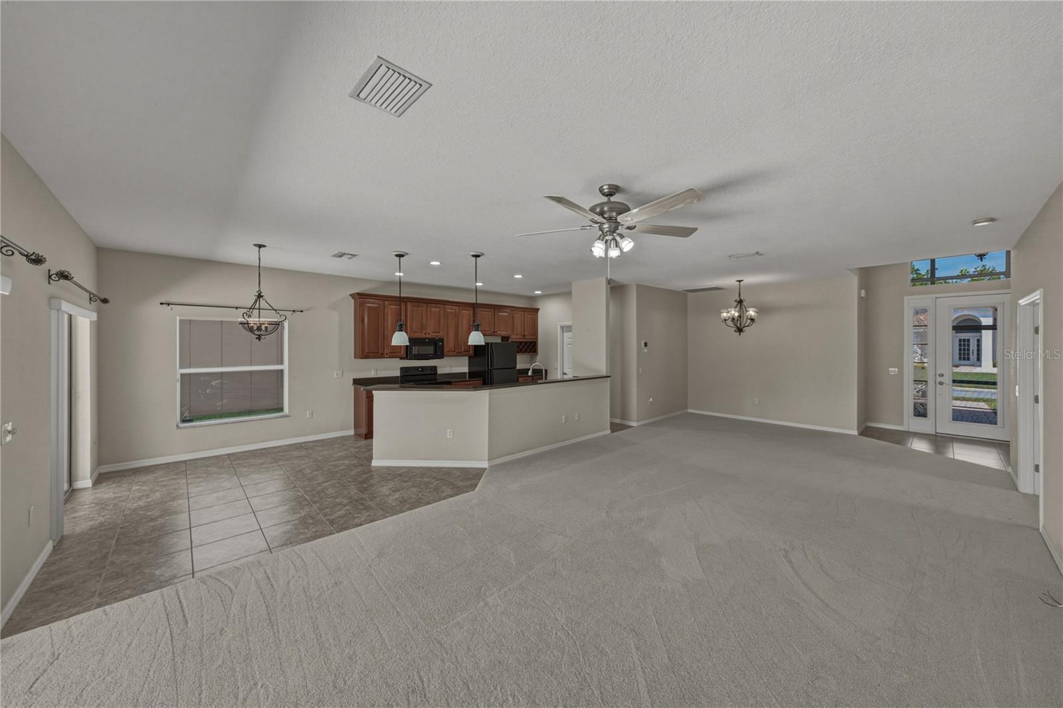
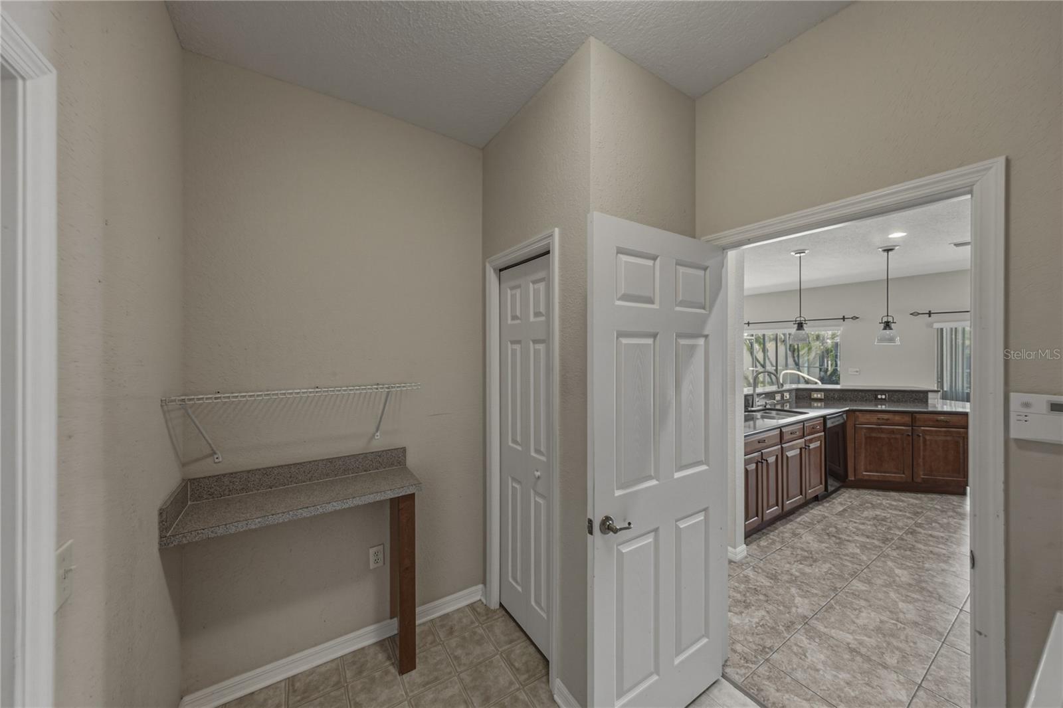
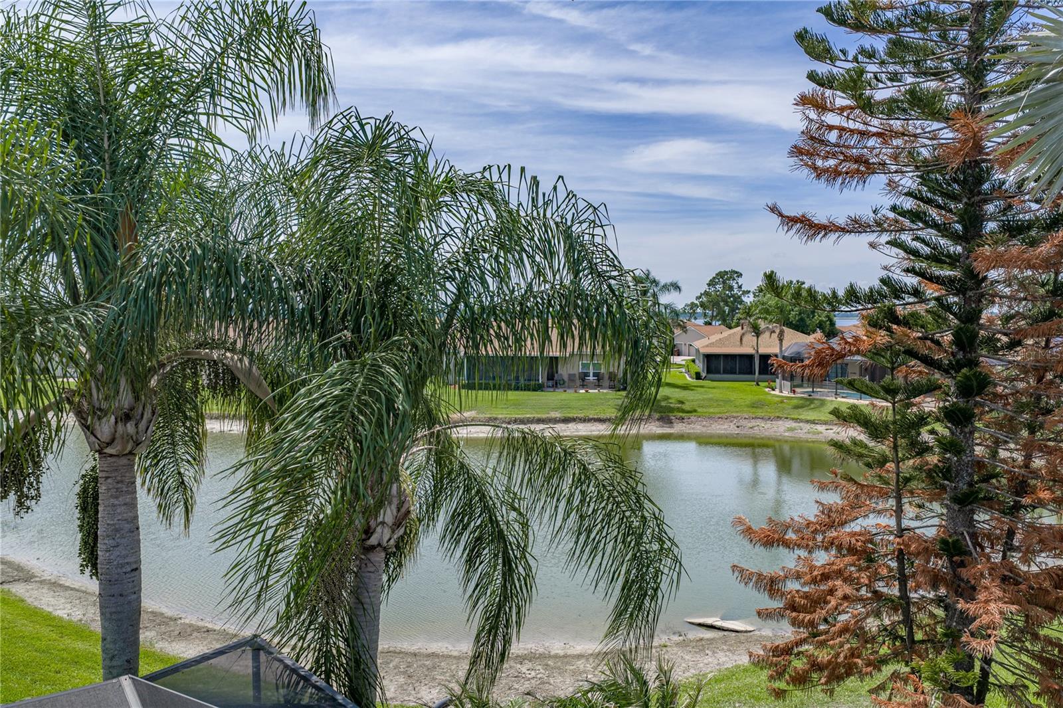
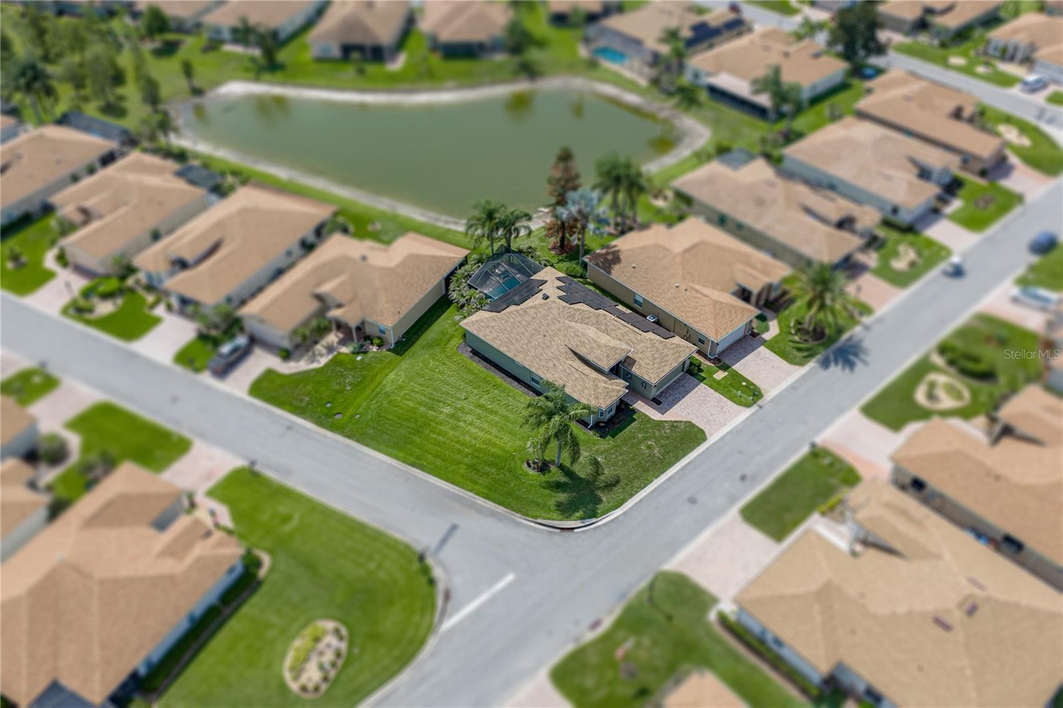
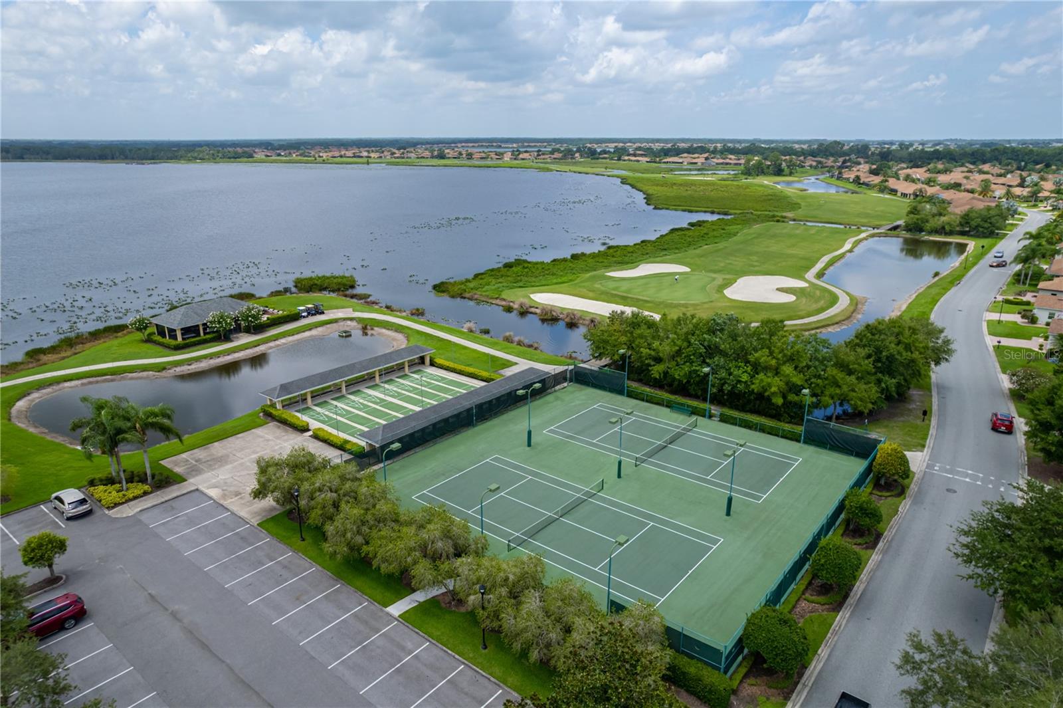
Begin the next exciting chapter of your life in Lake Ashton, Central Florida’s premier 55+ active-adult community, where this beautifully maintained and tastefully updated 3-bedroom, 2-bath, pool home awaits. You will relish the veranda and large custom pool (10’x24’), with views of a seasonal pond, for gracious entertaining and quiet, personal use. Step inside the home to discover a bright, inviting interior designed for both comfortable everyday living and effortless entertaining. New tasteful carpet flows throughout the home. The well-appointed kitchen features stunning cabinetry with a built-in wine cabinet and 42” uppers, granite counters, and updated appliances. The triple and double sliding glass doors beautifully frame the pool while filling the living area, dinette and kitchen with natural light. The spacious primary suite offers a relaxing retreat, highlighted by a luxurious bath with a double-sink vanity, an enlarged walk-in shower, and two walk-in closets. The home’s air conditioning system was replaced in 2022, and a new roof was installed the same year. The home features an owned solar system that transfers free and clear upon sale, providing you with minimal electricity cost. With its exceptional location, thoughtful updates, and impressive list of features, this home is truly best appreciated in person. Beyond your doorstep, Lake Ashton offers a resort-style lifestyle unlike any other, featuring two 18-hole championship golf courses, a 26,000-square-foot clubhouse, a state-of-the-art health and fitness center, indoor and outdoor swimming pools, pickleball courts, a bowling alley, and an active calendar filled with clubs, activities, and social events. Don’t miss this opportunity to make this warm, welcoming, and beautifully appointed golf-course home your own. Schedule your private showing today and start living your Florida dream.
/u.realgeeks.media/havenrealtyfl/Logo.png)
Additional Information
- Taxes
- $3400
- Taxes
- $3,335
- Minimum Lease
- 1 Month
- HOA Fee
- $55
- HOA Payment Schedule
- Annually
- Maintenance Includes
- Guard - 24 Hour
- Location
- City Limits, Landscaped, Level, Paved
- Community Features
- Buyer Approval Required, Clubhouse, Deed Restrictions, Dog Park, Fitness Center, Gated Community - Guard, Golf Carts OK, Golf, Pool, Racquetball, Special Community Restrictions, Tennis Court(s), Golf Community, Security
- Property Description
- One Story
- Interior Layout
- Living Room/Dining Room Combo, Stone Counters, Thermostat, Walk-In Closet(s), Window Treatments
- Interior Features
- Living Room/Dining Room Combo, Stone Counters, Thermostat, Walk-In Closet(s), Window Treatments
- Floor
- Carpet, Ceramic Tile
- Appliances
- Dishwasher, Disposal, Dryer, Electric Water Heater, Microwave, Range, Refrigerator, Washer
- Utilities
- BB/HS Internet Available, Cable Connected, Electricity Connected, Phone Available, Sewer Connected, Underground Utilities, Water Connected
- Heating
- Central, Electric
- Air Conditioning
- Central Air
- Exterior Construction
- Block, Stucco
- Exterior Features
- Private Mailbox, Rain Gutters
- Roof
- Shingle
- Foundation
- Slab
- Pool
- Community, Private
- Pool Type
- Gunite, Salt Water, Screen Enclosure
- Garage Carport
- 2 Car Garage
- Garage Spaces
- 2
- Housing for Older Persons
- Yes
- Pets
- Allowed
- Flood Zone Code
- X
- Parcel ID
- 27-29-19-865200-003630
- Legal Description
- LAKE ASHTON GOLF CLUB PHASE II PB 119 PGS 17-25 LOT 363
Listing courtesy of GLOBAL LIFESTYLE LLC. 727-537-6242
Mortgage Calculator
StellarMLS is the source of this information via Internet Data Exchange Program. All listing information is deemed reliable but not guaranteed and should be independently verified through personal inspection by appropriate professionals. Listings displayed on this website may be subject to prior sale or removal from sale. Availability of any listing should always be independently verified. Listing information is provided for consumer personal, non-commercial use, solely to identify potential properties for potential purchase. All other use is strictly prohibited and may violate relevant federal and state law. Data last updated on