5553 Hogan Lane, Winter Haven, FL 33884
- $379,000
- 3
- BD
- 2
- BA
- 1,858
- SqFt






- List Price
- $379,000
- Status
- Active
- Days on Market
- 45
- MLS#
- P4938985
- Property Style
- Single Family
- Architectural Style
- Contemporary
- Year Built
- 2014
- Bedrooms
- 3
- Bathrooms
- 2
- Living Area
- 1,858
- Lot Size
- 6,900
- Acres
- 0.16
- Total Acreage
- 0 to less than 1/4
- Legal Subdivision Name
- Lake Ashton West Atlee Add
- MLS Area Major
- Winter Haven / Cypress Gardens
Property Description
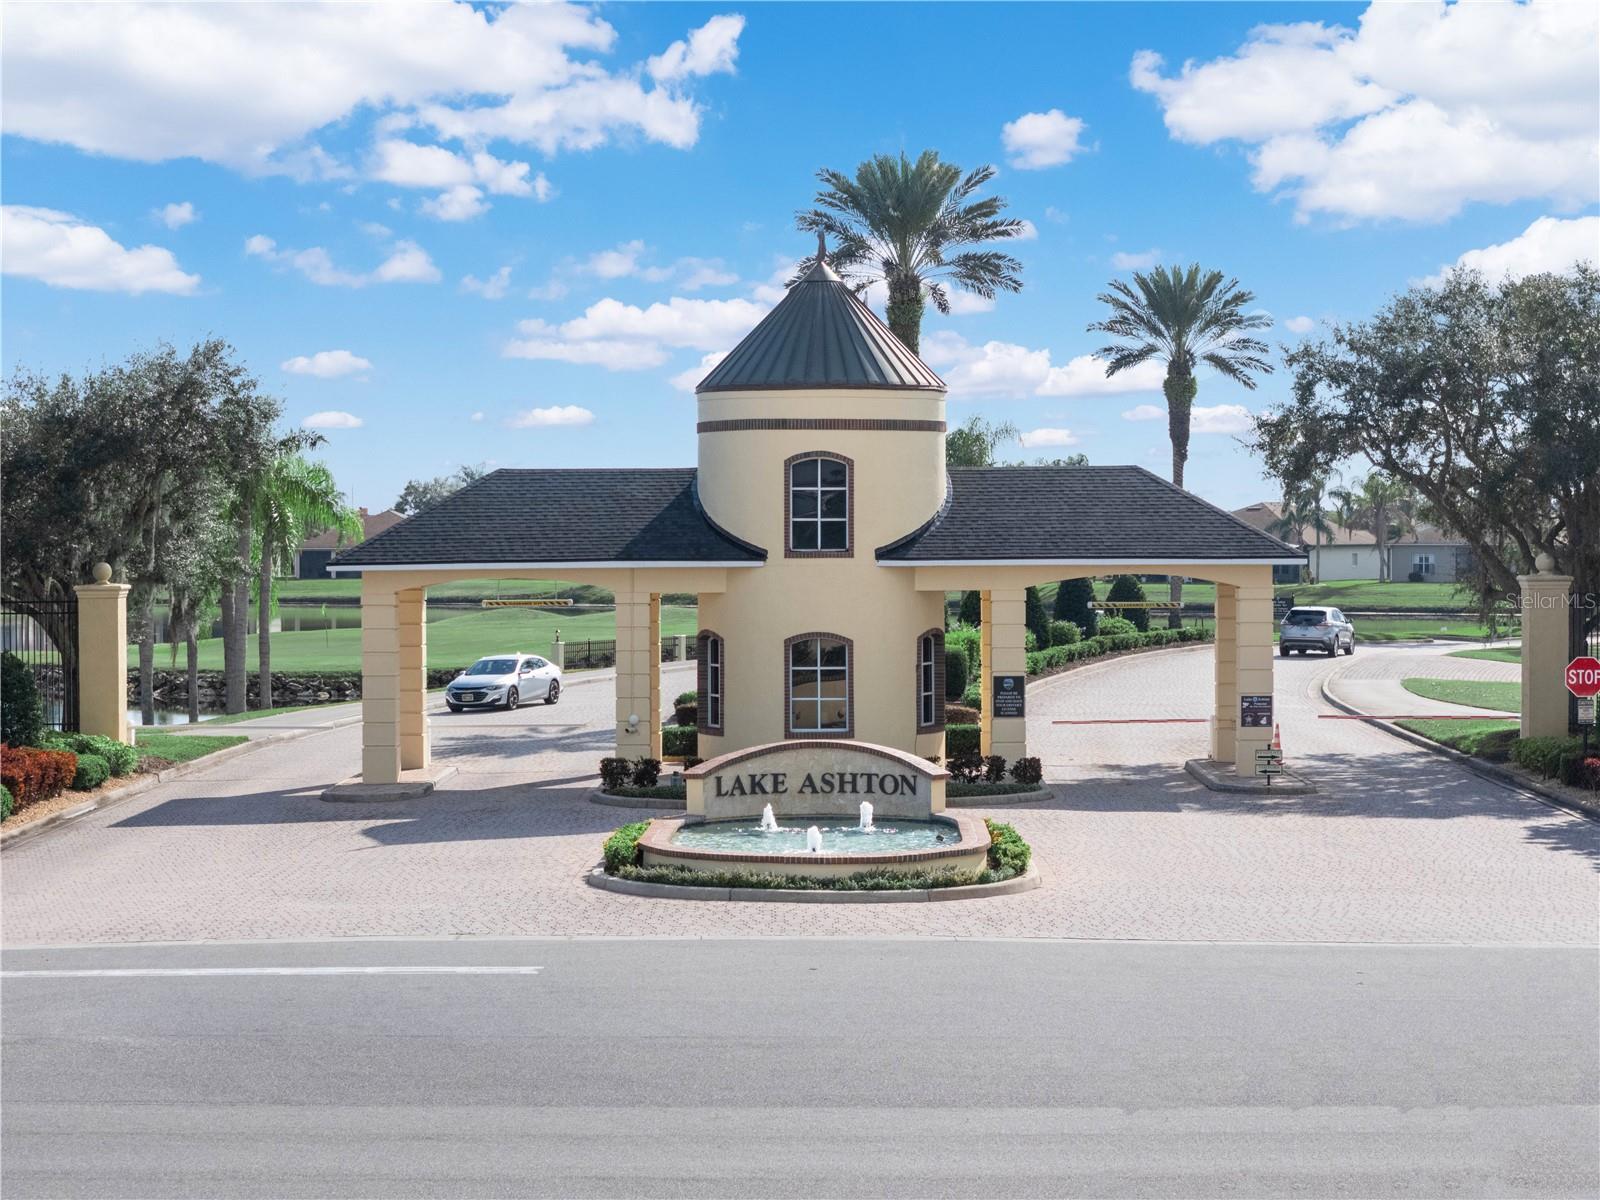
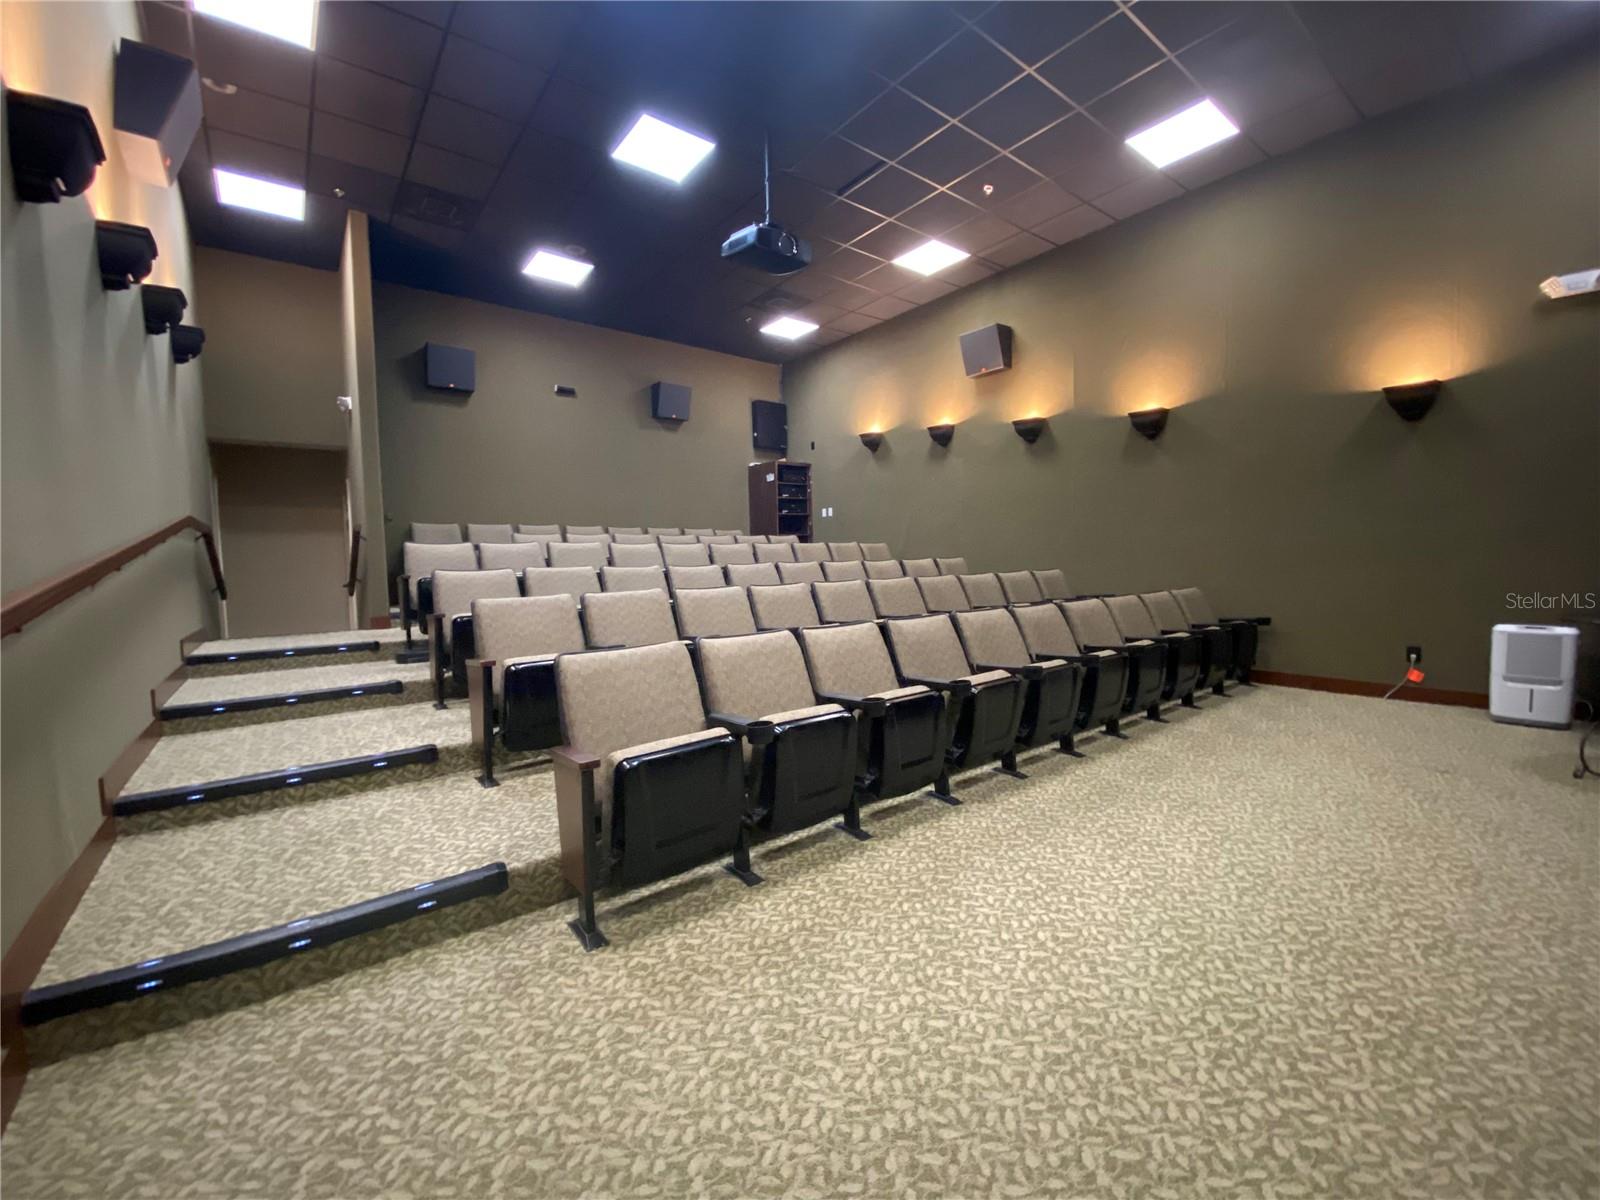
5553 Hogan Lane, Winter Haven, Fl. 33884 is located in Lake Ashton, a Gated and Guarded Premier 55+ community with Resort Style Amenities, Planned Activities, (2)-18 Hole Golf Courses, Pro Shop and Boat Slip Rentals. This St. Croix floor plan home with tile flooring throughout has a view of Lake Hart and has no backyard neighbors. You'll love the unobstructed view of the lake and the tranquil living this home offers. Upon entering you will love the Open and Spacious living area with cathedral ceilings, giving the home an expansive and airy feel. The focal point from the entrance of this home is the water view in the back of the home. Double French Doors open to the covered lanai and extended birdcage. This 2 Bedroom/2 Bath home with Flex Room offers over 1,858 sq. ft. living area. The expanded kitchen with additional cabinetry provides an abundance of storage and counter top space. Kitchen highlights include: granite countertops, tiled backsplash, maple cabinets, gas stove, breakfast bar and pendant lights. Initial Construction upgrades in this home include: pocket doors, 250 gallon propane tank buried to service stove & gas grill hook up, whole house water softener system, fans in all rooms, a whole house (except A/C) generator, the lanai is wired for hurricane shutters. The garage floors have epoxy finish, skeeter beater, wire shelving, attic above garage has flooring with pull down stairs for additional storage. Improvements since 2023 include: A/C Heat Pump and Air Handler have been replaced, Closets added to the Entry way, Guest Room and Flex Room, New Interior Paint, New Bosch Dishwasher, New Hardware on Cabinetry, Recessed Lighting in the Kitchen, New Chandelier, New Door Handles with Locks, New Toilets, Towel Fixtures, New Landscaping with Poured Curbing, New Plants and Rock. Residents in Lake Ashton enjoy a Main Clubhouse with Movie Theater, Bowling Lanes, Card, Craft and Billiard Rooms, Fitness Center and Outdoor Pool. There is also a Health and Fitness Center with Indoor Pool, Card, Craft and Billiard Rooms, Fitness Center with Sauna, Indoor 1/2 Court Basketball, Indoor Racquetball. Bocce Courts, Pickle Ball, and Tennis Courts are Enjoyed by Residents, Too. There is a great variety of clubs & activities available for residents. You can be as active as you like, or stay put & enjoy the serenity of your new home. Make an appointment to tour this home today!
/u.realgeeks.media/havenrealtyfl/Logo.png)
Additional Information
- Taxes
- $4984
- Taxes
- $4,017
- Minimum Lease
- 3 Months
- HOA Fee
- $60
- HOA Payment Schedule
- Annually
- Maintenance Includes
- Management
- Location
- Landscaped, Paved
- Community Features
- Association Recreation - Owned, Clubhouse, Deed Restrictions, Dog Park, Fitness Center, Gated Community - Guard, Golf Carts OK, Golf, Pool, Racquetball, Tennis Court(s), Street Lights, Golf Community, Security
- Property Description
- One Story
- Interior Layout
- Cathedral Ceiling(s), Ceiling Fans(s), Eat-in Kitchen, High Ceilings, Kitchen/Family Room Combo, Open Floorplan, Solid Surface Counters, Walk-In Closet(s)
- Interior Features
- Cathedral Ceiling(s), Ceiling Fans(s), Eat-in Kitchen, High Ceilings, Kitchen/Family Room Combo, Open Floorplan, Solid Surface Counters, Walk-In Closet(s)
- Floor
- Tile
- Appliances
- Dishwasher, Disposal, Dryer, Electric Water Heater, Microwave, Range, Refrigerator, Washer, Water Softener
- Utilities
- BB/HS Internet Available, Cable Connected, Electricity Connected, Propane, Sewer Connected, Underground Utilities, Water Connected
- Heating
- Electric, Heat Pump
- Air Conditioning
- Central Air
- Exterior Construction
- Block, Stucco
- Exterior Features
- French Doors, Private Mailbox, Rain Gutters
- Roof
- Shingle
- Foundation
- Slab
- Pool
- Community
- Garage Carport
- 2 Car Garage
- Garage Spaces
- 2
- Garage Features
- Driveway, Garage Door Opener
- Housing for Older Persons
- Yes
- Water View
- Lake
- Pets
- Allowed
- Flood Zone Code
- X
- Parcel ID
- 26-29-24-690598-012310
- Legal Description
- LAKE ASHTON WEST ATLEE ADDITION PHASE II PB 154 PG 36-38 LOT 1231
Listing courtesy of LAKE ASHTON REALTY INC.. 863-409-6899
Mortgage Calculator
StellarMLS is the source of this information via Internet Data Exchange Program. All listing information is deemed reliable but not guaranteed and should be independently verified through personal inspection by appropriate professionals. Listings displayed on this website may be subject to prior sale or removal from sale. Availability of any listing should always be independently verified. Listing information is provided for consumer personal, non-commercial use, solely to identify potential properties for potential purchase. All other use is strictly prohibited and may violate relevant federal and state law. Data last updated on