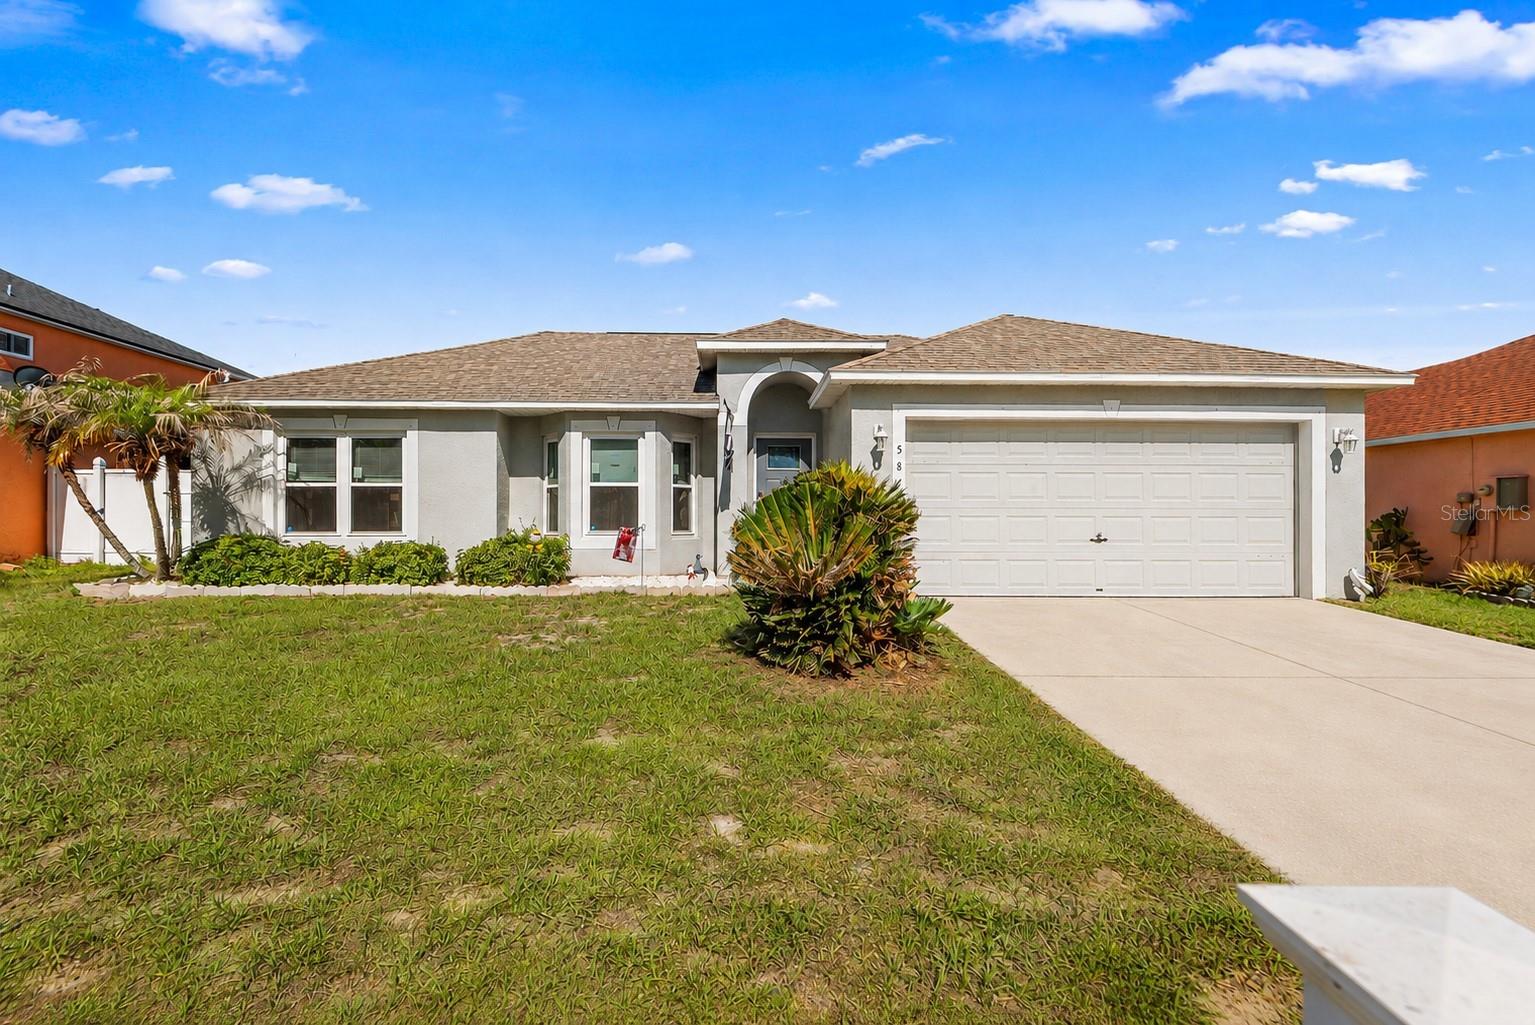
5872 Royal Hills Circle, Winter Haven, FL 33881
- $290,000
- 4
- BD
- 2
- BA
- 1,730
- SqFt



- List Price
- $290,000
- Status
- Pending
- Days on Market
- 27
- Price Change
- ▼ $20,000 1782249847
- MLS#
- P4938974
- Property Style
- Single Family
- Architectural Style
- Florida
- Year Built
- 2006
- Bedrooms
- 4
- Bathrooms
- 2
- Living Area
- 1,730
- Lot Size
- 8,451
- Acres
- 0.19
- Total Acreage
- 0 to less than 1/4
- Legal Subdivision Name
- Royal Hills
- MLS Area Major
- Winter Haven / Florence Villa
Property Description
Seller is offering a $5,000 buyer incentive with a full-price offer (subject to appraisal)! Buyers may use the credit toward closing costs and prepaids, an interest rate buy-down, or personalized upgrades after closing giving you the freedom to customize it to your taste instead. Welcome to Royal Hills, where comfort, space, and convenience come together in this beautifully maintained 4-bedroom, 2-bath home. Situated on a quiet street with no rear neighbors, this move-in-ready property offers a desirable split-bedroom floor plan, mature landscaping, and an abundance of indoor and outdoor living space. Step inside to vaulted ceilings, an abundance of natural light, and a versatile layout designed for both everyday living and entertaining. The kitchen, dining area, and living room form the heart of the home, creating an open and inviting gathering space for family and friends. The kitchen features wood cabinets with granite countertops, stylish glass tile backsplash, and a island with a raised breakfast/coffee bar overlooking the living room, allowing the chef to stay connected to the conversation. In addition to the main living area, the home offers a spacious family room that provides endless possibilities. Whether you envision a media room, game room, home office, playroom, fitness space, or second living area, this flexible bonus space can easily adapt to your lifestyle. The private owner's suite is thoughtfully positioned on one side of the home features vaulted ceilings, a walk-in closet, and an en-suite bath. Three additional generously sized bedrooms and a second full bath are located on the opposite side of the home, providing privacy and flexibility for family or guests. An inside laundry room and two-car garage add convenience to everyday living. Enjoy Florida living year-round from the expansive screened porch, accessible through sliding glass doors and offering plenty of space for outdoor dining, relaxing, or entertaining. The fenced backyard includes a storage shed and a large patio area perfect for grilling and gatherings. Additional features include a water softener system, newer appliances, and garbage disposal, new A/C, Roof, and Windows for added peace of mind. Conveniently located near shopping, dining, entertainment, major highways, Legoland, theme parks, and Lake Lucerne, this exceptional home offers the perfect blend of tranquility and accessibility. Schedule your private showing today! Some photos are virtualy staged. It is the buyers responsibility to verify all measurements and listing information.
/u.realgeeks.media/havenrealtyfl/Logo.png)
Additional Information
- Taxes
- $3748
- Minimum Lease
- No Minimum
- HOA Fee
- $300
- HOA Payment Schedule
- Annually
- Location
- Level, Private, Paved
- Community Features
- Street Lights, No Deed Restriction
- Property Description
- One Story
- Zoning
- SFR
- Interior Layout
- Ceiling Fans(s), Dry Bar, Eat-in Kitchen, High Ceilings, Living Room/Dining Room Combo, Split Bedroom, Stone Counters, Thermostat, Vaulted Ceiling(s), Walk-In Closet(s)
- Interior Features
- Ceiling Fans(s), Dry Bar, Eat-in Kitchen, High Ceilings, Living Room/Dining Room Combo, Split Bedroom, Stone Counters, Thermostat, Vaulted Ceiling(s), Walk-In Closet(s)
- Floor
- Carpet, Vinyl
- Appliances
- Dishwasher, Disposal, Electric Water Heater, Microwave, Range, Refrigerator
- Utilities
- BB/HS Internet Available, Cable Available, Electricity Connected, Fire Hydrant, Public, Underground Utilities, Water Connected
- Heating
- Heat Pump
- Air Conditioning
- Central Air
- Exterior Construction
- Block, Stucco
- Exterior Features
- Private Mailbox
- Roof
- Shingle
- Foundation
- Slab
- Pool
- Private
- Pool Type
- Above Ground
- Garage Carport
- 2 Car Garage
- Garage Spaces
- 2
- Garage Features
- Driveway, Garage Door Opener
- Garage Dimensions
- 20x20
- Elementary School
- Lake Alfred Elem
- Middle School
- Daniel Jenkins Academy Of Technology Middle
- High School
- Haines City Senior High
- Fences
- Vinyl
- Pets
- Allowed
- Flood Zone Code
- X
- Parcel ID
- 26-28-01-521037-000380
- Legal Description
- ROYAL HILLS PB 136 PGS 12 & 13 LOT 38
Listing courtesy of XCELLENCE. 866-595-6025
Mortgage Calculator
StellarMLS is the source of this information via Internet Data Exchange Program. All listing information is deemed reliable but not guaranteed and should be independently verified through personal inspection by appropriate professionals. Listings displayed on this website may be subject to prior sale or removal from sale. Availability of any listing should always be independently verified. Listing information is provided for consumer personal, non-commercial use, solely to identify potential properties for potential purchase. All other use is strictly prohibited and may violate relevant federal and state law. Data last updated on