Share this with your friends


(863) 333-5053
Real Estate Company
1040 S Ohio Ave, Lakeland, FL 33803
- $293,900
- 2
- BD
- 2
- BA
- 1,100
- SqFt




- List Price
- $293,900
- Status
- Active
- Days on Market
- 120
- Price Change
- ▼ $2,000 1792099797
- MLS#
- P4938786
- Property Style
- Single Family
- Architectural Style
- Florida, Patio Home
- Year Built
- 1925
- Bedrooms
- 2
- Bathrooms
- 2
- Living Area
- 1,100
- Lot Size
- 7,000
- Acres
- 0.16
- Total Acreage
- 0 to less than 1/4
- Legal Subdivision Name
- Dixieland Rev
- MLS Area Major
- Lakeland
Property Description
UNIQUE DIXIELAND HOME WITH INCOME POTENTIAL! Discover a truly one-of-a-kind property in Lakeland's historic Dixieland District, thoughtfully redesigned to combine comfortable living with multiple income-producing possibilities. Whether you're looking for a home with supplemental income, a flexible multigenerational setup, or an investment property with short- and long-term rental potential, this property offers an exceptional opportunity. One of the home's most distinctive features is a custom-built secret library door that discreetly separates the main residence from a private guest suite while maintaining convenient access to the shared laundry area. The former half bath has been expanded into a full bathroom, giving both living spaces added privacy and functionality. The guest suite has its own separate entrance, making it ideal for a monthly rental, Airbnb/short-term rental, guest quarters, roommate arrangement, or multigenerational living. The property's income potential is more than theoretical—the space has previously generated approximately $1,295 per month as a monthly rental, while its short-term rental use generated even higher income, offering an investor multiple strategies for maximizing cash flow depending on market conditions and rental preferences. The front door opens to a fully screened front porch with solid flooring, while the rear of the home features a spacious covered deck overlooking the private backyard—perfect for entertaining guests or creating an attractive outdoor area for rental occupants. Adding even more potential, the property includes a fully renovated and permitted detached office/studio building. This versatile bonus structure can be used as a home office, creative studio, private workspace, or potentially additional guest accommodations, subject to applicable regulations. Plumbing was installed and remains available for future expansion, although it is currently capped. A covered patio beside the structure provides additional flexibility as a potential carport, outdoor entertaining area, or shaded retreat. A hidden outdoor shower and discreet storage shed add even more functionality. Recent improvements include a new HVAC system with central air conditioning installed in 2024 and a heavy-duty washer and dryer added in 2025. Extensive landscaping improvements have reopened fenced areas, enhanced privacy, and created attractive, usable outdoor spaces. Ample parking further adds to the property's appeal for both occupants and potential rental guests. With an effective year built of 2015 and numerous meaningful updates, this property presents an unusual combination of character, flexibility, and income potential in the desirable Dixieland area. Live in the main residence while using the private suite as desired for income or otherwise, utilize the entire property as a flexible investment. With multiple spaces, separate access, a detached studio, and a proven rental history, this is a property designed to work for you, whatever your needs may be!
/u.realgeeks.media/havenrealtyfl/Logo.png)
Additional Information
- Taxes
- $3855
- Minimum Lease
- No Minimum
- Location
- Historic District, City Limits, Street Brick
- Community Features
- Street Lights, No Deed Restriction
- Property Description
- One Story
- Zoning
- RA-4
- Interior Layout
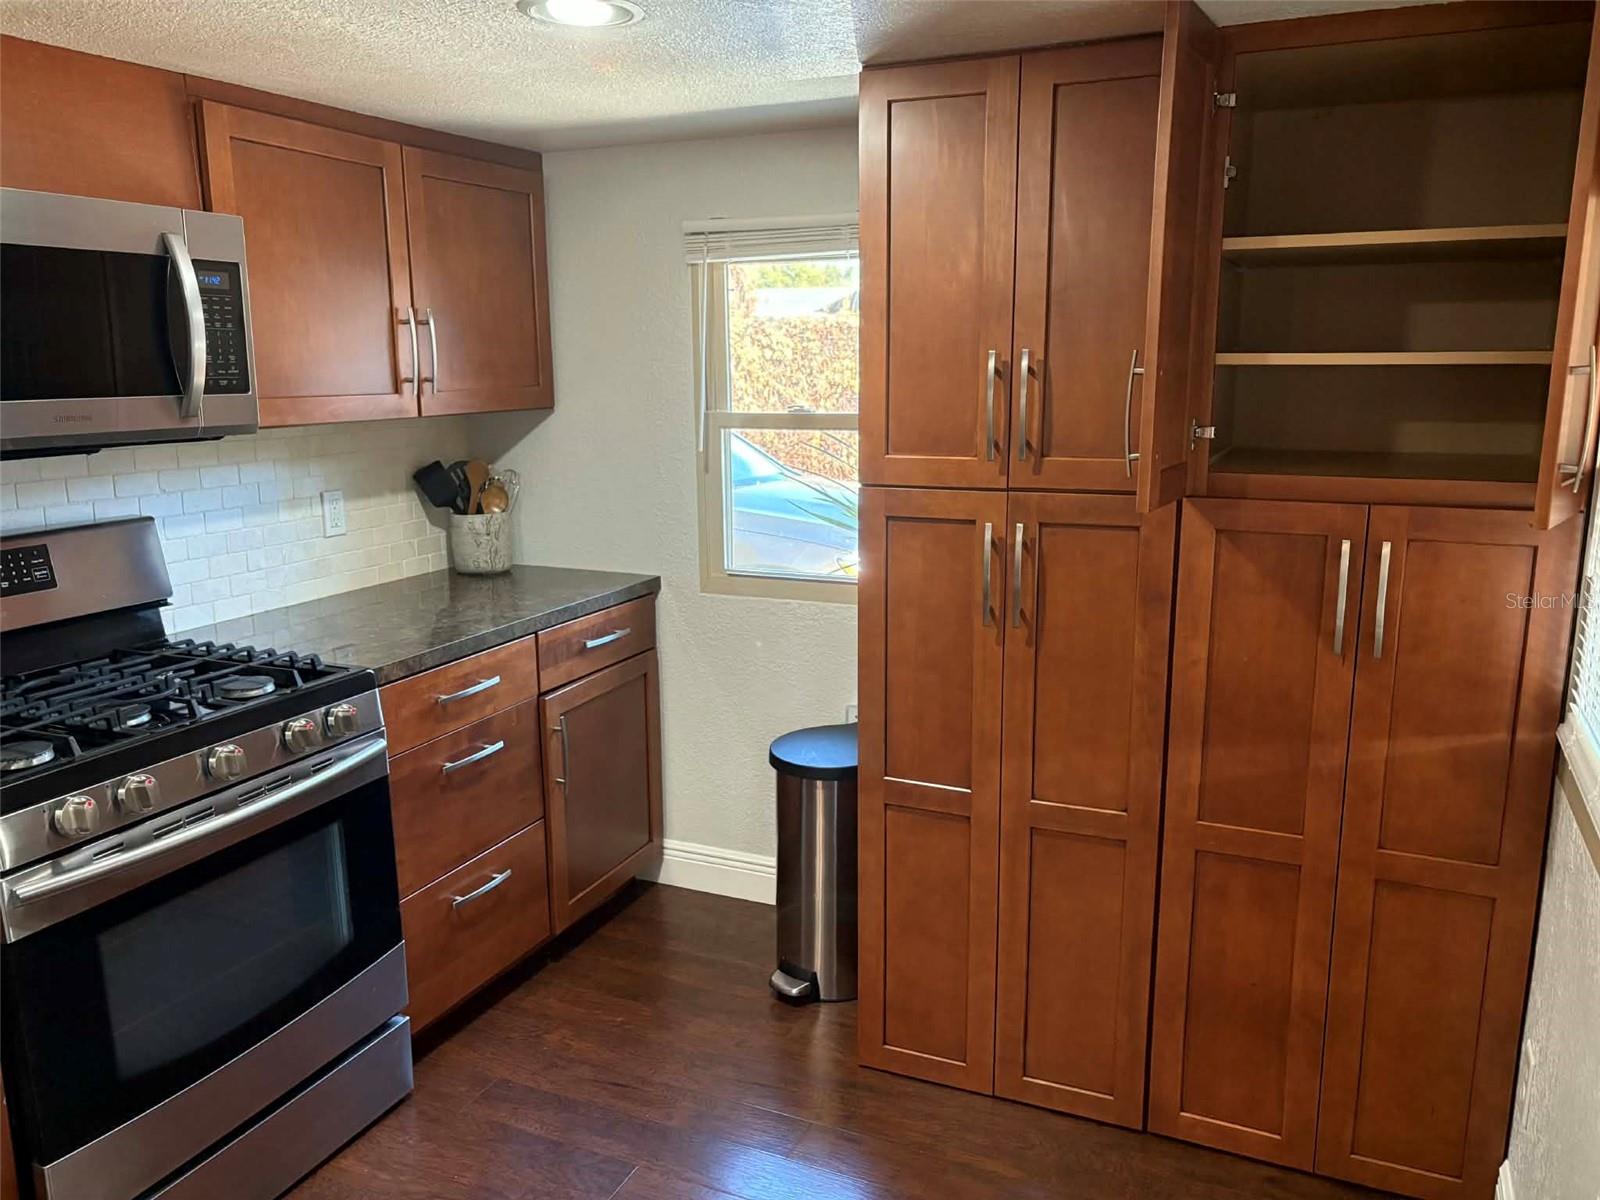
- Built-in Features, Ceiling Fans(s), Living Room/Dining Room Combo, Open Floorplan, Primary Bedroom Main Floor, Solid Wood Cabinets, Thermostat, Walk-In Closet(s), Window Treatments
- Interior Features
- Built-in Features, Ceiling Fans(s), Living Room/Dining Room Combo, Open Floorplan, Primary Bedroom Main Floor, Solid Wood Cabinets, Thermostat, Walk-In Closet(s), Window Treatments
- Floor
- Carpet, Laminate, Tile
- Appliances
- Convection Oven, Dishwasher, Disposal, Dryer, Exhaust Fan, Gas Water Heater, Ice Maker, Microwave, Range Hood, Refrigerator, Tankless Water Heater, Washer
- Utilities
- Cable Connected, Electricity Connected, Natural Gas Connected, Public, Sewer Connected, Water Connected
- Heating
- Central
- Air Conditioning
- Central Air
- Exterior Construction
- Frame, Wood Siding
- Exterior Features
- Lighting, Outdoor Shower, Private Entrance, Private Yard, Rain Gutters, Storage
- Roof
- Shingle
- Foundation
- Crawlspace
- Pool
- No Pool
- Garage Carport
- 4 Car Carport
- Garage Features
- Alley Access, Covered, Driveway, Open
- Elementary School
- Dixieland Elem
- Middle School
- Southwest Middle School
- High School
- Lakeland Senior High
- Fences
- Board, Fenced, Wood
- Flood Zone Code
- X
- Parcel ID
- 23-28-24-117500-027121
- Legal Description
- DIXIELAND PB 1 PG 67 BLK CC LOTS 12 N 70 FT & N 70 FT OF 13
Listing courtesy of EXP REALTY LLC. 888-883-8509
How much is your home worth?
...get instant property value now!
Mortgage Calculator
StellarMLS is the source of this information via Internet Data Exchange Program. All listing information is deemed reliable but not guaranteed and should be independently verified through personal inspection by appropriate professionals. Listings displayed on this website may be subject to prior sale or removal from sale. Availability of any listing should always be independently verified. Listing information is provided for consumer personal, non-commercial use, solely to identify potential properties for potential purchase. All other use is strictly prohibited and may violate relevant federal and state law. Data last updated on