2409 Dorado Avenue, Haines City, FL 33844
- $425,000
- 4
- BD
- 3
- BA
- 2,763
- SqFt





- List Price
- $425,000
- Status
- Active
- Days on Market
- 82
- Price Change
- ▲ $5,000 1784689680
- MLS#
- P4938654
- Property Style
- Single Family
- Year Built
- 2004
- Bedrooms
- 4
- Bathrooms
- 3
- Living Area
- 2,763
- Lot Size
- 13,281
- Acres
- 0.30
- Total Acreage
- 1/4 to less than 1/2
- Legal Subdivision Name
- Dorado Heights
- MLS Area Major
- Haines City/Grenelefe
Property Description
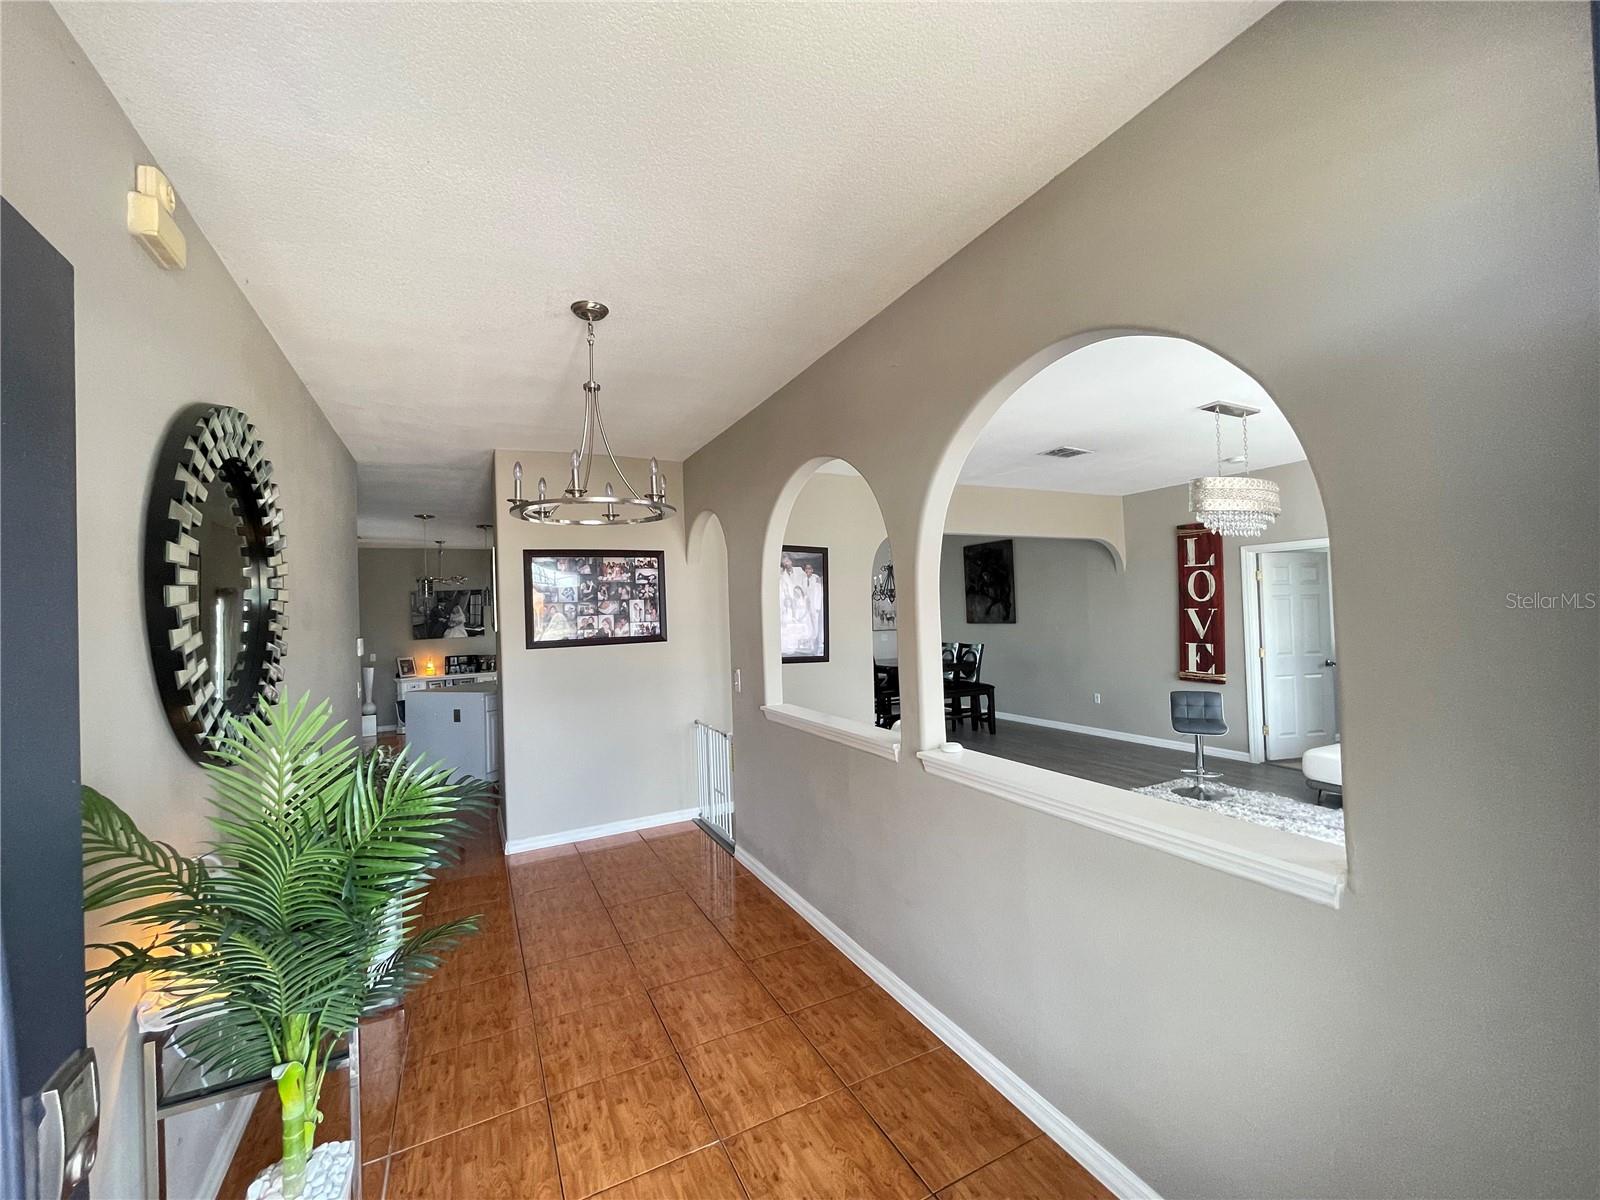
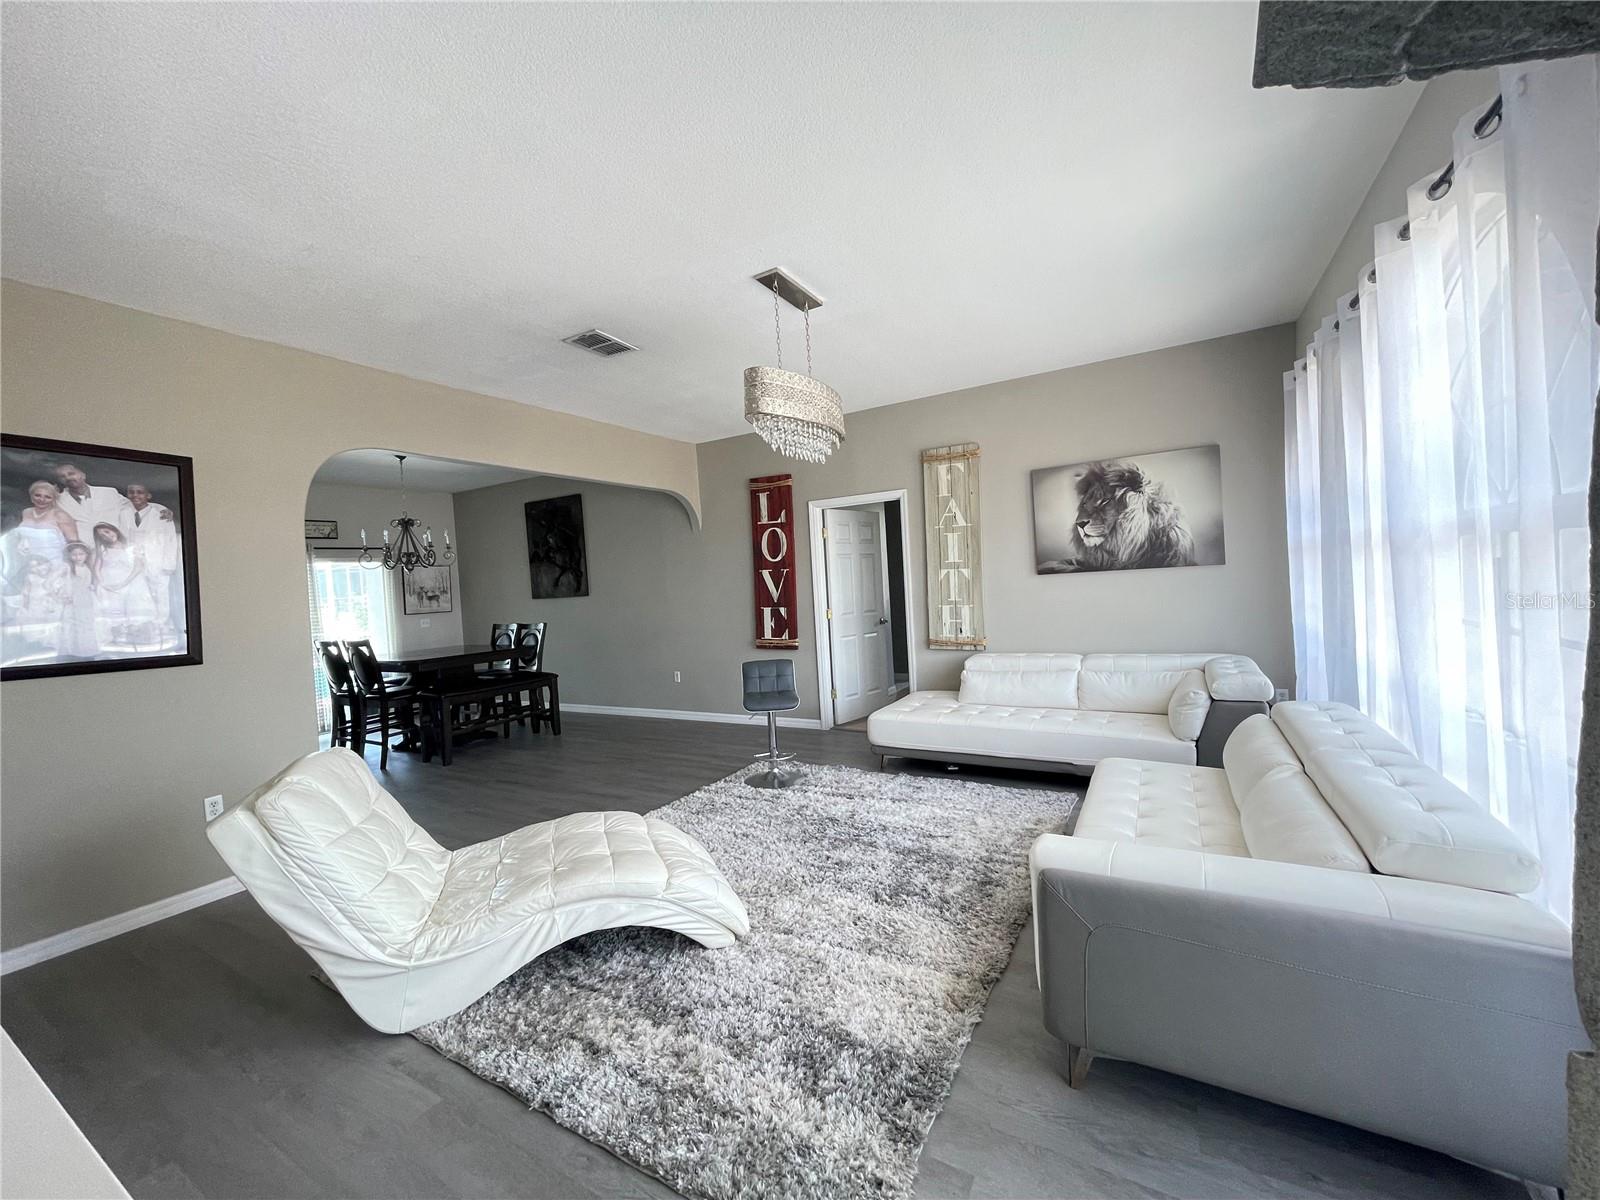
**NO HOA**This 4-bedroom, 3-bath home features an expansive layout with multiple living areas, comfortable bedroom separation, and plenty of natural light throughout. The generous lot provides room to enjoy the outdoors, entertain, or create your own backyard retreat. Come and check out the private pool with plenty of space for family and guests to enjoy. Inside, the home offers a practical flow that works well for everyday living, hosting guests, or accommodating a growing household. The spacious primary suite provides a relaxing private escape, while the additional bedrooms can be used for family, guests, a home office, or hobby space. A 2-car garage adds extra convenience for parking and storage. Situated in an established Haines City community, this home places you near shopping, dining, schools, major roadways, and Central Florida attractions. With its desirable size, versatile floor plan, and great location, this home is ready for its next chapter. Seller is offering up to $8,000 toward the buyer's closing costs with an acceptable offer! This home features leased solar panels at $235/month with a 30-year lease and a 20-year warranty, helping keep utility costs low—the current owner's highest monthly electric bill has been approximately $53. Additional updates include an A/C unit (2019) and a new roof (2024).
/u.realgeeks.media/havenrealtyfl/Logo.png)
Additional Information
- Taxes
- $4726
- Minimum Lease
- No Minimum
- Community Features
- No Deed Restriction
- Property Description
- One Story
- Interior Layout
- Ceiling Fans(s), Eat-in Kitchen, Kitchen/Family Room Combo, Open Floorplan, Walk-In Closet(s)
- Interior Features
- Ceiling Fans(s), Eat-in Kitchen, Kitchen/Family Room Combo, Open Floorplan, Walk-In Closet(s)
- Floor
- Tile, Vinyl
- Appliances
- None
- Utilities
- Electricity Connected, Public, Water Connected
- Heating
- Central
- Air Conditioning
- Central Air
- Exterior Construction
- Block
- Roof
- Shingle
- Foundation
- Slab
- Pool
- Private
- Pool Type
- In Ground, Lighting, Screen Enclosure
- Garage Carport
- 2 Car Garage
- Garage Spaces
- 2
- Garage Features
- Driveway, Open
- Flood Zone Code
- X
- Parcel ID
- 27-27-28-776628-000080
- Legal Description
- DORADO HEIGHTS PB 118 PGS 48 & 49 LOT 8
Listing courtesy of STACEY TOWNS REALTY LLC. 863-422-1585
Mortgage Calculator
StellarMLS is the source of this information via Internet Data Exchange Program. All listing information is deemed reliable but not guaranteed and should be independently verified through personal inspection by appropriate professionals. Listings displayed on this website may be subject to prior sale or removal from sale. Availability of any listing should always be independently verified. Listing information is provided for consumer personal, non-commercial use, solely to identify potential properties for potential purchase. All other use is strictly prohibited and may violate relevant federal and state law. Data last updated on