4129 Limerick Drive, Lake Wales, FL 33859
- $479,000
- 3
- BD
- 2
- BA
- 1,589
- SqFt






- List Price
- $479,000
- Status
- Active
- Days on Market
- 110
- Price Change
- ▼ $16,000 1783468180
- MLS#
- P4938359
- Property Style
- Single Family
- Architectural Style
- Contemporary
- Year Built
- 2003
- Bedrooms
- 3
- Bathrooms
- 2
- Living Area
- 1,589
- Lot Size
- 8,512
- Acres
- 0.20
- Total Acreage
- 0 to less than 1/4
- Legal Subdivision Name
- Lake Ashton Golf Club Ph 02
- MLS Area Major
- Lake Wales
Property Description
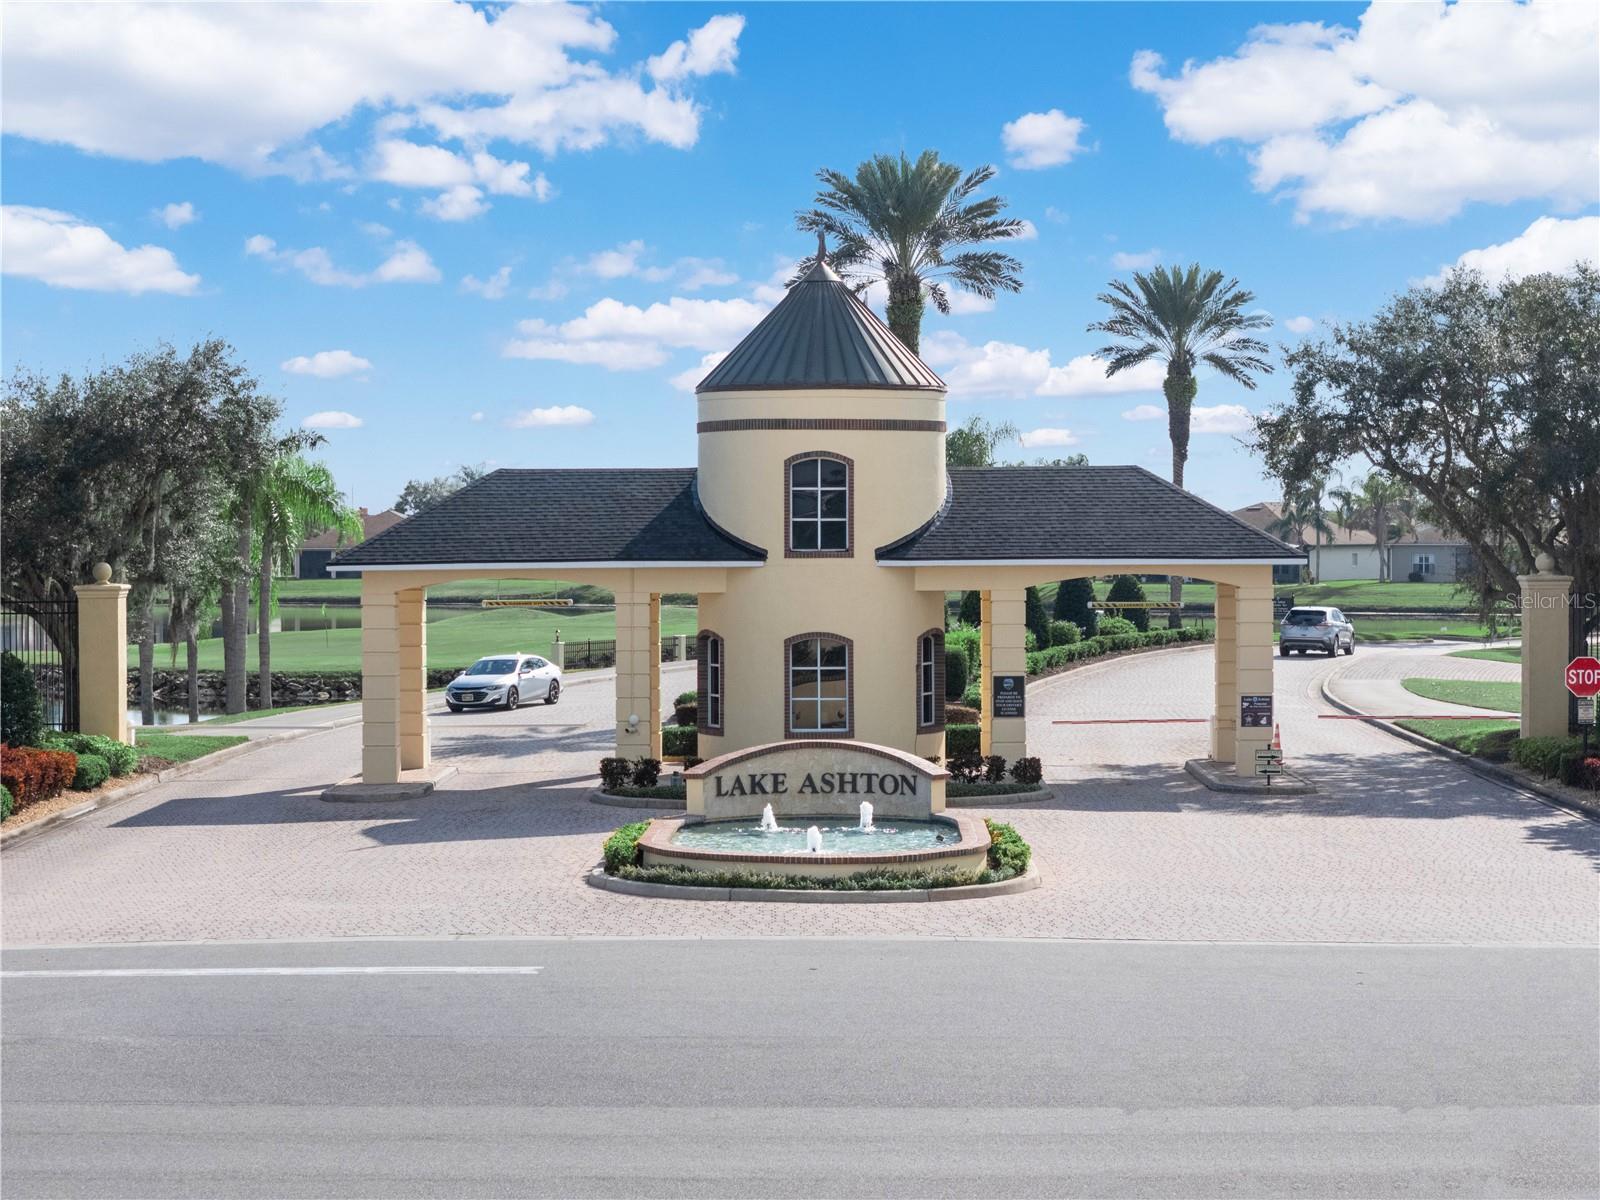
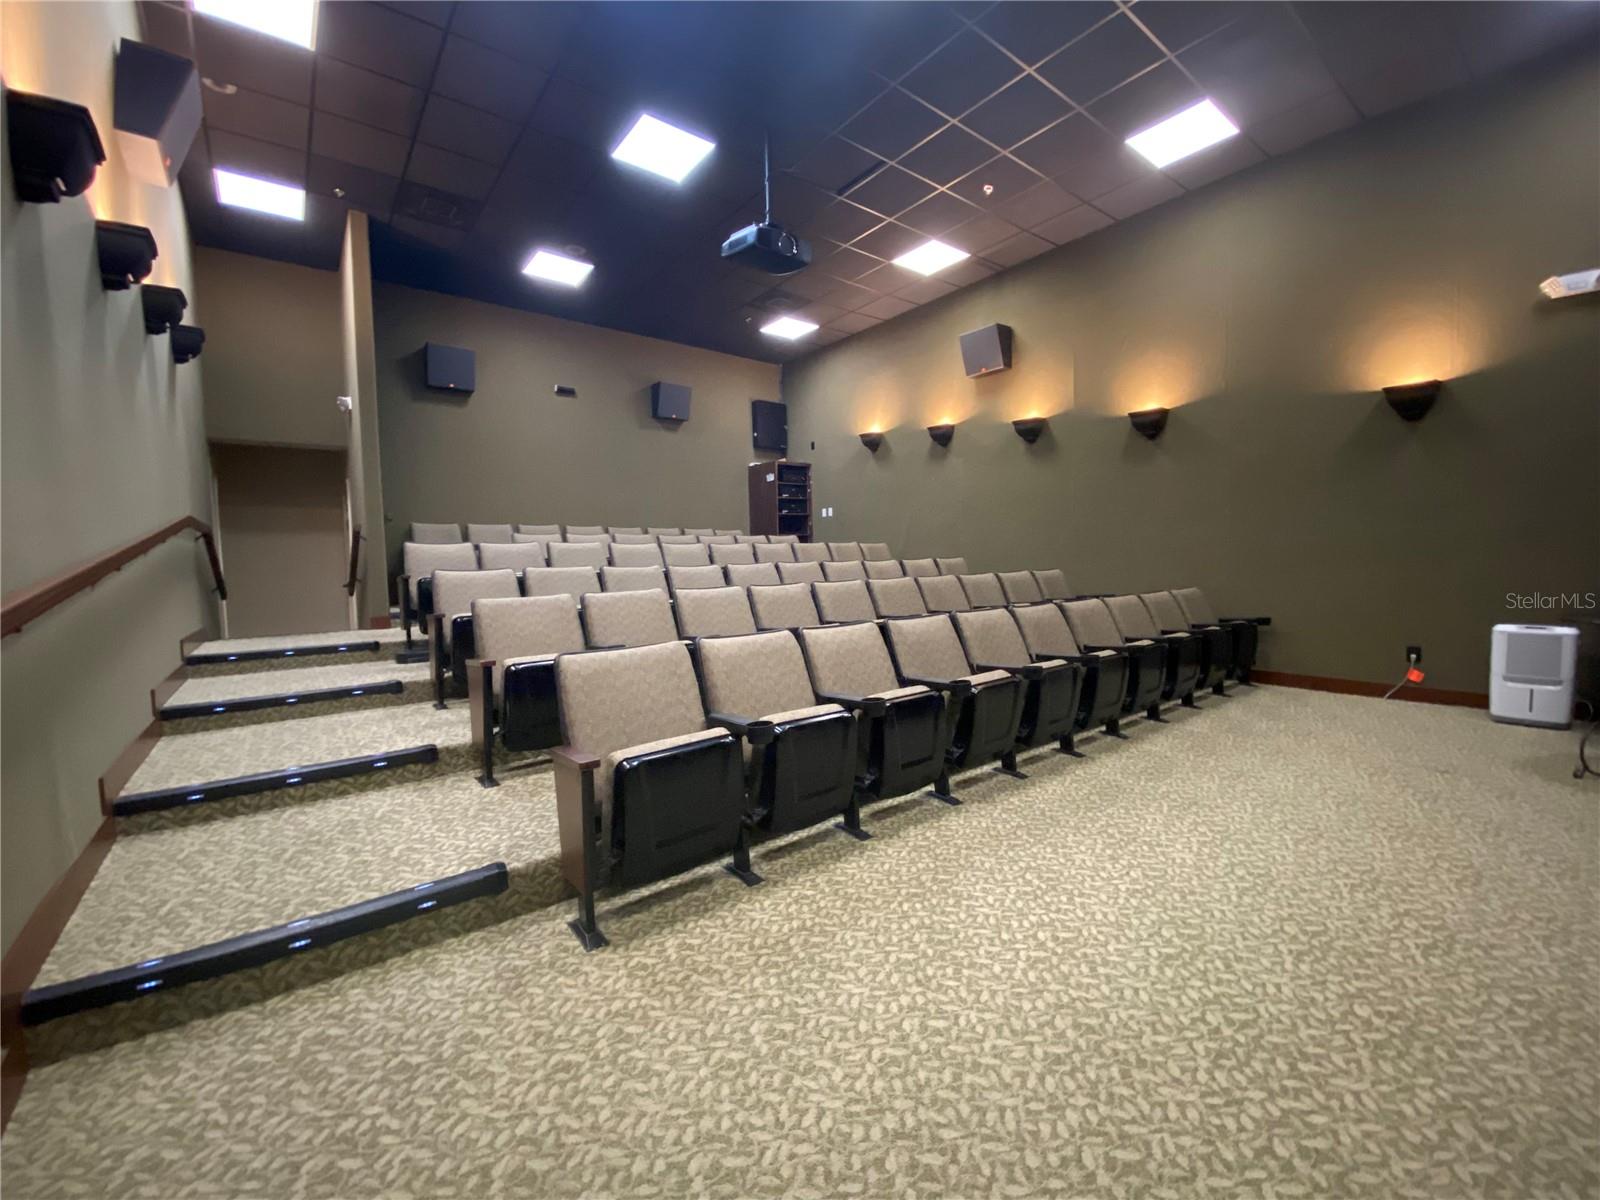
IDEAL LOCATION! AMAZING VIEW!!!! 4129 Limerick Drive Lake Wales, Florida is located on the 1st hole of Lake Ashton's East Golf Course. Bring your toothbrush-- fully furnished RV home. The location of this DeSoto RV home is desirable and offers a spectacular view of the morning sunrise over Lake Ashton. You'll enjoy the unobstructed golf and water views from one of the best lots in Lake Ashton. This 3 Bedroom / 2 Bath RV home offers a double car garage (20x21) and an RV garage (52 Ft) with hook ups. The exterior of this home is enhanced by concrete decorative edging and a paver walking path leads to the back on the home. Enter thru the screened front entry into this RV home in Lake Ashton. The screened front lanai, leaded glass front door, side lights and storm door provide a warm welcome. The double car garage and RV garage are both accessible from the foyer of this home. The air conditioned RV garage with epoxy coating is 52 ft. long, offers a wash sink, ventilation fan and the washer/dryer are located in this garage, too. The 2 car garage has an automatic screen and provides privacy and ventilation into the space. The kitchen has been updated and is located just beyond the foyer of this home. Offering an Island with pull out drawers, step up breakfast bar with pendant lighting, 42" soft close cabinets with under cabinet lighting, Quartz counter tops and Stainless Steel appliances, the kitchen is a popular gathering spot. There are pull outs in select cabinets. The large combination living and dining room can easily accommodate your entertaining needs. The crown molding, tile plank flooring, custom ceiling fans and solar tubes add class to this RV home in Lake Ashton. The dinette and adjacent family rooms are perfect locations for enjoying the fantastic views this home offers. The family room has newer windows and sliding doors that lead to the paver pad. The guest rooms with carpet and ceiling fans are located directly off of the kitchen. The guest bath with shower/tub combo and comfort height vanity with Quartz counter top is conveniently located for guests, too. The primary suite with a separate split A/C is located on the back of the home and provides amazing water and golf course views. The primary suite has a large walk in Closet, and separate bath with a comfort height vanity with Quartz counter top, walk in shower with glass door enclosure, linen closet, elongated toilet and upgraded lighting. The enclosed lanai with tile flooring and Acrylic windows is located on the north side of the home. It has a separate split A/C system allowing you to enjoy the room year round. Schedule an appointment to tour this RV home in Lake Ashton. Lake Ashton is a gated and guarded Florida Retirement community with resort style amenities (2 Clubhouses with Movie Theater, Restaurant, Outdoor/Indoor Pools, Fitness Centers and More! Residents enjoy activities like Karaoke, Trivia, Dances, Entertainment Series, Holiday Events and so much more. You can stay busy living the Florida Retirement Dream every single day. For those that love the game of golf, there are 2 18-Hole Golf Courses, a Pro Shop, Driving Range, Putting Green and the Eagles Nest (Hole 19). Don't wait to tour this home; tour it today!
/u.realgeeks.media/havenrealtyfl/Logo.png)
Additional Information
- Taxes
- $7045
- Taxes
- $2,569
- Minimum Lease
- 1 Month
- HOA Fee
- $55
- HOA Payment Schedule
- Annually
- Maintenance Includes
- Management
- Other Fees Amount
- 174
- Other Fees Term
- Annual
- Location
- City Limits, Landscaped, Level, On Golf Course, Paved
- Community Features
- Association Recreation - Owned, Clubhouse, Deed Restrictions, Dog Park, Fitness Center, Gated Community - Guard, Golf Carts OK, Golf, Park, Pool, Racquetball, Special Community Restrictions, Tennis Court(s), Street Lights, Golf Community, Security
- Property Description
- One Story
- Zoning
- RES
- Interior Layout
- Ceiling Fans(s), Crown Molding, Eat-in Kitchen, Living Room/Dining Room Combo, Primary Bedroom Main Floor, Solid Wood Cabinets, Walk-In Closet(s), Window Treatments
- Interior Features
- Ceiling Fans(s), Crown Molding, Eat-in Kitchen, Living Room/Dining Room Combo, Primary Bedroom Main Floor, Solid Wood Cabinets, Walk-In Closet(s), Window Treatments
- Floor
- Carpet, Ceramic Tile
- Appliances
- Dishwasher, Disposal, Dryer, Electric Water Heater, Exhaust Fan, Microwave, Range, Refrigerator, Washer
- Utilities
- BB/HS Internet Available, Cable Available, Cable Connected, Electricity Connected, Public, Sprinkler Meter, Underground Utilities
- Heating
- Central, Electric
- Air Conditioning
- Central Air
- Exterior Construction
- Block, Stucco
- Exterior Features
- Lighting, Rain Gutters, Sliding Doors, Sprinkler Metered
- Roof
- Shingle
- Foundation
- Slab
- Pool
- Community
- Garage Carport
- 2 Car Garage, RV Garage
- Garage Spaces
- 2
- Garage Features
- Driveway, Garage Door Opener, RV Garage, RV Access/Parking, Garage
- Garage Dimensions
- 20x21
- Housing for Older Persons
- Yes
- Water Name
- Lake Ashton
- Water Extras
- Skiing Allowed
- Water View
- Lake, Pond
- Water Access
- Lake
- Pets
- Allowed
- Flood Zone Code
- AE
- Parcel ID
- 27-29-19-865200-004710
- Legal Description
- LAKE ASHTON GOLF CLUB PHASE II PB 119 PGS 17-25 LOT 471
Listing courtesy of LAKE ASHTON REALTY INC.. 863-221-5970
Mortgage Calculator
StellarMLS is the source of this information via Internet Data Exchange Program. All listing information is deemed reliable but not guaranteed and should be independently verified through personal inspection by appropriate professionals. Listings displayed on this website may be subject to prior sale or removal from sale. Availability of any listing should always be independently verified. Listing information is provided for consumer personal, non-commercial use, solely to identify potential properties for potential purchase. All other use is strictly prohibited and may violate relevant federal and state law. Data last updated on