447 San Jose Drive, Winter Haven, FL 33884
- $224,900
- 2
- BD
- 2
- BA
- 1,600
- SqFt




- List Price
- $224,900
- Status
- Active
- Days on Market
- 217
- Price Change
- ▼ $15,000 1787717035
- MLS#
- P4937807
- Property Style
- Single Family
- Architectural Style
- Patio Home
- Year Built
- 1980
- Bedrooms
- 2
- Bathrooms
- 2
- Living Area
- 1,600
- Lot Size
- 5,519
- Acres
- 0.13
- Total Acreage
- 0 to less than 1/4
- Legal Subdivision Name
- Orchid Springs Patio Homes
- MLS Area Major
- Winter Haven / Cypress Gardens
Property Description
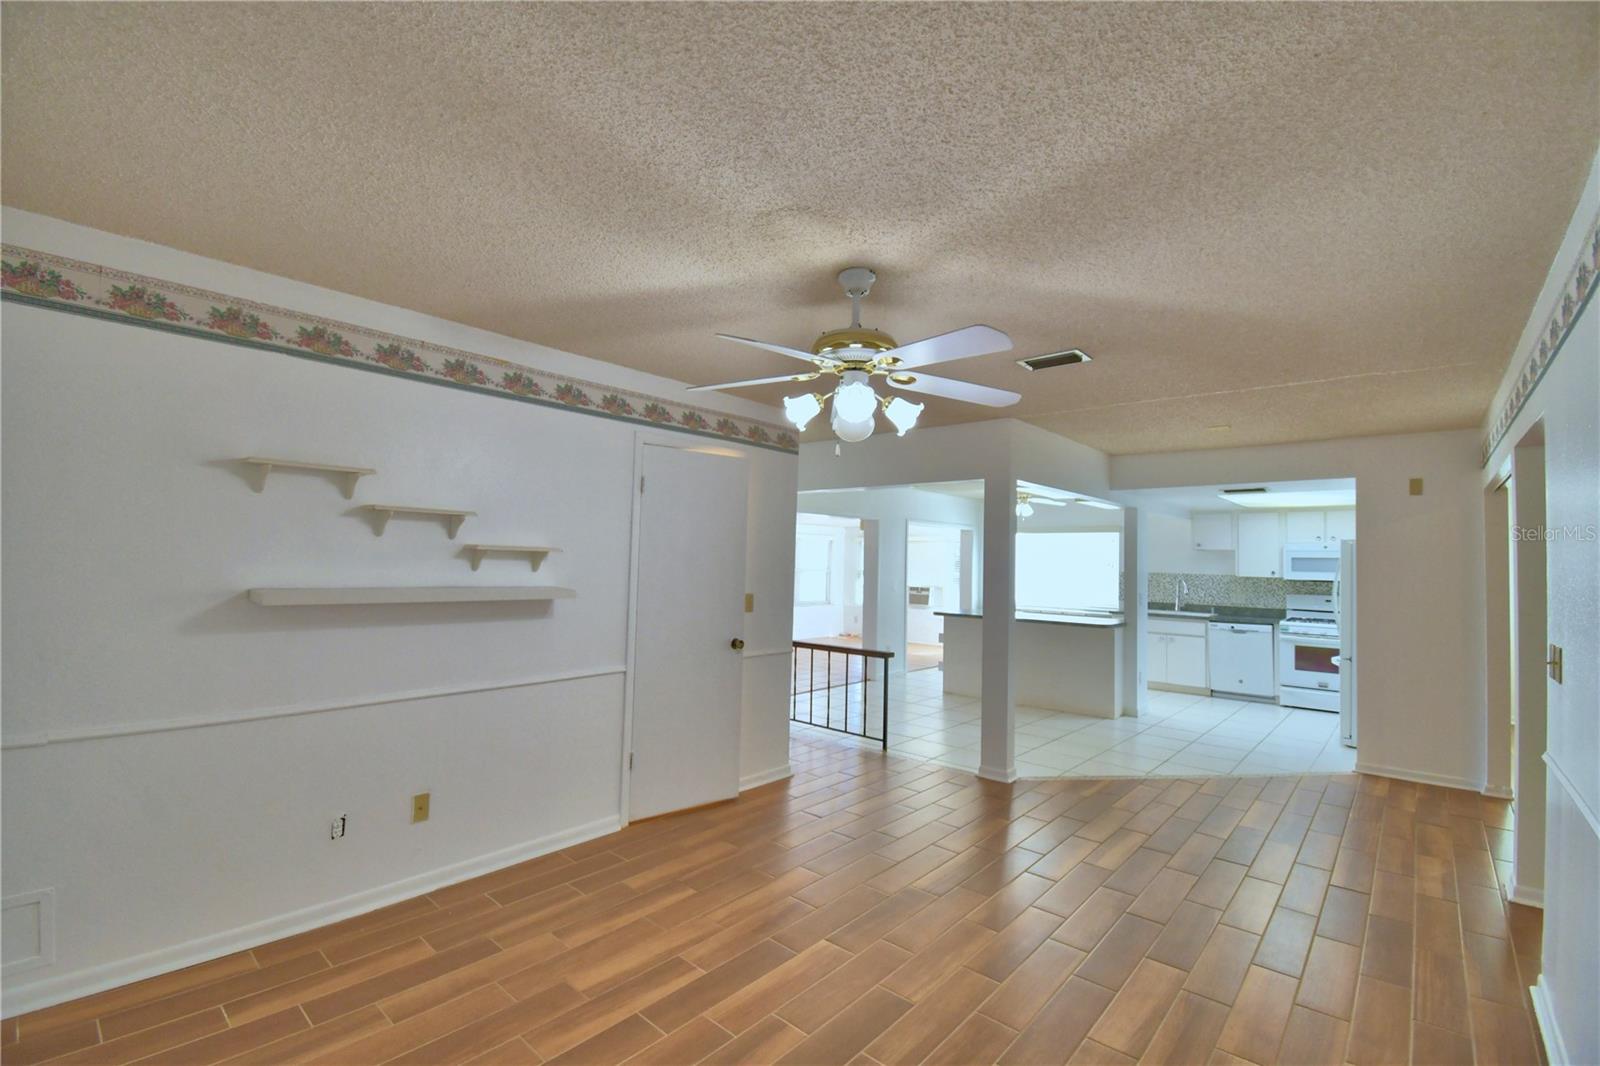
With expanded living areas and versatile spaces, this home offers a comfortable and practical Florida lifestyle in a well-established Winter Haven community. New flooring and fresh interior paint provide a clean, neutral foundation ready for its next owner. New water heater and a current 4-point inspection report is attached in MLS. Tucked toward the back of the community and accessed by charming, canopy tree-lined roads, the setting offers a peaceful, neighborhood feel ideal for evening walks or bike rides. The enclosed Florida room adds valuable square footage and serves as a flexible extension of the main living area, perfect for everyday living or casual entertaining. A fully enclosed and roofed former atrium creates a unique bonus space that can be enjoyed year-round, offering additional flexibility for hobbies, relaxation, or storage. The fenced backyard provides a private outdoor retreat and features resident koi fish, adding a tranquil touch. The home is equipped with a whole-house generator, offering dependable peace of mind. Residents also enjoy access to the community clubhouse and amenities. Conveniently located near shopping, dining, medical facilities, and major roadways, this property combines comfort, function, and location within a charming, established neighborhood.
/u.realgeeks.media/havenrealtyfl/Logo.png)
Additional Information
- Taxes
- $1531
- Minimum Lease
- 1-2 Years
- HOA Fee
- $60
- HOA Payment Schedule
- Annually
- Maintenance Includes
- Pool, Maintenance Grounds, Private Road
- Location
- In County
- Community Features
- Clubhouse, Community Mailbox, Deed Restrictions, Pool
- Property Description
- One Story
- Interior Layout
- Ceiling Fans(s), High Ceilings, Living Room/Dining Room Combo, Split Bedroom
- Interior Features
- Ceiling Fans(s), High Ceilings, Living Room/Dining Room Combo, Split Bedroom
- Floor
- Tile
- Appliances
- Dishwasher, Disposal, Dryer, Gas Water Heater, Microwave, Range, Refrigerator, Washer
- Utilities
- Cable Available, Electricity Connected, Natural Gas Connected, Public, Sewer Connected, Underground Utilities, Water Connected
- Heating
- Central
- Air Conditioning
- Central Air
- Exterior Construction
- Block, Stucco
- Roof
- Tile
- Foundation
- Slab
- Pool
- Community
- Garage Carport
- 2 Car Garage
- Garage Spaces
- 2
- Garage Features
- Driveway, Garage Door Opener
- Elementary School
- Elbert Elem
- Middle School
- Denison Middle
- High School
- Winter Haven Senior
- Pets
- Allowed
- Flood Zone Code
- X
- Parcel ID
- 26-28-36-000000-033200
- Legal Description
- BEG 991.23 FT E OF NW COR OF SEC RUN E 49.08 FT S09-55-10E 113.33 FT WLY ALONG CURVE 48.87 FT N09-55-10W 115.36 FT TO POB BEING PT OF LOT 447 OF UNREC ORCHID SPRINGS PATIO HOMES
Listing courtesy of COLDWELL BANKER REALTY. 863-294-7541
Mortgage Calculator
StellarMLS is the source of this information via Internet Data Exchange Program. All listing information is deemed reliable but not guaranteed and should be independently verified through personal inspection by appropriate professionals. Listings displayed on this website may be subject to prior sale or removal from sale. Availability of any listing should always be independently verified. Listing information is provided for consumer personal, non-commercial use, solely to identify potential properties for potential purchase. All other use is strictly prohibited and may violate relevant federal and state law. Data last updated on