2436 Edwin Street Ne, Winter Haven, FL 33881
- $221,497
- 4
- BD
- 2
- BA
- 1,813
- SqFt








- List Price
- $221,497
- Status
- Active
- Days on Market
- 222
- Price Change
- ▼ $500 1789067820
- MLS#
- P4937644
- Property Style
- Manufactured Home
- Architectural Style
- Other
- New Construction
- Yes
- Year Built
- 2026
- Bedrooms
- 4
- Bathrooms
- 2
- Living Area
- 1,813
- Lot Size
- 7,876
- Acres
- 0.18
- Total Acreage
- 0 to less than 1/4
- Legal Subdivision Name
- Smart Sub
- MLS Area Major
- Winter Haven / Florence Villa
Property Description
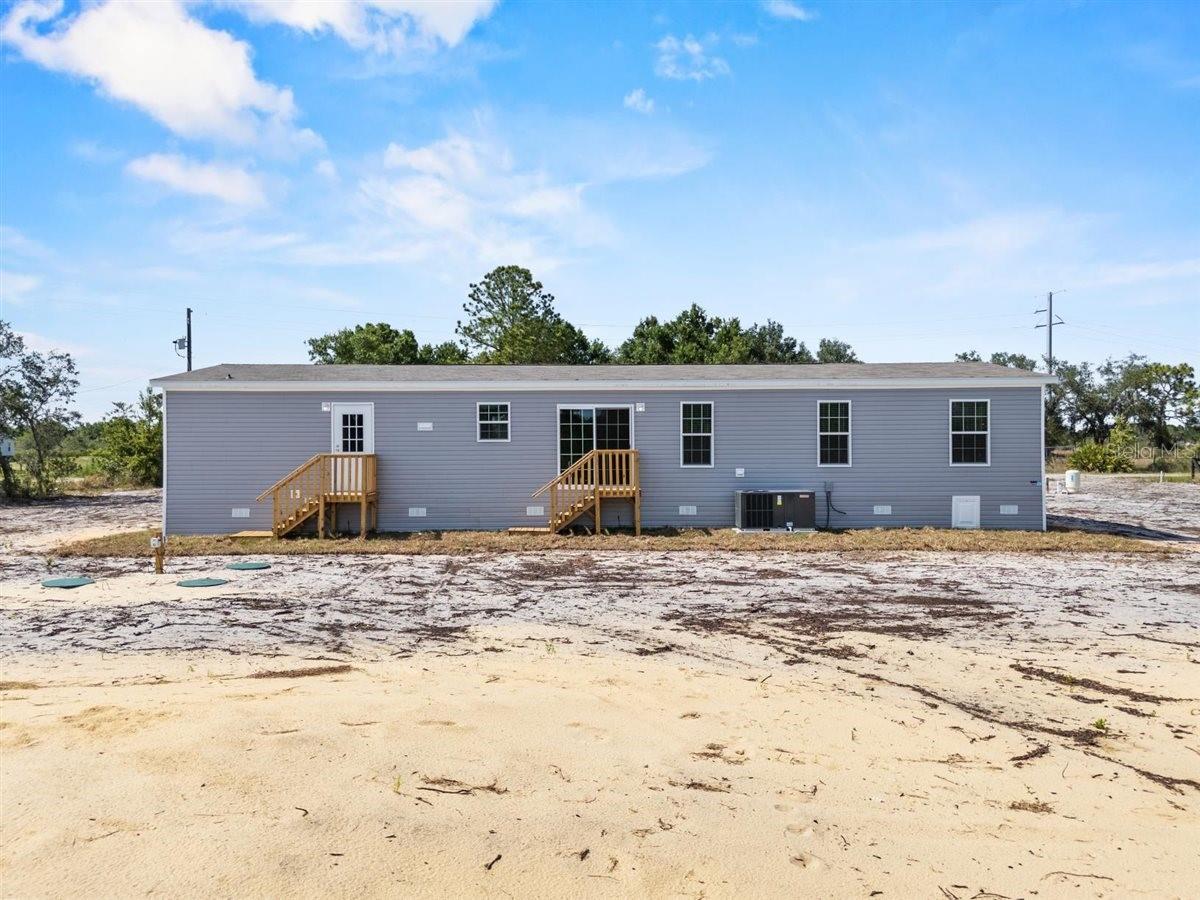
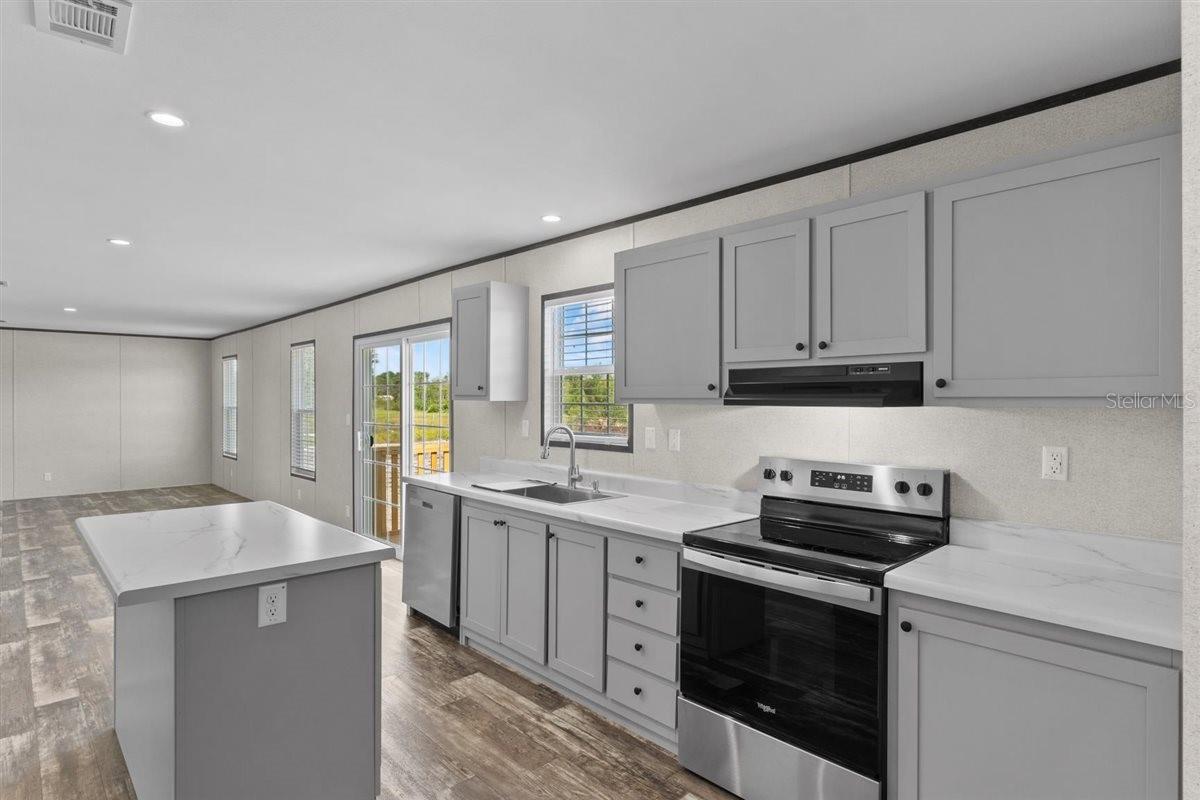
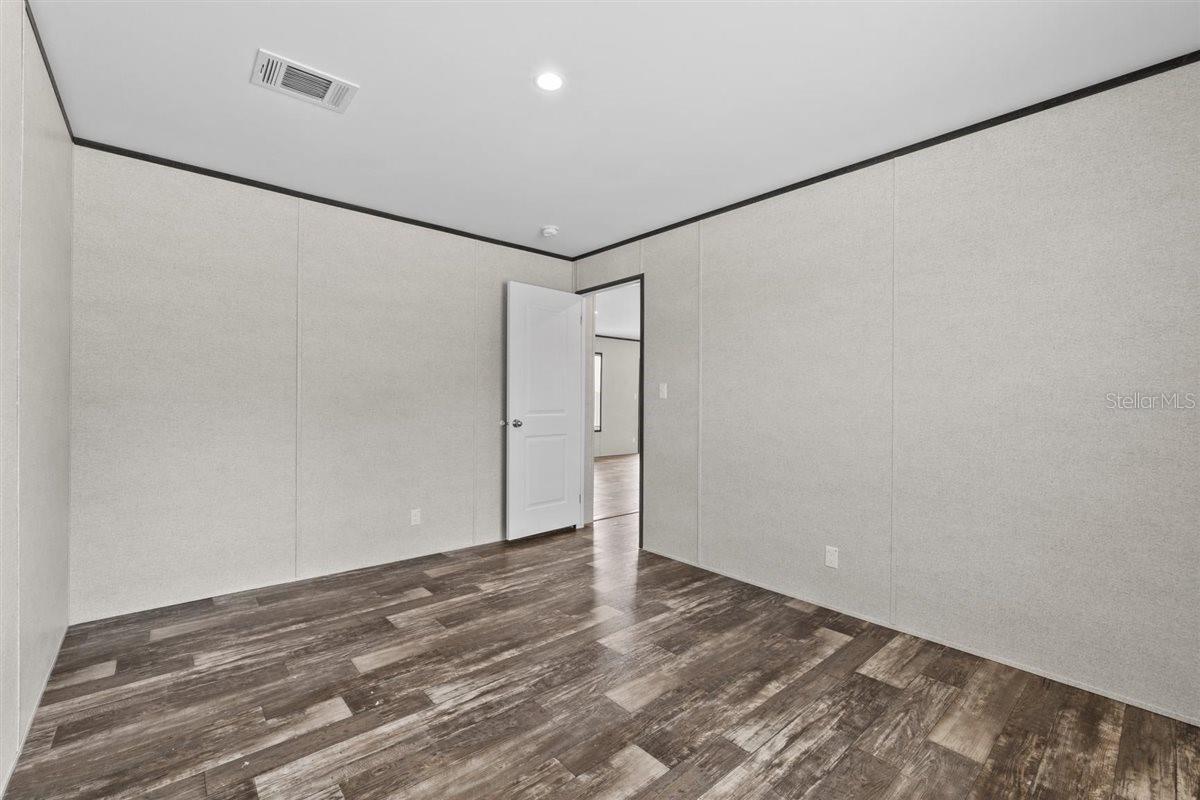
Welcome to 2436 Edwin St NE, Winter Haven, FL 33881(POLK COUNTY). This beautifully designed 4-bedroom, 2-bathroom brand-new manufactured home offers a spacious, open floor plan ideal for modern living. Designed for the modern lifestyle, the spacious open floor plan is bathed in natural light and features durable, high-end vinyl flooring throughout (no carpet!). The massive living room transitions seamlessly into the dining area and kitchen, creating an ideal layout for entertaining. Need extra space? The separate family room provides the perfect footprint for a home office, media room, or playroom. The heart of the home is a chef-inspired kitchen that checks every box: Brand-new stainless-steel appliances, Oversized central island with breakfast bar seating, Stylish shaker-style cabinets with ample storage. The master suite is a private sanctuary, featuring a massive walk-in closet and a luxurious en-suite bath complete with a modern walk-in shower. Three additional generously sized guest bedrooms and a second full bathroom with a soaking tub ensure plenty of room for family and guests. Home also features Sliding Glass door. Enjoy the peace of country living while staying minutes away from Winter Haven’s Chain of Lakes, shopping, dining, and major Central Florida attractions (LEGOLAND, DISNEY, UNIVERSAL STUDIOS). With a dedicated utility/laundry room and a brand-new energy-efficient build, this home is move-in ready and built to last. Schedule your private tour today and experience the best of Florida living! Schedule your private tour today and experience the best of Florida living! Buyers - All Financing accepted. Ask about 100% Financing with our Preferred Lender
/u.realgeeks.media/havenrealtyfl/Logo.png)
Additional Information
- Taxes
- $313
- Minimum Lease
- No Minimum
- Location
- Cleared, City Limits, Level, Paved
- Community Features
- No Deed Restriction
- Property Description
- One Story
- Zoning
- R-3
- Interior Layout
- Eat-in Kitchen, Living Room/Dining Room Combo, Open Floorplan, Thermostat, Walk-In Closet(s)
- Interior Features
- Eat-in Kitchen, Living Room/Dining Room Combo, Open Floorplan, Thermostat, Walk-In Closet(s)
- Floor
- Vinyl
- Appliances
- Dishwasher, Electric Water Heater, Range, Refrigerator
- Utilities
- Cable Available, Electricity Connected, Phone Available, Sewer Connected, Water Connected
- Heating
- Central
- Air Conditioning
- Central Air
- Exterior Construction
- Vinyl Siding
- Exterior Features
- Private Mailbox
- Roof
- Shingle
- Foundation
- Block, Concrete Perimeter, Crawlspace
- Pool
- No Pool
- Garage Features
- Off Street
- Elementary School
- Elbert Elem
- Middle School
- Denison Middle
- High School
- Lake Region High
- Fences
- Chain Link, Wood
- Pets
- Allowed
- Flood Zone Code
- X
- Parcel ID
- 26-28-16-539000-000400
- Legal Description
- SMART SUB PB 10 PG 10 LOT 40 & W1/2 OF ALLEY LYING E OF SAME
Listing courtesy of J&T PROPERTY SOLUTIONS GROUP LLC. 863-940-4850
Mortgage Calculator
StellarMLS is the source of this information via Internet Data Exchange Program. All listing information is deemed reliable but not guaranteed and should be independently verified through personal inspection by appropriate professionals. Listings displayed on this website may be subject to prior sale or removal from sale. Availability of any listing should always be independently verified. Listing information is provided for consumer personal, non-commercial use, solely to identify potential properties for potential purchase. All other use is strictly prohibited and may violate relevant federal and state law. Data last updated on