Share this with your friends


(863) 333-5053
Real Estate Company
221 Dorothy Street, Auburndale, FL 33823
- $245,000
- 2
- BD
- 2
- BA
- 1,320
- SqFt










- List Price
- $245,000
- Status
- Active
- Days on Market
- 353
- MLS#
- P4936960
- Property Style
- Single Family
- Year Built
- 1977
- Bedrooms
- 2
- Bathrooms
- 2
- Baths Half
- 1
- Living Area
- 1,320
- Lot Size
- 7,501
- Acres
- 0.17
- Total Acreage
- 0 to less than 1/4
- Legal Subdivision Name
- Grove Estates Second Add
- MLS Area Major
- Auburndale
Property Description
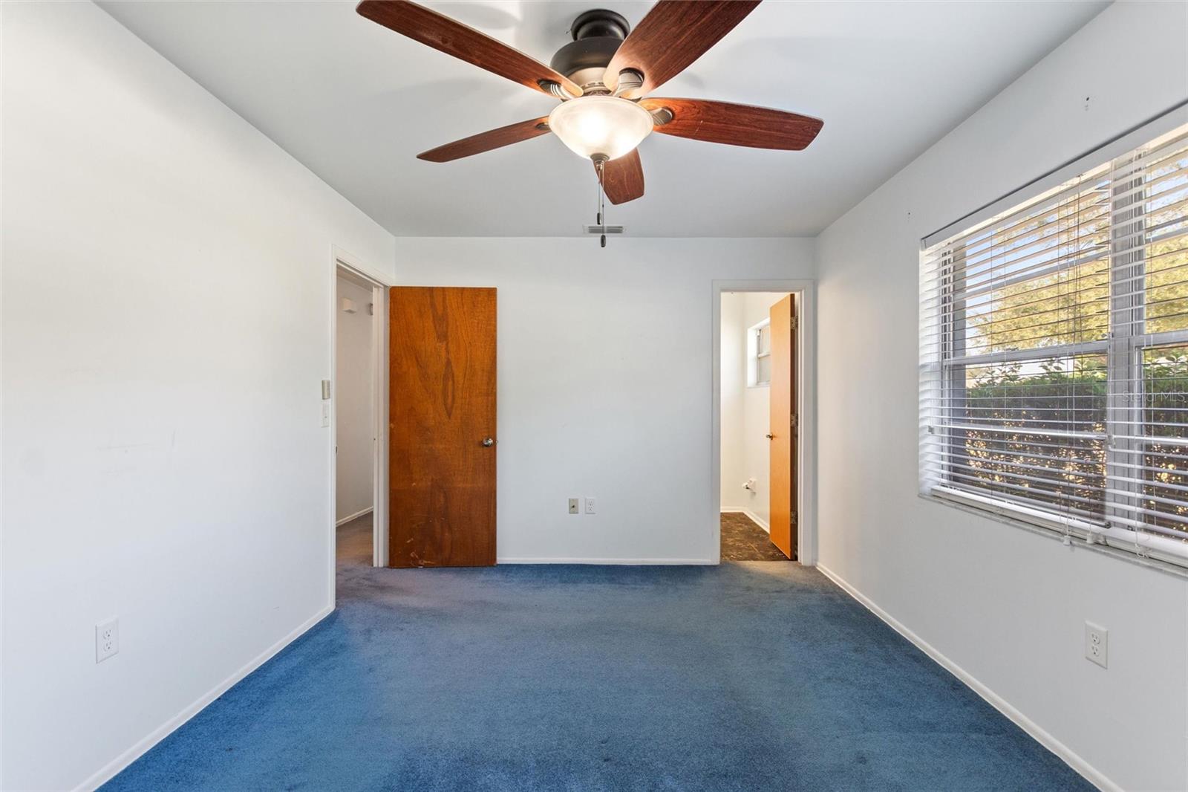
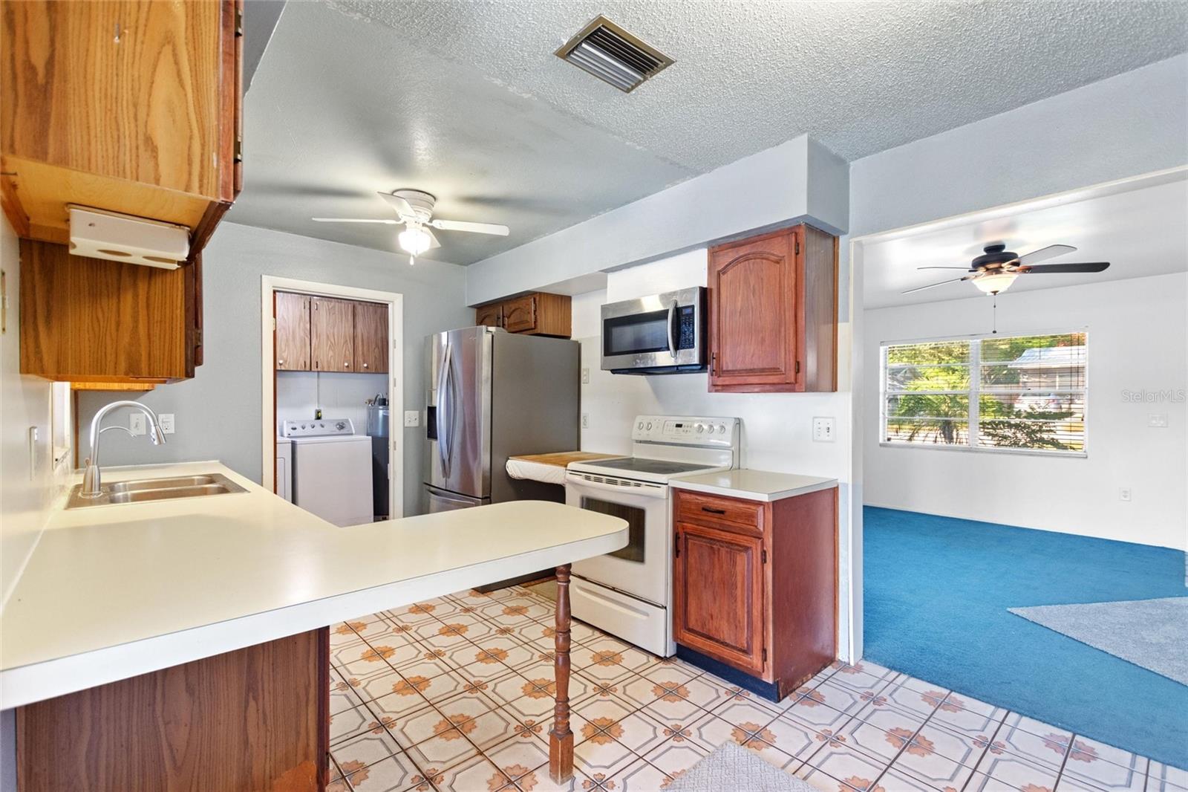
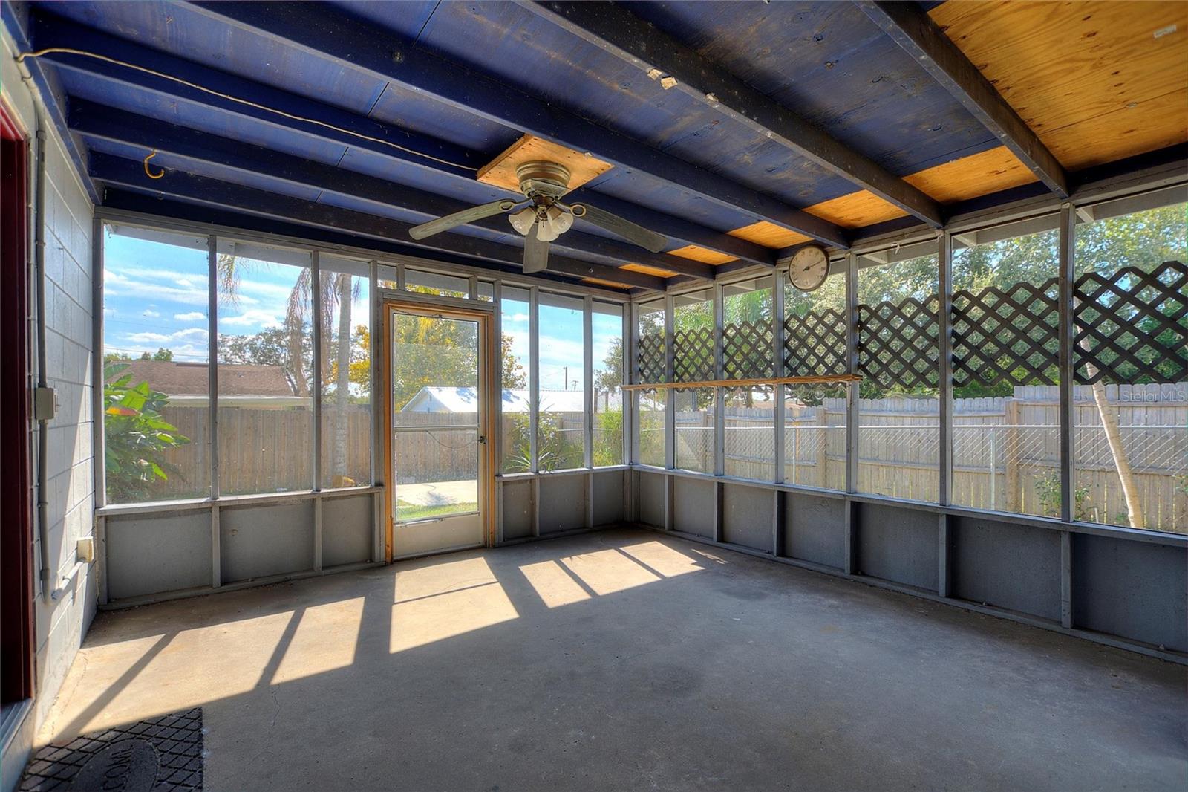
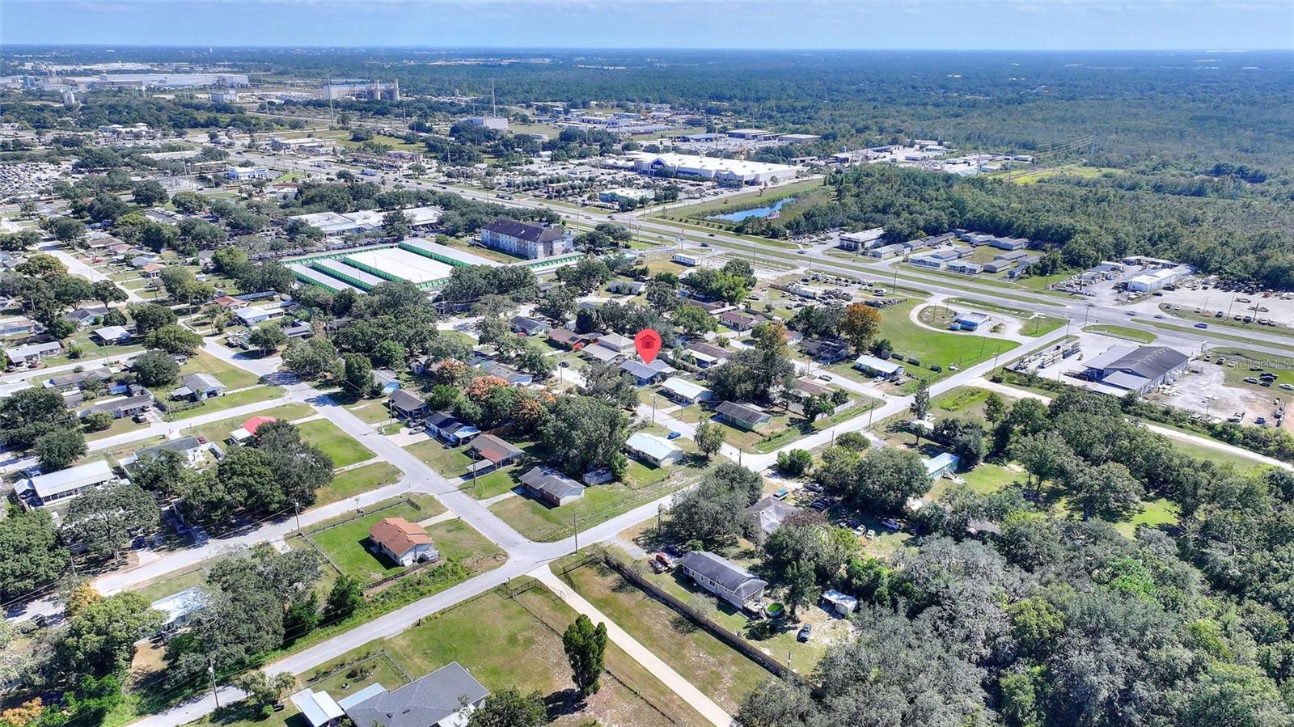
WELCOME TO 221 DOROTHY STREET IN AUBURNDALE, FLORIDA. THIS CHARMING 2-BEDROOM, 1.5 BATH HOME HAS BEEN BEAUTIFULLY UPDATED AND IS MOVE-IN READY. MAJOR IMPROVEMENTS INCLUDE A NEW ROOF (2024), NEW A/C UNIT (2024), AND NEW WATER HEATER (2024)--OFFERING PEACE OF MIND FOR YEARS TO COME. INSIDE, YOU WILL FIND A COZY FAMILY ROOM WITH NEW CARPET, A STONE WOOD BURNING FIREPLACE, AND FRENCH DOORS THAT OPEN TO A LOVELY SCREENED-IN PORCH, PERFECT FOR RELAXING OR ENTERTAINING. THE REVERSE OSMOSIS DRINKING WATER SYSTEM, CONNECTED DIRECTLY TO THE REFRIGERATOR, ENSURES CLEAN, FILTERED WATER AT YOUR FINGERTIPS. A LARGE ATTIC WITH PLYWOOD FLOORING AND PULL-DOWN STAIRS PROVIDES EXCELLENT STORAGE SPACE FOR HOLIDAY DECOR OR SEASONAL ITEMS. THE FENCED YARD OFFERS PRIVACY AND INCLUDES A STORAGE SHED FOR ADDED CONVENIENCE. WITH NO HOA AND A PRIME LOCATION NEAR THE POLK PARKWAY JUST OFF HIGHWAY 92, THIS HOME COMBINES COMFORT, CONVENIENCE, AND VALUE. THE SELLERS ARE OFFERING A GENEROUS $5,000 CREDIT TO BE APPLIED TOWARD THE BUYER'S PREPAID EXPENSES AND CLOSING COSTS. THIS INCENTIVE PROVIDES ADDED FLEXIBILITY AND CAN HELP REDUCE OUT-OF-POCKET EXPENSES AT CLOSING, MAKING HOMEOWNERSHIP EVEN MORE ATTAINABLE. DO NOT MISS YOUR CHANCE TO MAKE THIS AUBURNDALE GEM YOURS.
/u.realgeeks.media/havenrealtyfl/Logo.png)
Additional Information
- Taxes
- $876
- Minimum Lease
- No Minimum
- Community Features
- No Deed Restriction
- Property Description
- One Story
- Zoning
- R-2
- Interior Layout
- Ceiling Fans(s), Kitchen/Family Room Combo, Thermostat
- Interior Features
- Ceiling Fans(s), Kitchen/Family Room Combo, Thermostat
- Floor
- Carpet, Tile
- Appliances
- Cooktop, Dishwasher, Dryer, Microwave, Refrigerator, Washer
- Utilities
- Cable Available, Electricity Connected, Sewer Connected, Water Connected
- Heating
- Central
- Air Conditioning
- Central Air
- Fireplace Description
- Stone, Wood Burning
- Exterior Construction
- Block
- Exterior Features
- Private Mailbox
- Roof
- Shingle
- Foundation
- Slab
- Pool
- No Pool
- Garage Carport
- 1 Car Carport
- Flood Zone Code
- X
- Parcel ID
- 25-28-09-321320-005040
- Legal Description
- GROVE ESTATES SECOND ADDITION PB 63 PG 18 BLK 5 LOT 4
Listing courtesy of LPT REALTY, LLC. 877-366-2213
How much is your home worth?
...get instant property value now!
Mortgage Calculator
StellarMLS is the source of this information via Internet Data Exchange Program. All listing information is deemed reliable but not guaranteed and should be independently verified through personal inspection by appropriate professionals. Listings displayed on this website may be subject to prior sale or removal from sale. Availability of any listing should always be independently verified. Listing information is provided for consumer personal, non-commercial use, solely to identify potential properties for potential purchase. All other use is strictly prohibited and may violate relevant federal and state law. Data last updated on