2739 Rutledge Court, Winter Haven, FL 33884
- $215,000
- 3
- BD
- 2
- BA
- 1,419
- SqFt






- List Price
- $215,000
- Status
- Active
- Days on Market
- 255
- Price Change
- ▼ $9,800 1784936842
- MLS#
- P4936870
- Property Style
- Townhouse
- Year Built
- 2006
- Bedrooms
- 3
- Bathrooms
- 2
- Living Area
- 1,419
- Lot Size
- 3,202
- Acres
- 0.07
- Total Acreage
- 0 to less than 1/4
- Building Name
- 2739
- Legal Subdivision Name
- Traditions Ph 1
- MLS Area Major
- Winter Haven / Cypress Gardens
Property Description
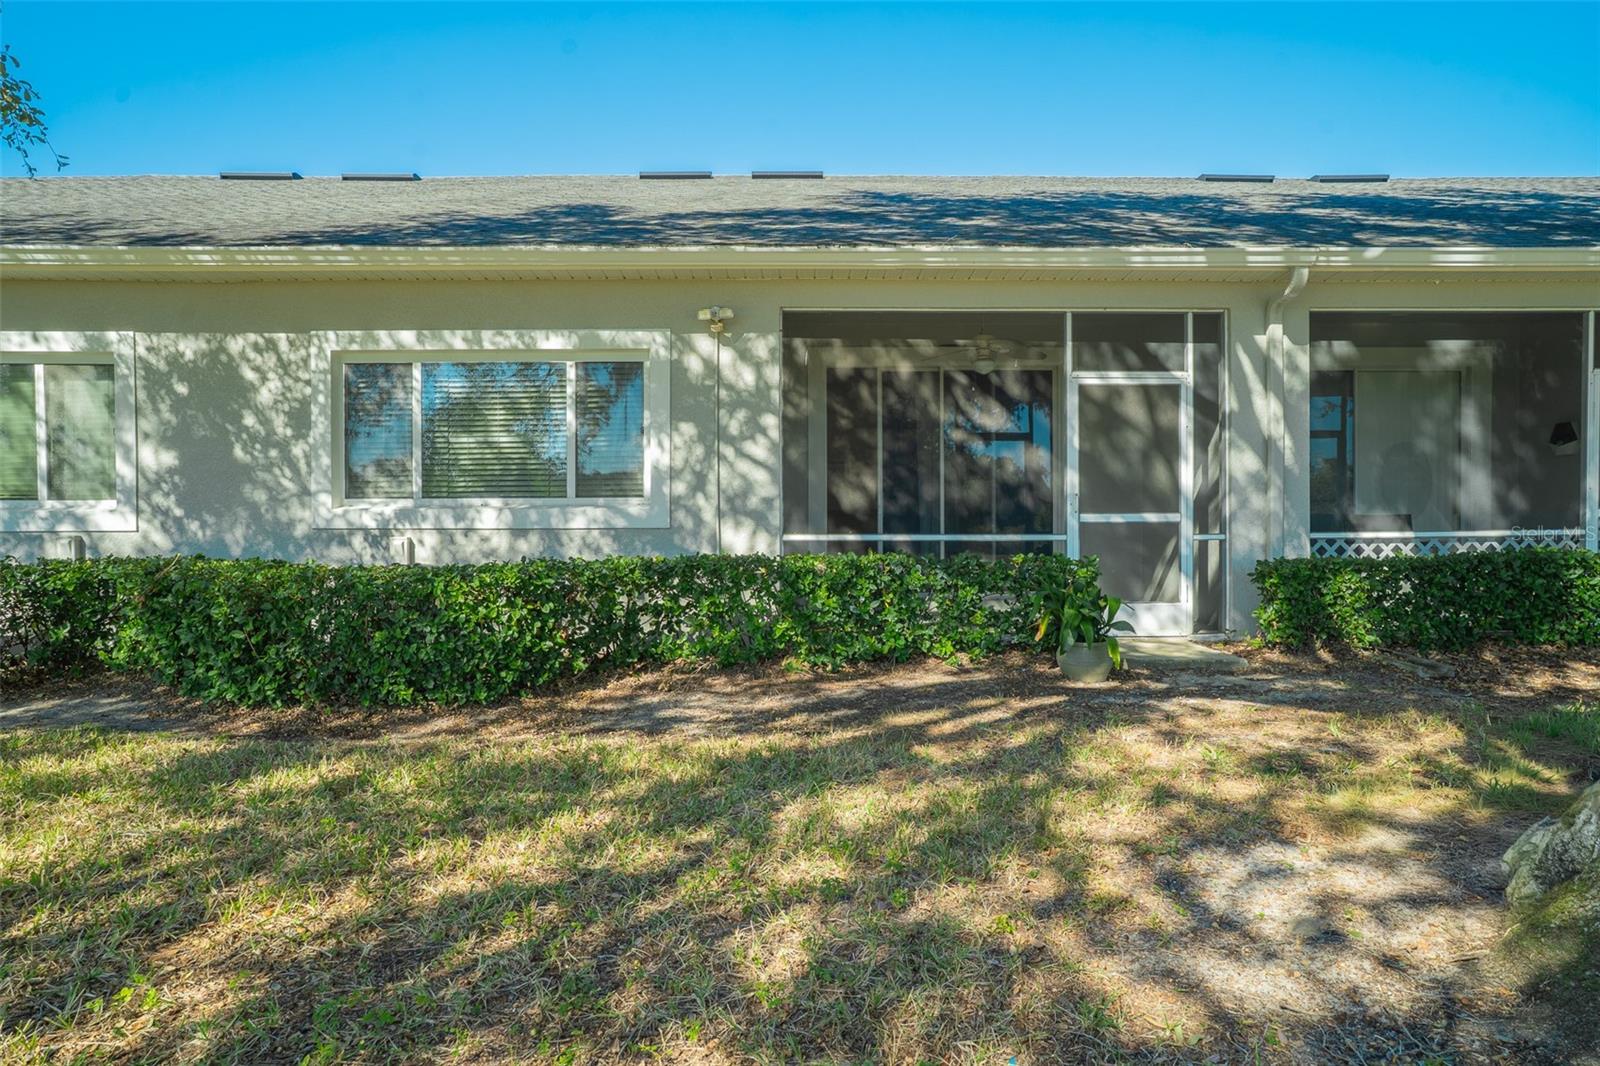
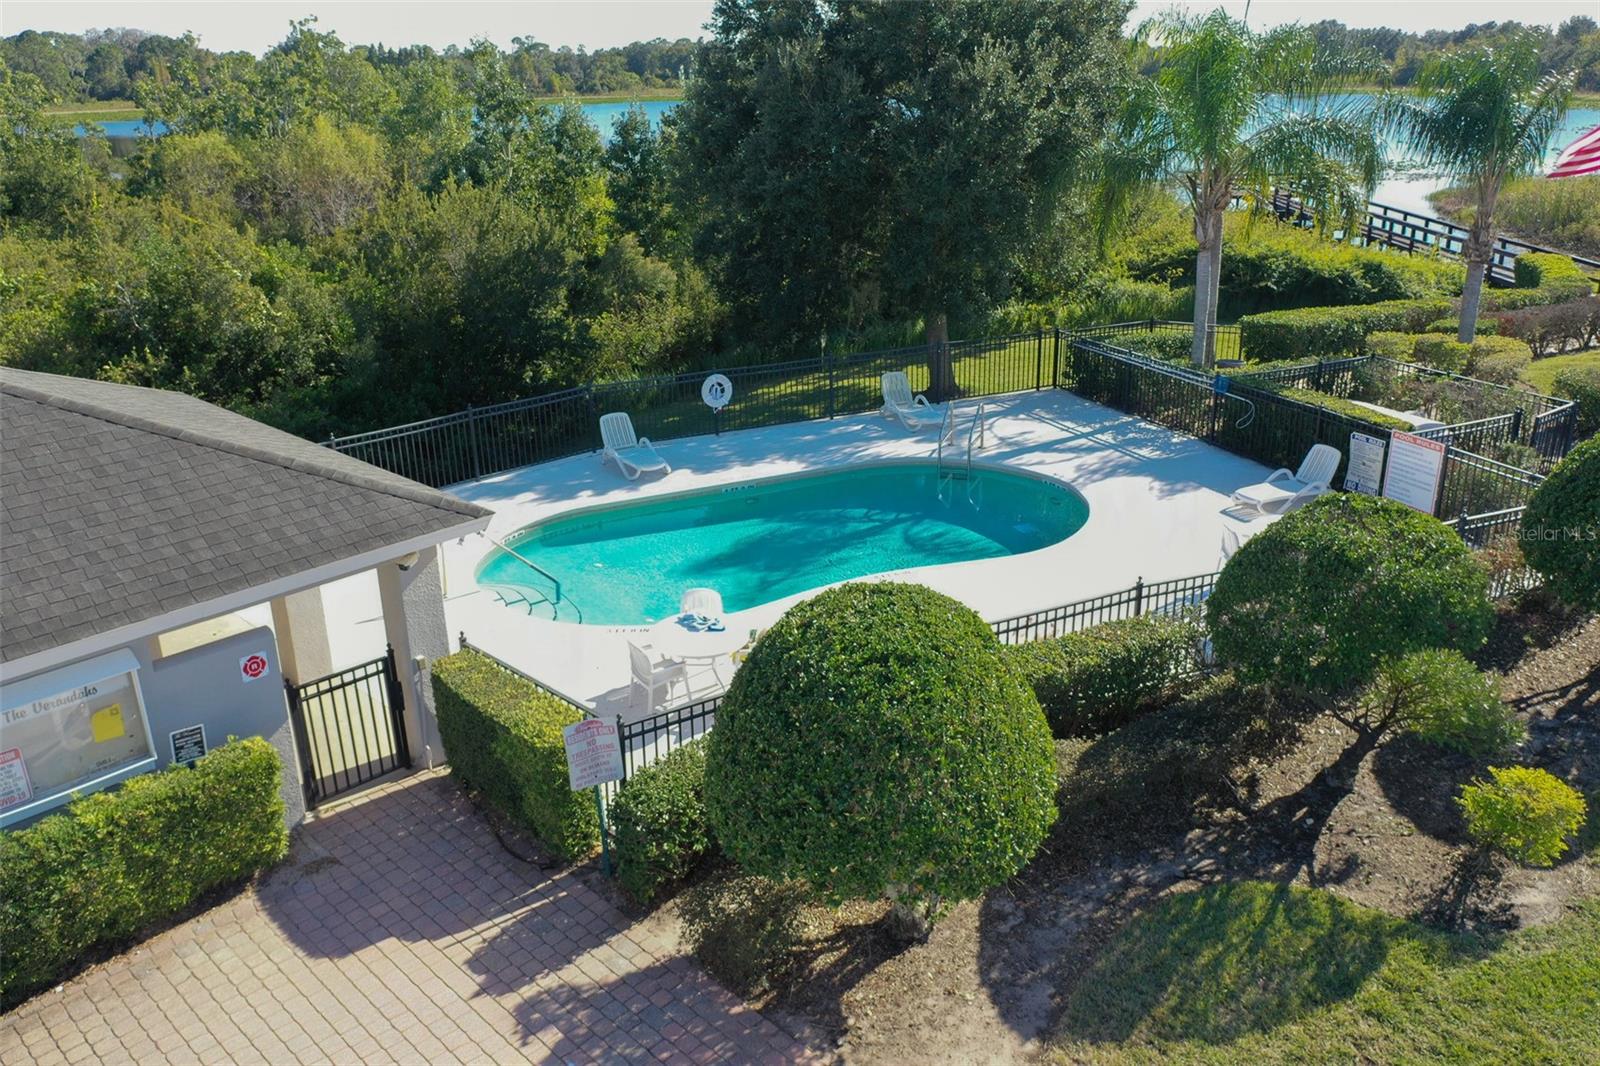
Welcome to this charming three-bedroom, two-bath townhome nestled in the desirable Traditions neighborhood. Experience the allure of open-concept living with beautiful laminate flooring throughout, enhancing the spacious feel of the home. A convenient laundry room is thoughtfully located between the kitchen and the garage, adding to the functionality of the layout. The split-bedroom design ensures privacy, with a primary suite featuring an en suite bathroom complete with a large walk-in shower and a generous walk-in closet. Two additional guest bedrooms share a full bath, making this home perfect for families or guests. The kitchen boasts solid surface countertops, stainless steel appliances, and a convenient closet pantry. Enjoy seamless indoor-outdoor living as sliding doors from the living room open onto a screened lanai with picturesque views of Lake Reeves. The backyard is a serene nature preserve, ensuring your peaceful retreat remains undisturbed. Additional highlights include a single-car garage with an opener and low HOA fees that cover cable, internet, lawn care, and access to community amenities such as a pool and fishing pier. Located just one mile from Legoland and close to shopping, with a new Publix and a variety of restaurants and entertainment options nearby, this home offers the perfect blend of comfort and convenience.
/u.realgeeks.media/havenrealtyfl/Logo.png)
Additional Information
- Taxes
- $3389
- Minimum Lease
- No Minimum
- Hoa Fee
- $250
- HOA Payment Schedule
- Monthly
- Maintenance Includes
- Pool, Internet, Maintenance Grounds
- Community Features
- Deed Restrictions, Pool, Sidewalks
- Property Description
- One Story
- Interior Layout
- Ceiling Fans(s), High Ceilings, Living Room/Dining Room Combo, Open Floorplan, Solid Surface Counters, Solid Wood Cabinets, Split Bedroom, Walk-In Closet(s)
- Interior Features
- Ceiling Fans(s), High Ceilings, Living Room/Dining Room Combo, Open Floorplan, Solid Surface Counters, Solid Wood Cabinets, Split Bedroom, Walk-In Closet(s)
- Floor
- Ceramic Tile, Laminate
- Appliances
- Microwave, Range, Refrigerator
- Utilities
- Cable Connected
- Heating
- Central, Electric
- Air Conditioning
- Central Air
- Exterior Construction
- Block, Stucco
- Exterior Features
- Lighting, Rain Gutters, Sliding Doors, Sprinkler Metered
- Roof
- Shingle
- Foundation
- Slab
- Pool
- Community
- Garage Carport
- 1 Car Garage
- Garage Spaces
- 1
- Garage Features
- Driveway, Garage Door Opener
- Water Name
- Lake Reeves
- Water View
- Lake
- Pets
- Allowed
- Flood Zone Code
- X
- Parcel ID
- 26-29-13-687552-002970
- Legal Description
- TRADITIONS PHASE 1 PLAT BOOK 131 PGS 47 THRU 54 LOT 297
Listing courtesy of KELLER WILLIAMS REALTY SMART 1. 863-508-3000
Mortgage Calculator
StellarMLS is the source of this information via Internet Data Exchange Program. All listing information is deemed reliable but not guaranteed and should be independently verified through personal inspection by appropriate professionals. Listings displayed on this website may be subject to prior sale or removal from sale. Availability of any listing should always be independently verified. Listing information is provided for consumer personal, non-commercial use, solely to identify potential properties for potential purchase. All other use is strictly prohibited and may violate relevant federal and state law. Data last updated on