364 Lake Suzanne Drive, Lake Wales, FL 33859
- $284,900
- 2
- BD
- 2
- BA
- 1,387
- SqFt




- List Price
- $284,900
- Status
- Active
- Days on Market
- 273
- Price Change
- ▼ $15,000 1762412178
- MLS#
- P4936827
- Property Style
- Single Family
- Year Built
- 2006
- Bedrooms
- 2
- Bathrooms
- 2
- Living Area
- 1,387
- Lot Size
- 5,480
- Acres
- 0.13
- Total Acreage
- 0 to less than 1/4
- Legal Subdivision Name
- Chalet Estates
- MLS Area Major
- Lake Wales
Property Description
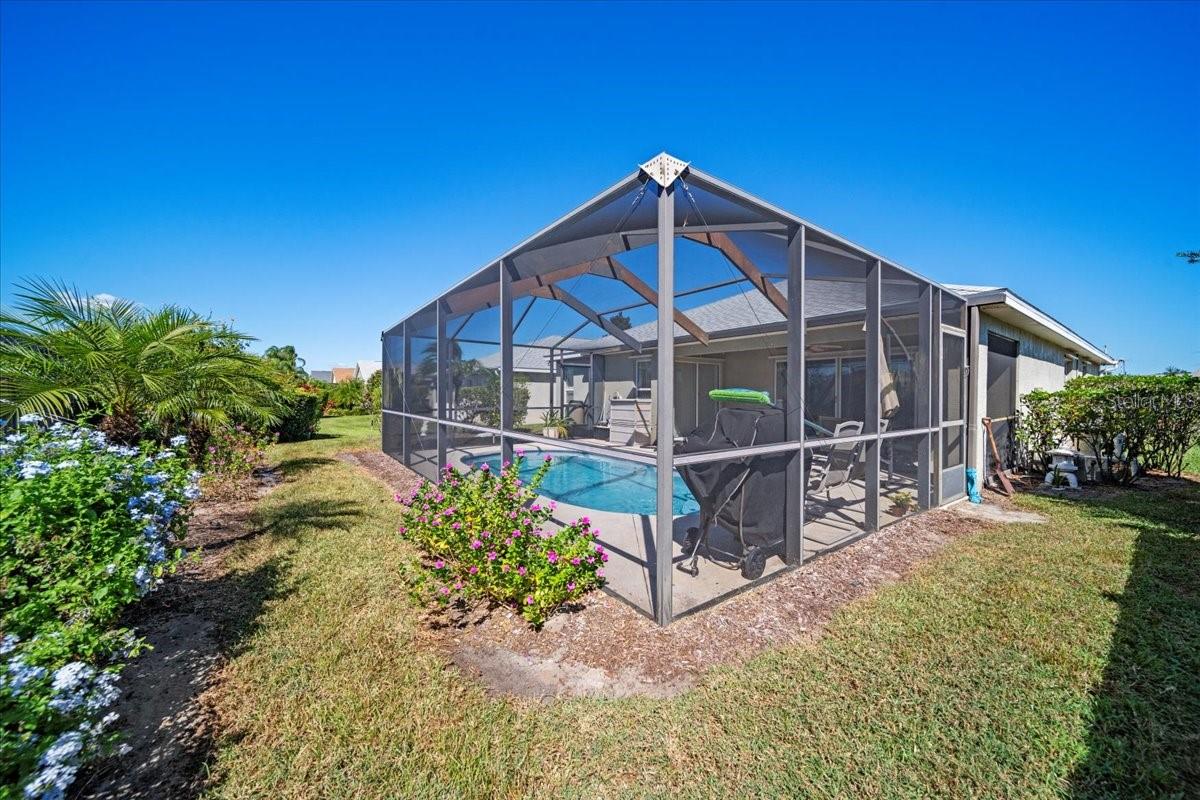
If you’re looking for outdoor living with your own private pool—a rare find in this community—this is your new home! Welcome to Chalet Estates on Lake Suzanne, a highly sought-after 55+ gated community. This 2-bedroom, 2-bathroom home, built in 2006, offers over 1,300 sq. ft. of living space. Recent upgrades include pool resurfacing and rescreening (2024), luxury vinyl flooring in the living room (2022), a new A/C (2023), and a new roof (2022). The open-concept floor plan features vaulted ceilings and a spacious kitchen with white cabinetry, a gas range, recessed lighting, a breakfast nook for casual dining, and a large breakfast bar overlooking the dining and living areas. The living room boasts luxury vinyl flooring and oversized sliding glass doors that open to the screened-in pool lanai—perfect for a dip in the pool, morning coffee, or an afternoon nap. The pool area already has two gas lines, ideal for adding the perfect outdoor kitchen setup. The primary bedroom also offers sliding doors to the lanai, along with a spacious walk-in closet featuring extra shelving. There is inside attic access in the primary bedroom closet. The primary bathroom includes a dual vanity, linen closet, and a tiled shower with a glass door enclosure. Additional features include security cameras, hurricane shutters, a pool safety fence, irrigation system, gutters, and a 2-car garage with door opener , retractable garage screen door , and attic stairs. The low monthly HOA fee of $200 covers lawn service for easy maintenance. Residents of Chalet Estates on Lake Suzanne enjoy fantastic amenities, including a waterfront clubhouse, heated outdoor pool, patio area, fitness center, and access to Lake Suzanne. Conveniently located near shopping, restaurants, medical facilities, hospitals, and Legoland—this home truly offers the best of Florida living!
/u.realgeeks.media/havenrealtyfl/Logo.png)
Additional Information
- Taxes
- $1556
- Minimum Lease
- 1-2 Years
- HOA Fee
- $200
- HOA Payment Schedule
- Monthly
- Maintenance Includes
- Pool, Maintenance Grounds, Private Road, Recreational Facilities
- Community Features
- Buyer Approval Required, Clubhouse, Deed Restrictions, Fitness Center, Gated Community - No Guard, Golf Carts OK, Pool, Sidewalks, Special Community Restrictions, Street Lights
- Property Description
- One Story
- Interior Layout
- Cathedral Ceiling(s), Ceiling Fans(s), Eat-in Kitchen, High Ceilings, Living Room/Dining Room Combo, Open Floorplan, Primary Bedroom Main Floor, Solid Wood Cabinets, Split Bedroom, Thermostat, Vaulted Ceiling(s), Walk-In Closet(s), Window Treatments
- Interior Features
- Cathedral Ceiling(s), Ceiling Fans(s), Eat-in Kitchen, High Ceilings, Living Room/Dining Room Combo, Open Floorplan, Primary Bedroom Main Floor, Solid Wood Cabinets, Split Bedroom, Thermostat, Vaulted Ceiling(s), Walk-In Closet(s), Window Treatments
- Floor
- Linoleum, Luxury Vinyl
- Appliances
- Dishwasher, Dryer, Electric Water Heater, Microwave, Range, Refrigerator, Washer
- Utilities
- BB/HS Internet Available, Cable Available, Electricity Connected, Natural Gas Connected, Phone Available, Public, Sewer Connected, Underground Utilities, Water Connected
- Heating
- Central
- Air Conditioning
- Central Air
- Exterior Construction
- Stucco
- Exterior Features
- Hurricane Shutters, Private Mailbox, Rain Gutters, Sliding Doors
- Roof
- Shingle
- Foundation
- Block
- Pool
- Community, Private
- Pool Type
- Heated, In Ground, Screen Enclosure
- Garage Carport
- 2 Car Garage
- Garage Spaces
- 2
- Garage Features
- Driveway, Garage Door Opener
- Housing for Older Persons
- Yes
- Pets
- Allowed
- Flood Zone Code
- X
- Parcel ID
- 27-29-15-864502-000330
- Legal Description
- CHALET ESTATES ON LAKE SUZANNE PB 112 PGS 44-46 LOT 33
Listing courtesy of CENTURY 21 WATSON & MYERS REALTY. 11@gmail.com
Mortgage Calculator
StellarMLS is the source of this information via Internet Data Exchange Program. All listing information is deemed reliable but not guaranteed and should be independently verified through personal inspection by appropriate professionals. Listings displayed on this website may be subject to prior sale or removal from sale. Availability of any listing should always be independently verified. Listing information is provided for consumer personal, non-commercial use, solely to identify potential properties for potential purchase. All other use is strictly prohibited and may violate relevant federal and state law. Data last updated on