126 Lake Region Circle, Winter Haven, FL 33881
- $400,000
- 4
- BD
- 2
- BA
- 2,142
- SqFt









- List Price
- $400,000
- Status
- Active
- Days on Market
- 329
- MLS#
- P4936583
- Property Style
- Single Family
- Architectural Style
- Florida
- Year Built
- 2003
- Bedrooms
- 4
- Bathrooms
- 2
- Living Area
- 2,142
- Lot Size
- 10,800
- Acres
- 0.26
- Total Acreage
- 1/4 to less than 1/2
- Legal Subdivision Name
- Gates Of Lake Region
- Complex/Comm Name
- Gates Of Lake Region
- MLS Area Major
- Winter Haven / Florence Villa
Property Description
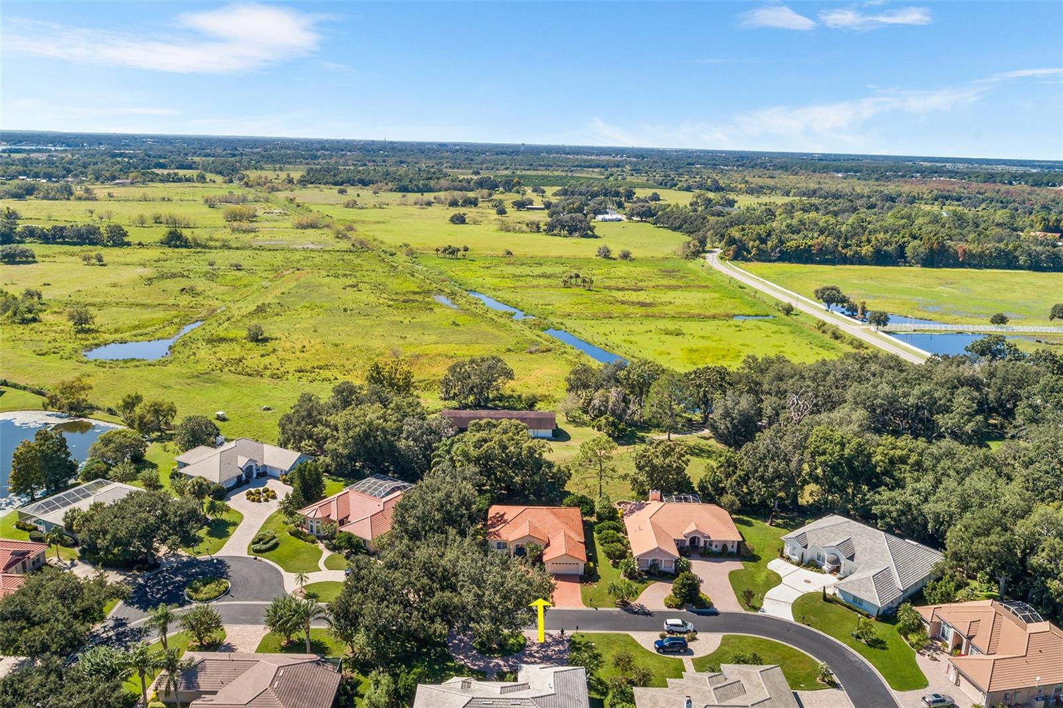
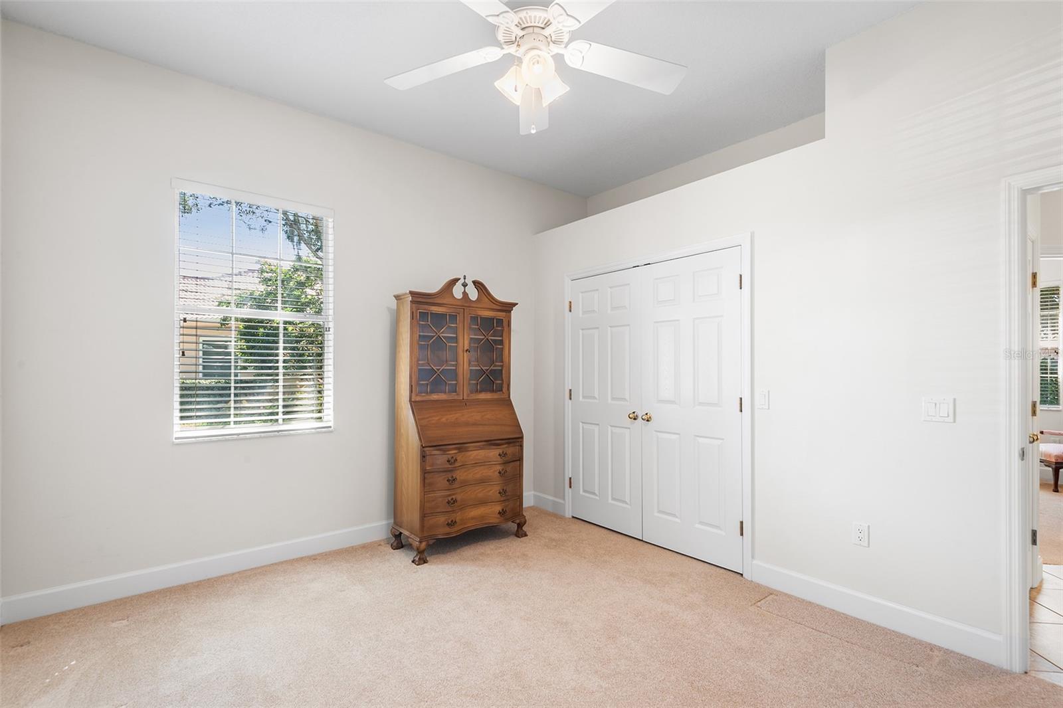
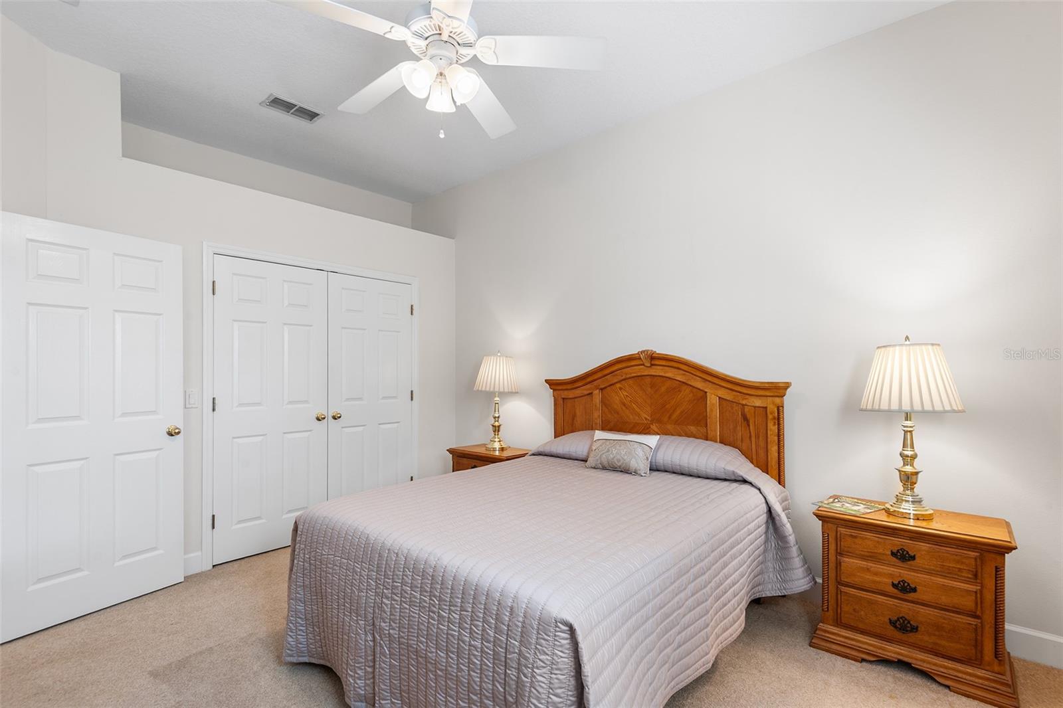
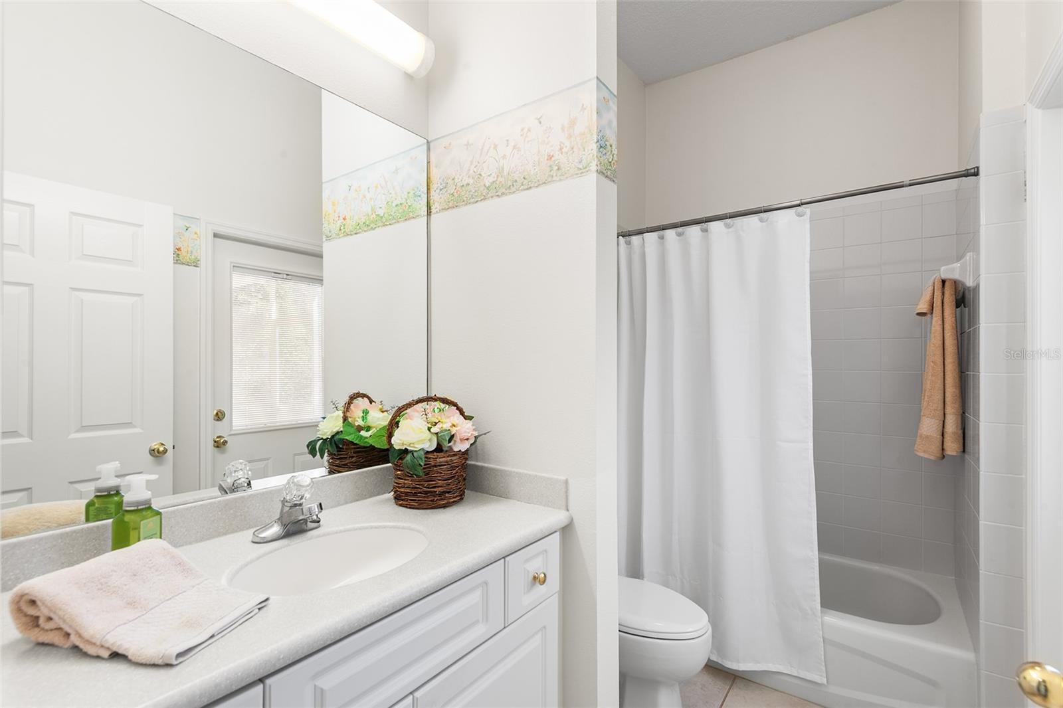
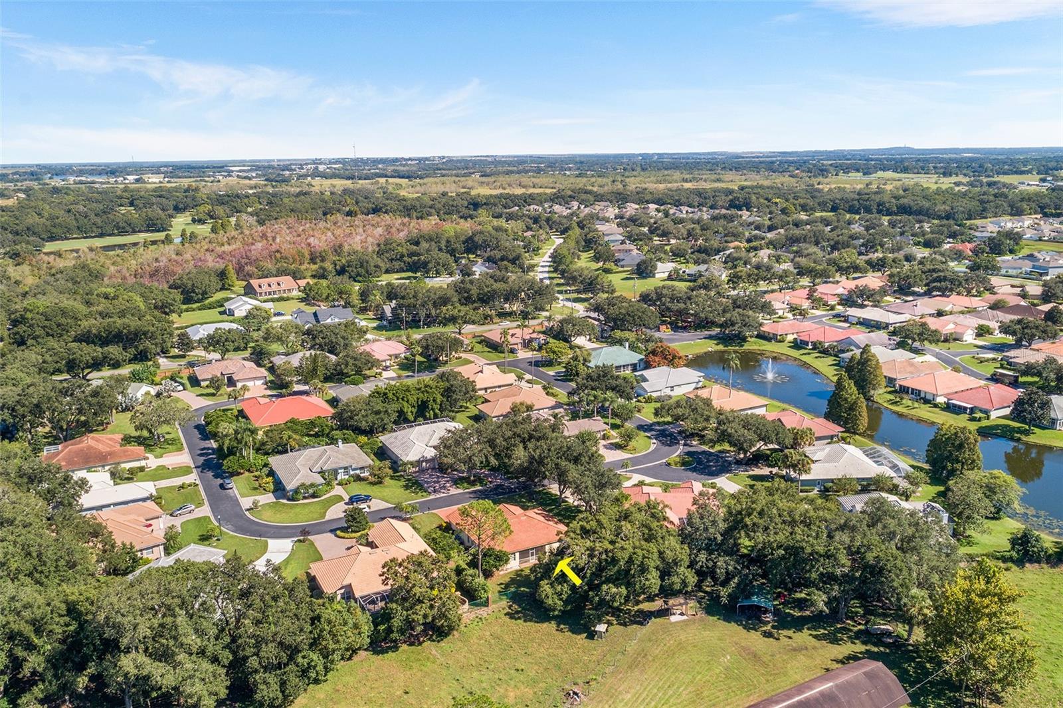
ALMOST PARADISE! Enjoy the peaceful surroundings and relaxing environment from this 2142 SF executive style home located in The Gates of Lake Region, a well maintained and GATED community close to the Winter Haven Country Club! NEED SPACE? This customized 4BR/2BA home was designed with an open floor plan with split bedrooms, formal dining room and living room ( which could be easily used as a study, library and/or den), family room and interior laundry room. Note the Curb Appeal of the landscaping, TILE ROOF and BRICK paver driveway and walkway! The inviting and covered front porch provides respite from inclement weather. As you enter the entry foyer, the living room will be to the immediate left and the dining room to the right. Straight ahead is the family room with a set of sliding glass doors that opens onto the screened in lanai. Settle back, listen to the birds singing and observe the cows on the adjacent ranch property! To the left of the family room are bedrooms #2 and #3 and to the right is the kitchen, dining nook, primary bedroom suite, bedroom #4 and the laundry room! The well planned kitchen has a breakfast bar, white cabinetry with neutral colored solid countertop and stainless steel appliances. The kitchen appliances have been updated from 2018-2025. The spacious primary suite has sliding glass doors leading to the lanai, two walk-in closets and an ensuite bathroom with dual vanities, jetted tub, separate shower and a water closet! Bedroom #4 is currently used as a home office. The floor plan allows creativity of use. Most recent updates include: Water Heater replaced Feb. 2026; AC/Heat system April 2025; garbage disposal and microwave 2025; and lanai screen & door 2025. The PERIMETER 90 X 120 lot is a generous in size. There is room to add a pool, outdoor kitchen, play area and/or garden! The HOA fee provides re-use irrigation water and maintenance of the gate and common areas. Perfect for a year round or winter residence, this home is a blank canvas just waiting for YOUR decorating touches! For those who enjoy golf and/or tennis, the Country Club of Winter Haven is just 2 Blocks away! Publix Supermarket is conveniently located within 0.8 mile with additional stores and a bank currently under construction! Easy access to downtown Winter Haven, HWY 27 and I-4. Legoland, Bok Tower, world-famous theme parks of Disney, Universal Orlando, Sea World, water adventure parks, downtown Orlando and various other nature parks are within a 7 to 60 mile drive. Be sure to make your appointment to view this outstanding property! Measurements are approximate. All information is believed to be accurate but not guaranteed.
/u.realgeeks.media/havenrealtyfl/Logo.png)
Additional Information
- Taxes
- $3169
- Minimum Lease
- 8-12 Months
- HOA Fee
- $95
- HOA Payment Schedule
- Monthly
- Maintenance Includes
- Escrow Reserves Fund, Private Road
- Other Fees Amount
- 200
- Other Fees Term
- Annual
- Location
- City Limits, Landscaped, Paved, Private
- Community Features
- Deed Restrictions, Gated Community - No Guard, Irrigation-Reclaimed Water, Street Lights
- Property Description
- One Story
- Zoning
- SFR
- Interior Layout
- Ceiling Fans(s), Open Floorplan, Split Bedroom, Walk-In Closet(s)
- Interior Features
- Ceiling Fans(s), Open Floorplan, Split Bedroom, Walk-In Closet(s)
- Floor
- Carpet, Tile
- Appliances
- Dishwasher, Disposal, Dryer, Electric Water Heater, Microwave, Range, Refrigerator, Washer
- Utilities
- BB/HS Internet Available, Cable Connected, Electricity Connected, Natural Gas Available, Public, Sewer Connected, Underground Utilities, Water Connected
- Heating
- Central, Heat Pump
- Air Conditioning
- Central Air
- Exterior Construction
- Block, Stucco
- Exterior Features
- Private Mailbox, Sliding Doors
- Roof
- Tile
- Foundation
- Slab
- Pool
- No Pool
- Garage Carport
- 2 Car Garage
- Garage Spaces
- 2
- Garage Features
- Driveway, Garage Door Opener
- Garage Dimensions
- 21X23
- Pets
- Allowed
- Flood Zone Code
- X
- Parcel ID
- 26-28-24-588502-000140
- Legal Description
- THE GATES OF LAKE REGION PB 100 PGS 25 & 26 LOT 14
Listing courtesy of JUDY B CLEAVES PROPERTIES INC. 863-299-5878
Mortgage Calculator
StellarMLS is the source of this information via Internet Data Exchange Program. All listing information is deemed reliable but not guaranteed and should be independently verified through personal inspection by appropriate professionals. Listings displayed on this website may be subject to prior sale or removal from sale. Availability of any listing should always be independently verified. Listing information is provided for consumer personal, non-commercial use, solely to identify potential properties for potential purchase. All other use is strictly prohibited and may violate relevant federal and state law. Data last updated on