7815 Nw 20th Lane, Gainesville, FL 32605
- $1,075,000
- 5
- BD
- 5
- BA
- 5,210
- SqFt




- List Price
- $1,075,000
- Status
- Active
- Days on Market
- 53
- Price Change
- ▼ $25,000 1784770798
- MLS#
- OM726054
- Property Style
- Single Family
- Architectural Style
- Coastal, Craftsman
- Year Built
- 1998
- Bedrooms
- 5
- Bathrooms
- 5
- Baths Half
- 1
- Living Area
- 5,210
- Lot Size
- 47,480
- Acres
- 1.09
- Total Acreage
- 1 to less than 2
- Legal Subdivision Name
- Shenandoah
- MLS Area Major
- Gainesville
Property Description
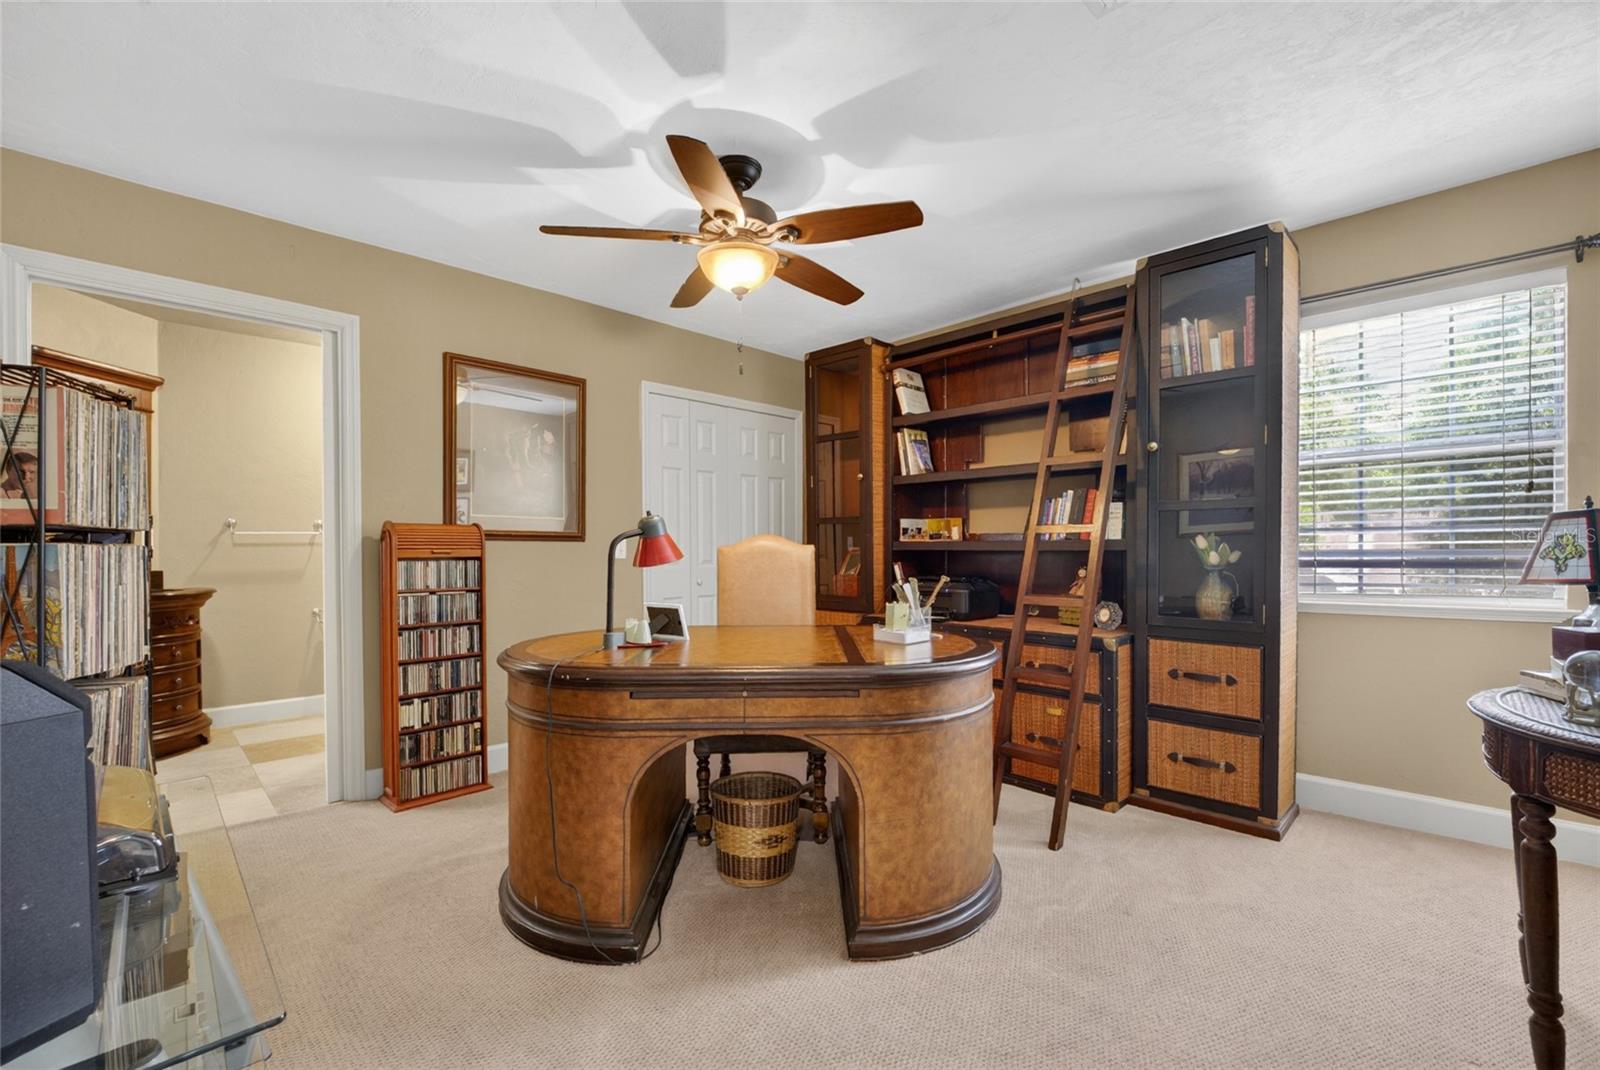
This is a Certified Pre-Owned Home -- and that changes everything. Before you ever make an offer, a licensed home inspector has already been through this home top to bottom. You get the full report at no cost. No surprises. No guessing. Just confidence. And it doesn't stop there -- your purchase comes with a 12-month Home Warranty AND our 18-month Satisfaction Guarantee: love this home, or we will buy it back or sell it for free. You won't find that anywhere else. As an added bonus you also qualify for a 1% lender credit at closing if you use our preferred lender .New England Colonial style manor located in the exquisite Shenandoah community. This sophisticated two-story home blends classical architecture with modern luxury, offering an exceptional 5 bedroom, 5.5-bath layout that redefines elegant living. As you come past the pond area with its dock and fountains and round the corner, this 1.09 acre homesite greets your with a massive circle drive, porte-cochère, gated parking area, and the soaring peaks of its stately roofline. As you step inside, the 20' ceilings in the foyer and grand staircase take your breath away. If you'll look up, you will notice the "widow's walk" that is in keeping with this style home. The elegant parlour room and formal dining round out this impressive entry. The Great Room is very large and centers around the stone faced, gas fire place and large book shelves that make it such a warm and inviting area. Just off the Great Room is the Chef's Kitchen with double ovens, cooktop, tons of cabinets and granite counters. There is also a Breakfast Nook and counter seating as well as a huge Walk-In Pantry. Across from the kitchen is the Butler's Pantry which has tons of cabinets, granite counters and beverage fridge. Stepping into the Owner's Suite, the "wow" factor continues. The expansive space has plenty of room for oversized furniture and just off the bedroom is the Octagonal Sitting Room that is a true get away. The Owner's Bath has newly installed granite counters, HUGE walk in closet with island and sunken tub. Upstairs, there are 4 bedrooms, 2 Offices, one of which is a balcony overlooking the entry, and 3 baths. Stepping outside into the pool area, a massive 2 STORY SCREEN envelops this spectacular setting! The 2 STORY lanai is such a perfect space to enjoy the Florida outdoors and in the Cabana, you can shower off in the full Bathroom. Then there are the garages! 2 attached 2 car garages and a detached 2100 SQUARE FOOT garage with RV doors and an enormous area for parking cars or for work areas for those CAR RESTORING enthusiasts. Other features are the gas generator, 2015 roofs, 4 AC units tons of garden space and irrigation. This is truly the home for the buyer who is looking for stately magnificence with practicality and thoughtful design!
/u.realgeeks.media/havenrealtyfl/Logo.png)
Additional Information
- Taxes
- $10797
- HOA Fee
- $1,200
- HOA Payment Schedule
- Annually
- Location
- Cleared, Cul-De-Sac, Landscaped, Oversized Lot, Paved, Private
- Community Features
- No Deed Restriction
- Property Description
- Two Story
- Zoning
- RE-1
- Interior Layout
- Built-in Features, Ceiling Fans(s), Coffered Ceiling(s), Crown Molding, Eat-in Kitchen, High Ceilings, L Dining, Open Floorplan, Primary Bedroom Main Floor, Solid Surface Counters, Solid Wood Cabinets, Split Bedroom, Stone Counters, Thermostat, Tray Ceiling(s), Walk-In Closet(s), Window Treatments
- Interior Features
- Built-in Features, Ceiling Fans(s), Coffered Ceiling(s), Crown Molding, Eat-in Kitchen, High Ceilings, L Dining, Open Floorplan, Primary Bedroom Main Floor, Solid Surface Counters, Solid Wood Cabinets, Split Bedroom, Stone Counters, Thermostat, Tray Ceiling(s), Walk-In Closet(s), Window Treatments
- Floor
- Carpet, Hardwood, Tile
- Appliances
- Bar Fridge, Dishwasher, Dryer, Electric Water Heater, Microwave, Range, Refrigerator, Washer, Water Softener
- Utilities
- Cable Connected, Electricity Connected, Public, Sprinkler Well
- Heating
- Electric, Heat Pump
- Air Conditioning
- Central Air
- Fireplace Description
- Decorative, Family Room, Gas
- Exterior Construction
- Frame, Wood Siding
- Exterior Features
- French Doors, Garden, Lighting, Private Mailbox, Rain Gutters
- Roof
- Shingle
- Foundation
- Slab
- Pool
- Private
- Pool Type
- Deck, Gunite, In Ground, Lighting, Outside Bath Access, Screen Enclosure
- Garage Carport
- 5+ Car Garage, RV Garage
- Garage Spaces
- 10
- Garage Features
- Garage Door Opener, Garage Faces Side, Oversized, Parking Pad, RV Garage
- Elementary School
- Meadowbrook Elementary School-Al
- Middle School
- Fort Clarke Middle School-Al
- High School
- F. W. Buchholz High School-AL
- Fences
- Wood
- Pets
- Allowed
- Flood Zone Code
- X
- Parcel ID
- 06316-010-008
- Legal Description
- SHENANDOAH PB O-39 LOT 8 OR 4977/1532
Listing courtesy of COLDWELL REALTY SOLD GUARANTEE. 352-209-0000
Mortgage Calculator
StellarMLS is the source of this information via Internet Data Exchange Program. All listing information is deemed reliable but not guaranteed and should be independently verified through personal inspection by appropriate professionals. Listings displayed on this website may be subject to prior sale or removal from sale. Availability of any listing should always be independently verified. Listing information is provided for consumer personal, non-commercial use, solely to identify potential properties for potential purchase. All other use is strictly prohibited and may violate relevant federal and state law. Data last updated on