15725 Se 36th Avenue, Summerfield, FL 34491
- $999,999
- 4
- BD
- 4
- BA
- 3,033
- SqFt




- List Price
- $999,999
- Status
- Active
- Days on Market
- 89
- MLS#
- OM723625
- Property Style
- Single Family
- Year Built
- 1989
- Bedrooms
- 4
- Bathrooms
- 4
- Baths Half
- 1
- Living Area
- 3,033
- Lot Size
- 435,600
- Acres
- 10
- Total Acreage
- 10 to less than 20
- Legal Subdivision Name
- Ag Non Sub
- MLS Area Major
- Summerfield
Property Description
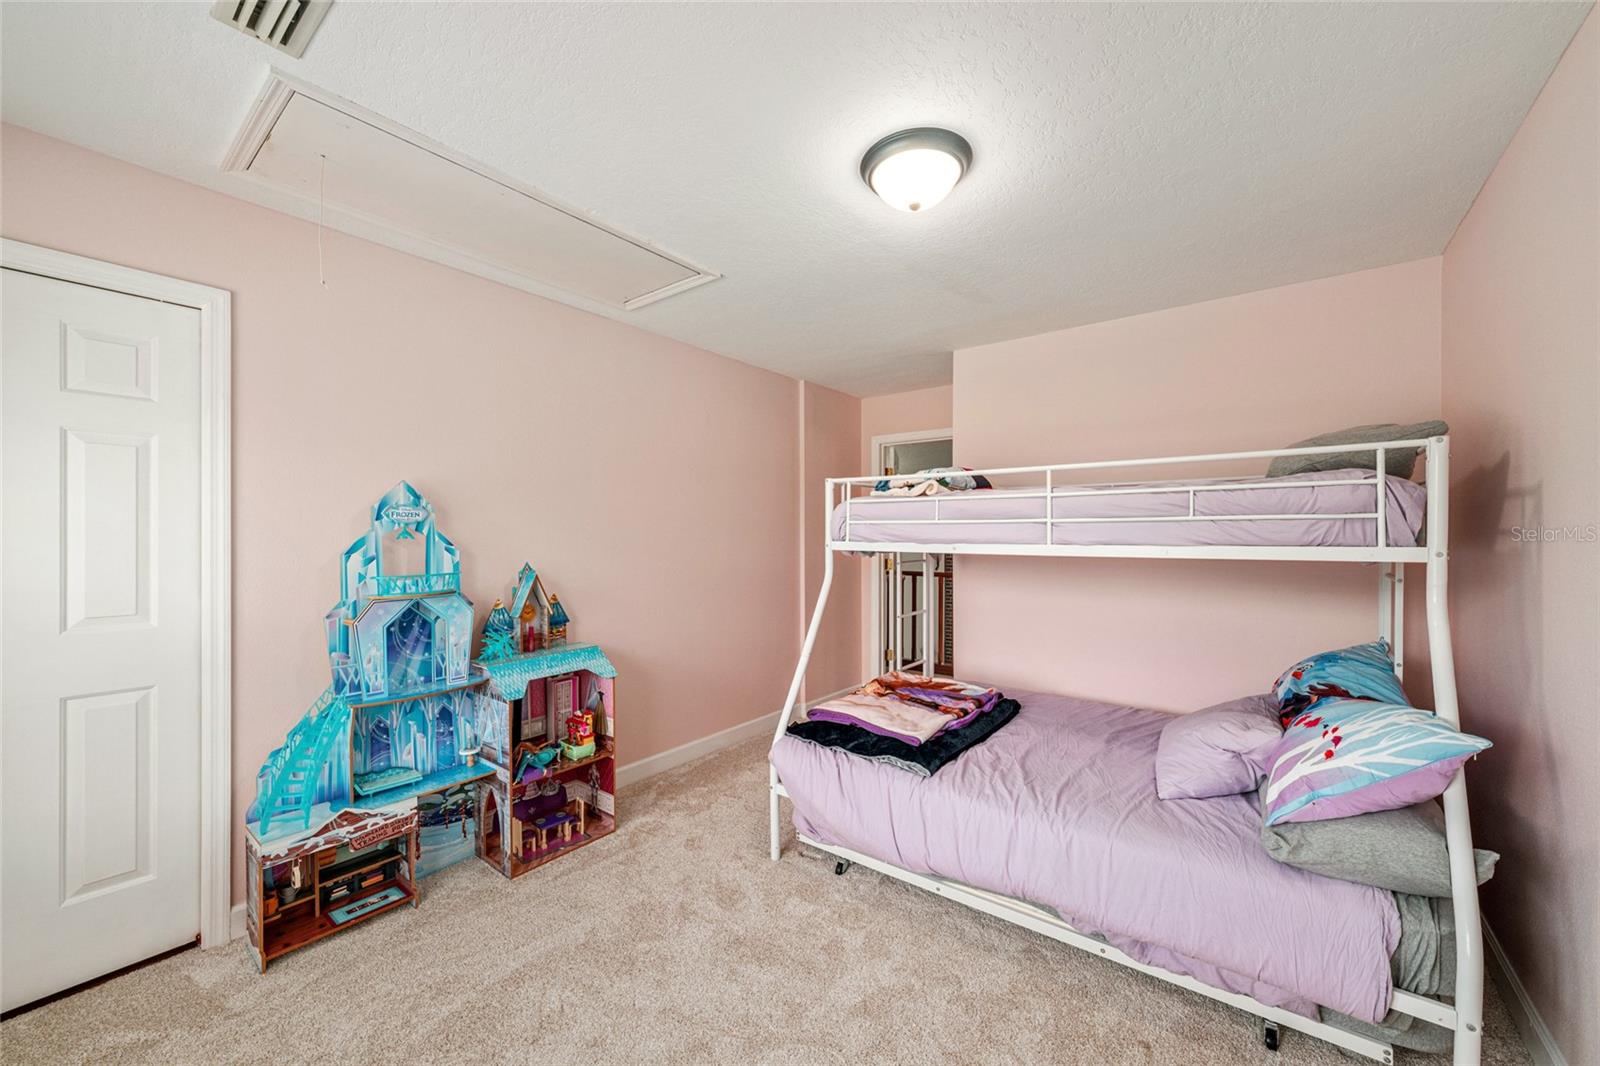
COMMERCIAL/AGRICULTURAL OPPORTUNITY. Situated on 10 private acres in Summerfield, just minutes from The Villages, this exceptional gated estate offers the perfect blend of luxury living, multi-generational flexibility, and equestrian-ready acreage. A long, paved driveway welcomes you into a true family compound designed for those seeking space, privacy, and versatility for both lifestyle and business needs. For car enthusiasts, business owners, or hobbyists, the property is equipped with a 10+ car garage capacity and multiple outbuildings. The impressive 1600+/- square foot of AC space in the workshop and total 4600+ square foot enclosed steel building includes a fully insulated expansion, offering enhanced usability along with three dedicated office spaces—ideal for running a business from home, storing equipment, or creating a private studio environment. Additional features include RV and boat storage, roll-up access, and covered parking. The residence has been thoughtfully enhanced with the addition of a primary suite on the first floor, providing convenience and privacy with a beautifully appointed ensuite bath. Several bathrooms throughout the home have been recently updated with elegant marble tile finishes, elevating the overall design with a refined, modern touch. Inside, the home features 4 bedrooms, 3 full baths, and a half bath, highlighted by a grand foyer, soaring two-story ceilings, and a spacious living area centered around a wood-burning fireplace. The gourmet kitchen is designed to impress with high-end appliances, a large center island, and both casual and formal dining spaces, making it ideal for entertaining and everyday living. A bonus room on the main level offers flexibility for a den, office, or media space. Upstairs, additional bedrooms and living areas provide separation and comfort for guests or family, while the original loft-style primary retreat remains a unique feature with expansive closet space and a spa-like bath. Outdoor living is equally impressive, with a wraparound porch overlooking the expansive grounds, mature landscaping, paver walkways, and multiple storage structures. The property is well-equipped with extensive parking, security lighting, and functional infrastructure to support a variety of uses, including equestrian pursuits—bring your horses and enjoy the open acreage. Additional highlights include Andersen double-pane windows, crown molding, wood and tile flooring, a detached two-car garage with epoxy floors, an oversized laundry room, and additional flex spaces including a “she-shed.” The property is also offered with a home warranty and termite bond for added peace of mind. Located within close proximity to shopping, dining, medical facilities, and entertainment, while still offering the privacy of acreage living, this is a rare opportunity to own a versatile estate in one of Central Florida’s most desirable and growing areas.
/u.realgeeks.media/havenrealtyfl/Logo.png)
Additional Information
- Taxes
- $10410
- Minimum Lease
- No Minimum
- Location
- Farm, Landscaped, Level, Pasture, Paved, Zoned for Horses
- Community Features
- No Deed Restriction
- Property Description
- Two Story
- Zoning
- A1
- Interior Layout
- Built-in Features, Cathedral Ceiling(s), Ceiling Fans(s), Eat-in Kitchen, High Ceilings, Kitchen/Family Room Combo, Primary Bedroom Main Floor, Solid Wood Cabinets, Split Bedroom, Stone Counters, Thermostat, Vaulted Ceiling(s), Walk-In Closet(s), Window Treatments
- Interior Features
- Built-in Features, Cathedral Ceiling(s), Ceiling Fans(s), Eat-in Kitchen, High Ceilings, Kitchen/Family Room Combo, Primary Bedroom Main Floor, Solid Wood Cabinets, Split Bedroom, Stone Counters, Thermostat, Vaulted Ceiling(s), Walk-In Closet(s), Window Treatments
- Floor
- Carpet, Marble, Tile, Wood
- Appliances
- Built-In Oven, Cooktop, Dishwasher, Dryer, Electric Water Heater, Microwave, Range, Refrigerator, Washer
- Utilities
- BB/HS Internet Available, Cable Available, Electricity Connected, Sewer Connected, Water Connected
- Heating
- Central
- Air Conditioning
- Central Air
- Fireplace Description
- Living Room, Wood Burning
- Exterior Construction
- Concrete
- Exterior Features
- French Doors, Lighting, Private Mailbox, RV Hookup, Sidewalk, Storage
- Roof
- Shingle
- Foundation
- Block, Concrete Perimeter
- Pool
- No Pool
- Garage Carport
- 5+ Car Carport, 2 Car Garage, RV Garage
- Garage Spaces
- 2
- Garage Features
- Driveway, Garage Faces Side, Oversized, Parking Pad, RV Garage, Workshop in Garage
- Fences
- Board, Wire, Wood
- Pets
- Allowed
- Flood Zone Code
- X
- Parcel ID
- 44705-000-00
- Legal Description
- SEC 23 TWP 17 RGE 22 S 1/4 OF NW 1/4 OF SW 1/4 EX W 40 FT FOR SR 467 ROW
Listing courtesy of GOLDEN OCALA REAL ESTATE INC. 352-369-6969
Mortgage Calculator
StellarMLS is the source of this information via Internet Data Exchange Program. All listing information is deemed reliable but not guaranteed and should be independently verified through personal inspection by appropriate professionals. Listings displayed on this website may be subject to prior sale or removal from sale. Availability of any listing should always be independently verified. Listing information is provided for consumer personal, non-commercial use, solely to identify potential properties for potential purchase. All other use is strictly prohibited and may violate relevant federal and state law. Data last updated on