14271 Ne 47th Avenue, Anthony, FL 32617
- $579,900
- 4
- BD
- 3
- BA
- 1,200
- SqFt










- List Price
- $579,900
- Status
- Active
- Days on Market
- 105
- Price Change
- ▼ $5,000 1783410075
- MLS#
- OM722660
- Property Style
- Single Family
- Year Built
- 2023
- Bedrooms
- 4
- Bathrooms
- 3
- Living Area
- 1,200
- Lot Size
- 152,896
- Acres
- 3.51
- Total Acreage
- 2 to less than 5
- Legal Subdivision Name
- Towering Oaks Unrec Sub
- MLS Area Major
- Anthony
Property Description
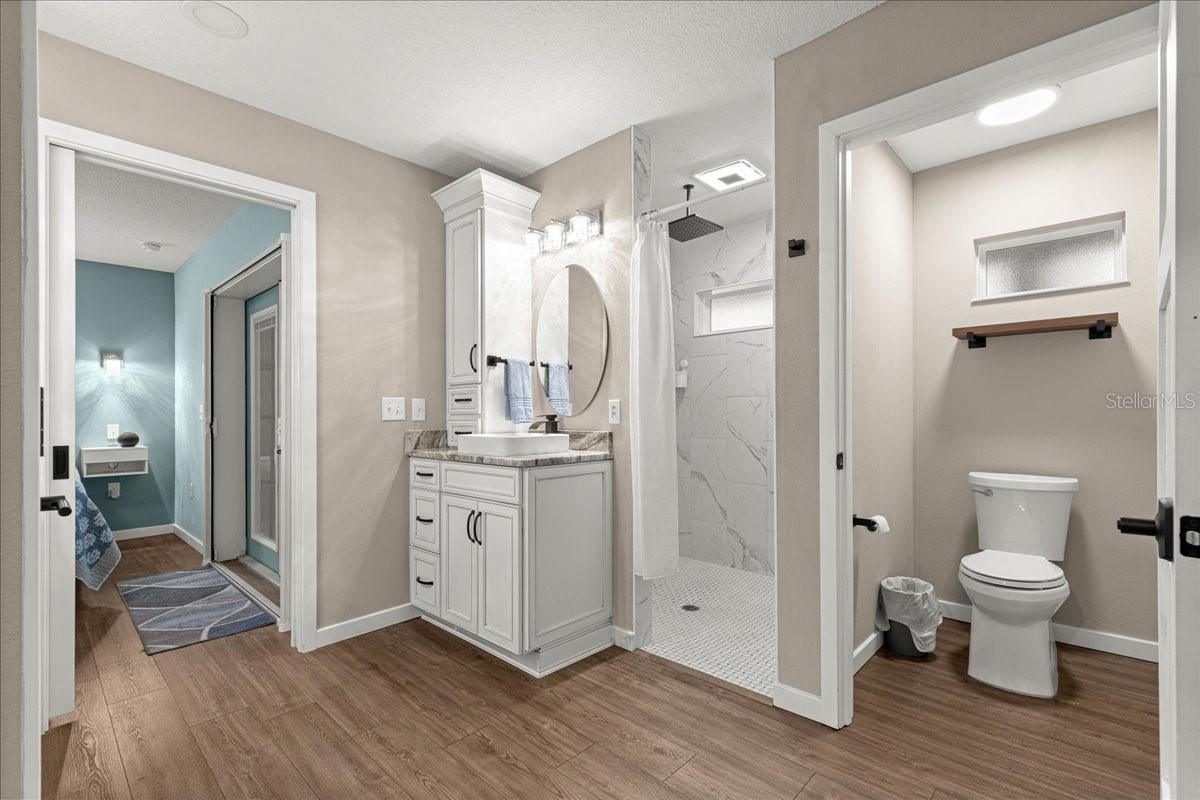
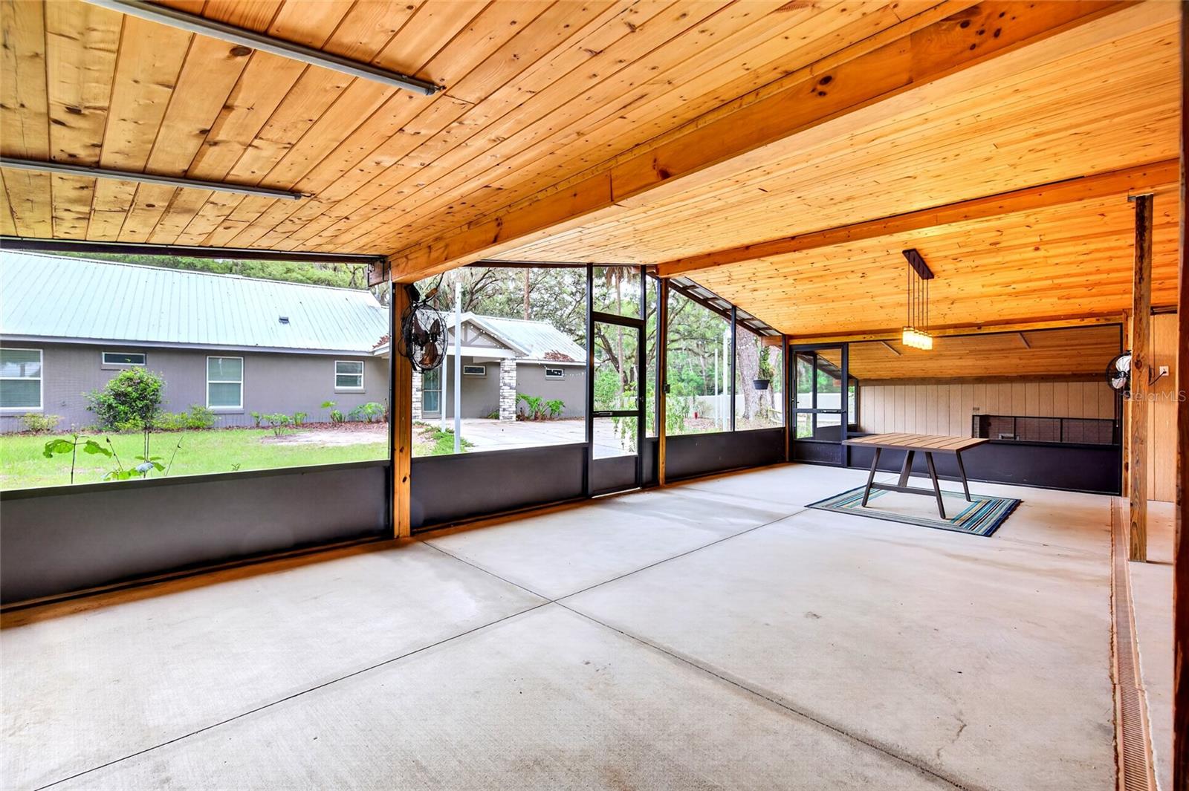
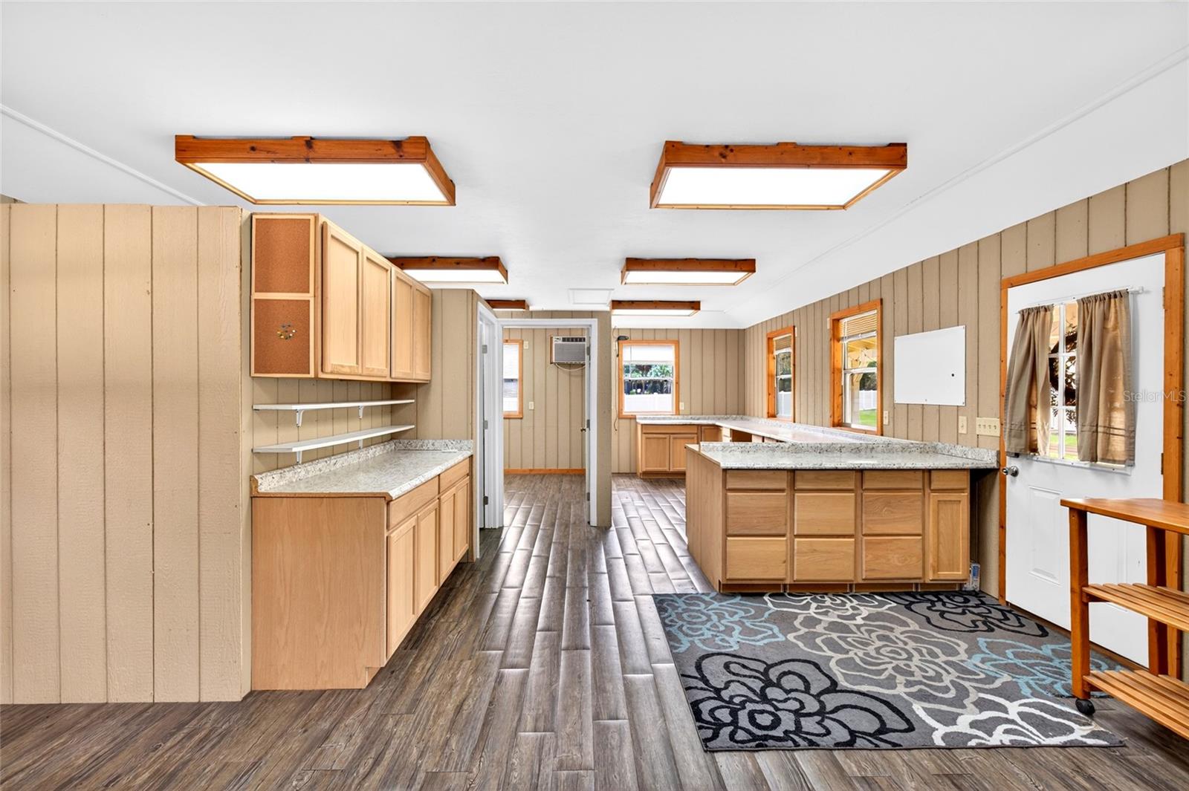
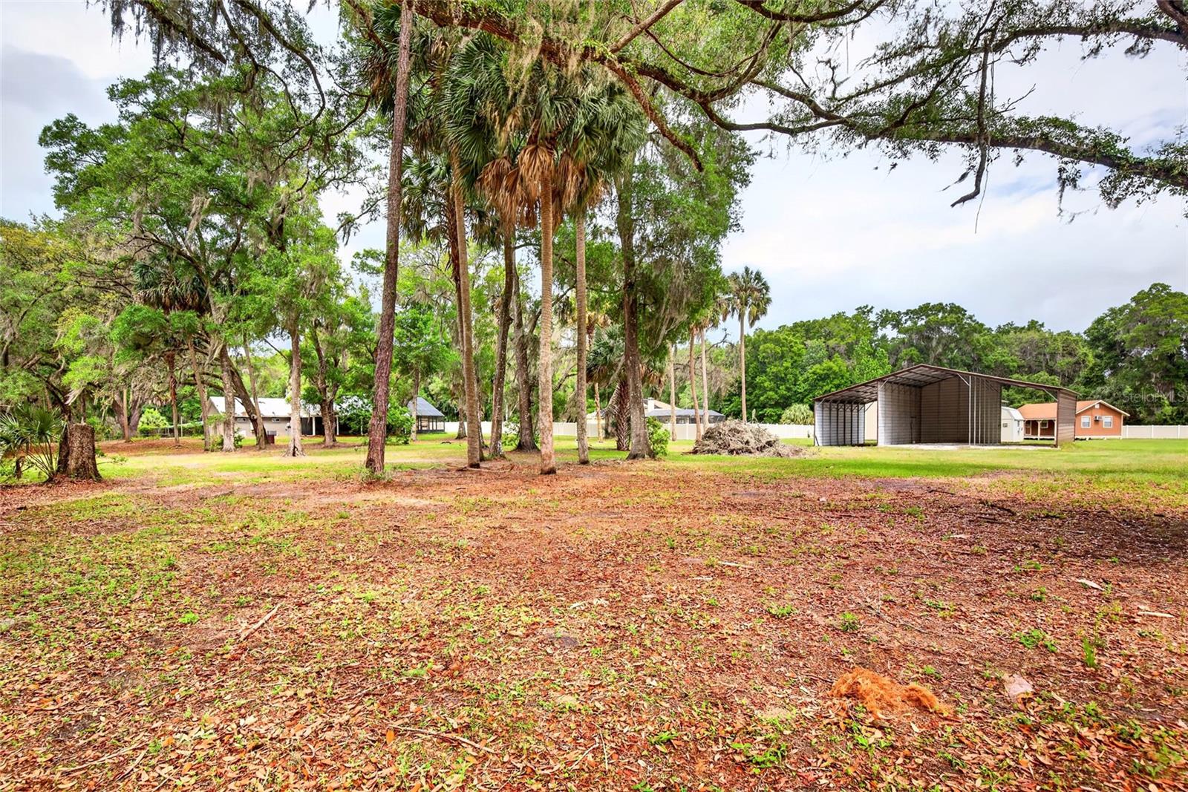
Welcome to this 2023-built home in Anthony, FL, perfectly situated on 3.51 beautifully shaded and fully fenced acres with multiple structures, income opportunities, and room to grow. As you arrive, you’ll immediately notice the privacy and flexibility this property offers, as it is FULLY FENCED and includes two separate entrances—perfect for multigenerational living or investment potential. The main home is tastefully updated and features a 3 bedroom, 2 bathroom POOL home with a bright, open layout that flows seamlessly. NO CARPET! The kitchen is equipped with solid wood soft-close cabinetry, granite countertops, stainless steel appliances, and gas features throughout, all complemented by a cozy stone-faced gas fireplace. The primary suite includes a large walk-in closet with built-ins, a double vanity ensuite with a spacious walk-in shower, and private access to the patio and pool area. The home also includes an indoor laundry room with a stackable washer and gas dryer, two additional guest bedrooms, and a guest bathroom. Step outside through your French double doors to enjoy a screened-in pool with a wood deck, outdoor shower, and a wood-burning fireplace, perfect for year-round outdoor living. The patio area is fully screened and under roof, making it ideal for entertaining or future expansion. Beyond the main home is where this property truly shines, featuring a 350 sq ft 1/1 tiny home with its own septic currently used as an INCOME PRODUCING rental, a 650 sq ft insulated building with water and A/C that could easily be converted into a SECOND GUEST HOME or continue to be used as a workshop, and a massive 40x60 STEEL BUILDING with 40x40 enclosed and spray foam insulated, ideal for storage, business use, or hobbies. There is also a large steel 3-bay RV port, along with two RV hookups with septic systems, offering even more income opportunities. Near the main home, you’ll find a screened-in outdoor entertaining area currently used as an OUTDOOR KITCHEN, which also features an AIR-CONDITIONED OFFICE. The property is equipped with THREE SEPARATE electric meters and a full-house Generac generator, adding even more functionality and flexibility. This is a rare opportunity to own a property that is ideal for multigenerational living, income-producing opportunities, RV lifestyle, or a home-based business, all while offering privacy, versatility, and value in one. Don’t miss your chance to call this property yours—easy to show, schedule your private tour today!
/u.realgeeks.media/havenrealtyfl/Logo.png)
Additional Information
- Taxes
- $546
- Minimum Lease
- No Minimum
- Location
- Flag Lot, Landscaped, Oversized Lot, Private
- Community Features
- No Deed Restriction
- Property Description
- One Story
- Zoning
- A1
- Interior Layout
- Built-in Features
- Interior Features
- Built-in Features
- Floor
- Luxury Vinyl, Tile
- Appliances
- Dishwasher, Dryer, Microwave, Range, Refrigerator, Washer
- Utilities
- Cable Available, Electricity Connected, Propane, Water Connected
- Heating
- Central
- Air Conditioning
- Central Air
- Fireplace Description
- Electric, Wood Burning
- Exterior Construction
- Block
- Exterior Features
- Fire Pit, French Doors, Lighting, Outdoor Kitchen, Outdoor Shower, Private Entrance, RV Hookup, Storage
- Roof
- Metal
- Foundation
- Slab
- Pool
- Private
- Pool Type
- Above Ground, Screen Enclosure
- Garage Carport
- 4 Car Carport, 4 Car Garage, RV Carport, RV Garage
- Garage Spaces
- 4
- Garage Features
- Covered, Guest, RV Carport, RV Garage, RV Access/Parking, Workshop in Garage
- Fences
- Vinyl
- Flood Zone Code
- X
- Parcel ID
- 08302-018-00
- Legal Description
- SEC 13 TWP 13 RGE 22 PLAT BOOK UNR TOWERING OAKS TRACT 18 BEING DESC AS FOLLOWS: COM AT THE SE COR OF THE W 1/2 OF THE NE 1/4 OF THE NW 1/4 OF SEC 24 TH N 89-40-54 W ALONG THE S BDRY OF THE N 1/2 OF NW 1/4 OF SAID SEC 24 A DISTANCE OF 1314.2 FT TH N 00-00-43 W 2464.19 FT TO THE POB TH CONT N 00-00-43 W 180 FT TH S 89-59-17 W 726.25 FT TO THE E ROW LINE OF A PAVED CTY RD TH S 00-00-43 E ALONG SAID E ROW LINE 180 FT TH N 89-59-17 E 726.25 FT TO THE POB & INCLUDE THE FOLLOWING: COM AT SE COR OF W 1 /2 OF NE 1/4 OF NW 1/4 OF SEC 24 TH N 89-40-54 W 1314.20 FT TH N 00-00-43 W 2644.19 FT FOR POB TH N 00-00-43 W 180 FT TH S 89-59-17 W 124.83 FT TH S 00-00-43 E 180 FT TH N 89-59-17 E 124.83 FT TO POB.
Listing courtesy of GAILEY ENTERPRISES REAL ESTATE. 770-733-2596
Mortgage Calculator
StellarMLS is the source of this information via Internet Data Exchange Program. All listing information is deemed reliable but not guaranteed and should be independently verified through personal inspection by appropriate professionals. Listings displayed on this website may be subject to prior sale or removal from sale. Availability of any listing should always be independently verified. Listing information is provided for consumer personal, non-commercial use, solely to identify potential properties for potential purchase. All other use is strictly prohibited and may violate relevant federal and state law. Data last updated on