803 College Avenue, Lakeland, FL 33801
- $499,000
- 3
- BD
- 2
- BA
- 2,187
- SqFt




- List Price
- $499,000
- Status
- Active
- Days on Market
- 0
- MLS#
- O6439435
- Property Style
- Single Family
- Year Built
- 1923
- Bedrooms
- 3
- Bathrooms
- 2
- Living Area
- 2,187
- Lot Size
- 10,018
- Acres
- 0.23
- Total Acreage
- 0 to less than 1/4
- Legal Subdivision Name
- Johnsons T H Sub
- MLS Area Major
- Lakeland
Property Description
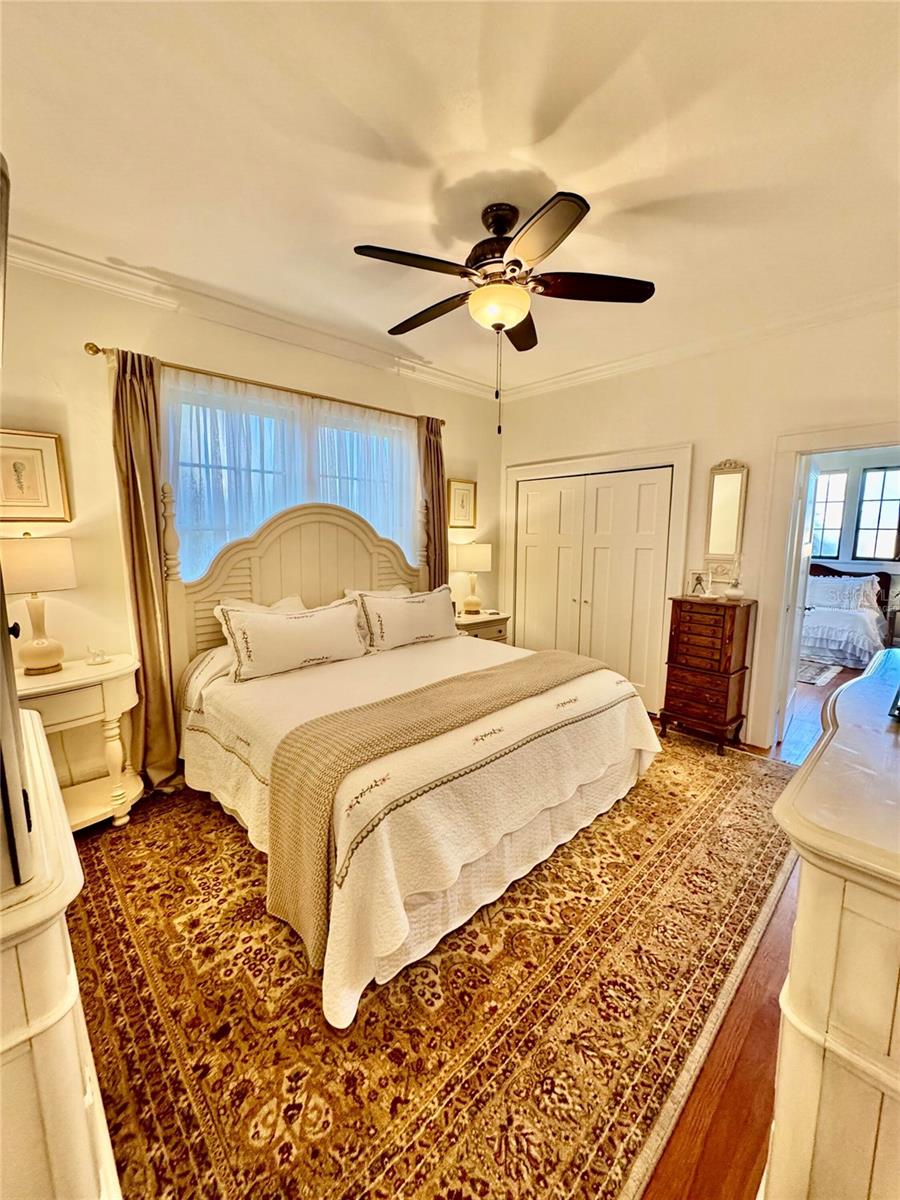
Historic South Lake Morton show place! Beautiful 1923 Mediterranean Revival home in Lakeland's coveted Historic South Lake Morton District, ideally situated between Lake Morton and Lake Hollingsworth. Perfectly positioned in Lakeland’s most enchanting historic neighborhoods, 803 College Avenue unlocks a lifestyle of unparalleled charm and walkability along with tranquility. Located just a short stroll away from the iconic Florida Southern College campus, Frank Lloyd Wright visitors center and the very popular Peach House restaurant. Leaving your car at home is effortless here; you are minutes from the vibrant energy of Downtown Lakeland, where you can spend Saturday mornings exploring the bustling Farmers Market, local cafes, and thriving community livelihood. This pristine turn key property includes 3 spacious bedrooms, 2-full baths, a den/office and a convenient interior mudroom/laundry room. The home provides approximately 1950 square feet of living space, including an inviting front porch, a romantic side garden veranda and a rear spacious covered deck that opens to the newly fenced charming back yard. Interior square footage is 1687. Original features include 10ft coffered ceilings, hardwood floors with distinctive herringbone borders, restored original windows, original doors and hardware, picture rail molding, (newly restored) Venetian plaster walls, and a (converted) working gas fireplace. The thoughtfully renovated 2023 kitchen and mudroom/laundry room blends historic charm with modern finishes and convenience, featuring generous quartz countertops, brass fixtures, a custom commercial grade exhaust hood, premium appliances, gas cooktop, convection oven, and reverse-osmosis water filtration system. Both spacious bathrooms have been tastefully updated while remaining true to the home's original character and charm. Situated on a beautifully landscaped large corner lot, the property features winding brick pathways, a terracotta fountain, full irrigation system, a detached garage with workshop space, and a carport. Additional updated features include the electrical system, much of the plumbing and fixtures, full property irrigation system, recent HVAC updates including UV Light System, a 2024 tankless hot water heater, and a 30 year Modified Bitumen roof installed in 2014 and recoated in 2026. Garage was recoated in 2026 as well. This well built home with Continuous Wall construction provides energy efficiency and the stucco over block structure, provides peace of mind. *Please note that Polk County property records has several errors to property facts.
/u.realgeeks.media/havenrealtyfl/Logo.png)
Additional Information
- Taxes
- $5864
- Condo Fees Term
- Annual
- Community Features
- No Deed Restriction
- Property Description
- One Story
- Zoning
- RA-4
- Interior Layout
- Ceiling Fans(s), Coffered Ceiling(s), Crown Molding, High Ceilings, Primary Bedroom Main Floor, Solid Surface Counters, Thermostat, Window Treatments
- Interior Features
- Ceiling Fans(s), Coffered Ceiling(s), Crown Molding, High Ceilings, Primary Bedroom Main Floor, Solid Surface Counters, Thermostat, Window Treatments
- Floor
- Tile
- Appliances
- Convection Oven, Cooktop, Dishwasher, Disposal, Dryer, Exhaust Fan, Kitchen Reverse Osmosis System, Microwave, Range Hood, Refrigerator, Tankless Water Heater, Washer, Water Filtration System
- Utilities
- Public, Sewer Connected, Water Connected
- Heating
- Central
- Air Conditioning
- Central Air
- Fireplace Description
- Gas
- Exterior Construction
- Block, Stucco
- Exterior Features
- Sidewalk
- Roof
- Other
- Foundation
- Crawlspace
- Pool
- No Pool
- Garage Carport
- 1 Car Garage
- Garage Spaces
- 1
- Elementary School
- Philip OBrien Elementary
- Middle School
- Crystal Lake Middle/Jun
- High School
- Lakeland Senior High
- Pets
- Not Allowed
- Flood Zone Code
- X
- Parcel ID
- 24-28-19-236500-001111
- Legal Description
- JOHNSONS T H SUB PB 4 PG 55 BLK A LOTS 11 N1/2 & 12
Listing courtesy of BEYCOME OF FLORIDA LLC. 844-239-2663
Mortgage Calculator
StellarMLS is the source of this information via Internet Data Exchange Program. All listing information is deemed reliable but not guaranteed and should be independently verified through personal inspection by appropriate professionals. Listings displayed on this website may be subject to prior sale or removal from sale. Availability of any listing should always be independently verified. Listing information is provided for consumer personal, non-commercial use, solely to identify potential properties for potential purchase. All other use is strictly prohibited and may violate relevant federal and state law. Data last updated on