5410 Lewisham Drive, Davenport, FL 33837
- $425,000
- 5
- BD
- 3
- BA
- 2,451
- SqFt









- List Price
- $425,000
- Status
- Active
- Days on Market
- 1
- MLS#
- O6438696
- Property Style
- Single Family
- New Construction
- Yes
- Year Built
- 2026
- Bedrooms
- 5
- Bathrooms
- 3
- Living Area
- 2,451
- Lot Size
- 6,098
- Acres
- 0.14
- Total Acreage
- 0 to less than 1/4
- Legal Subdivision Name
- Providence Garden Hills 50'S
- MLS Area Major
- Davenport
Property Description
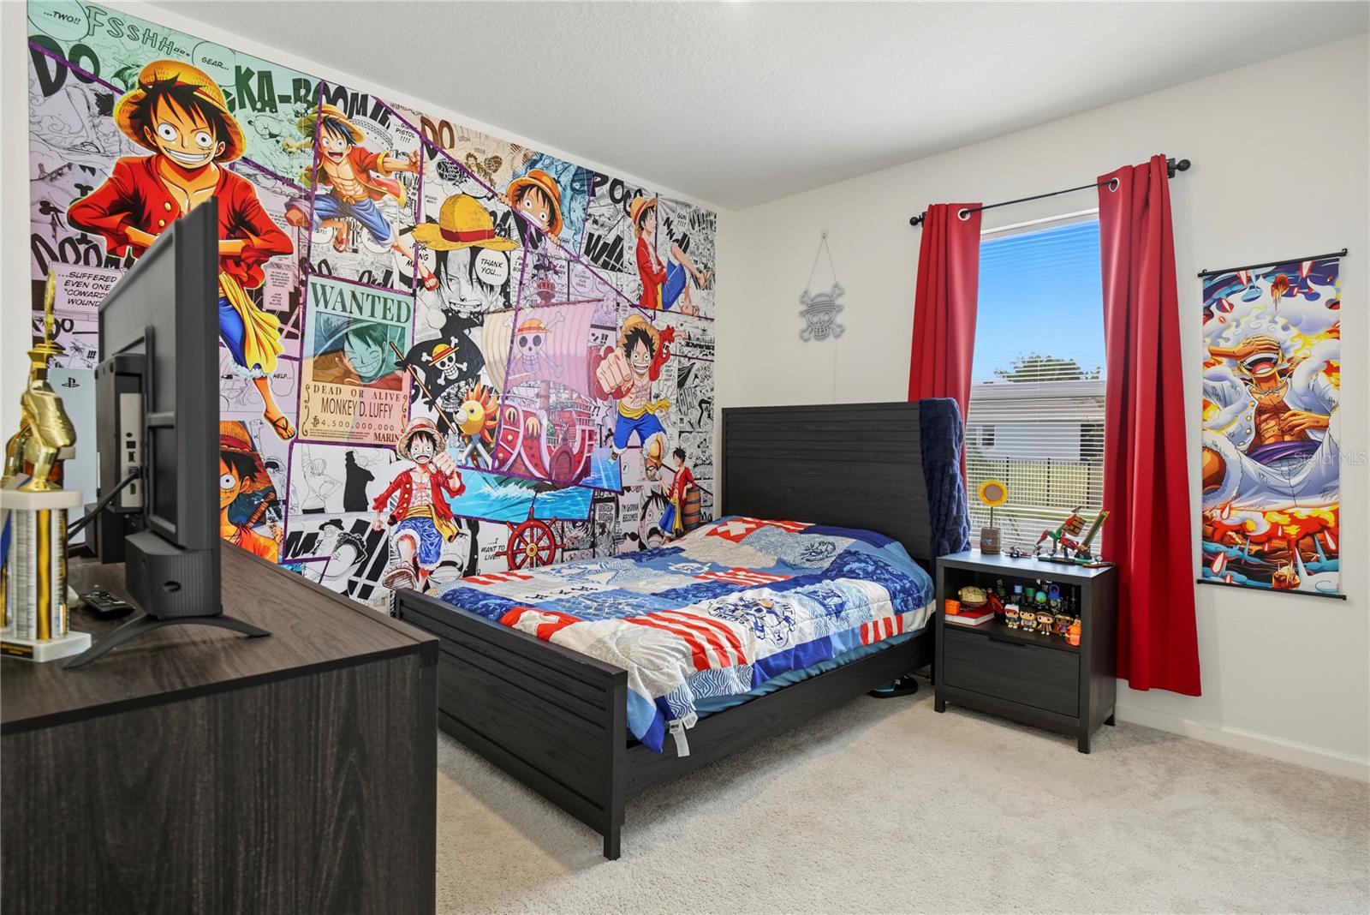
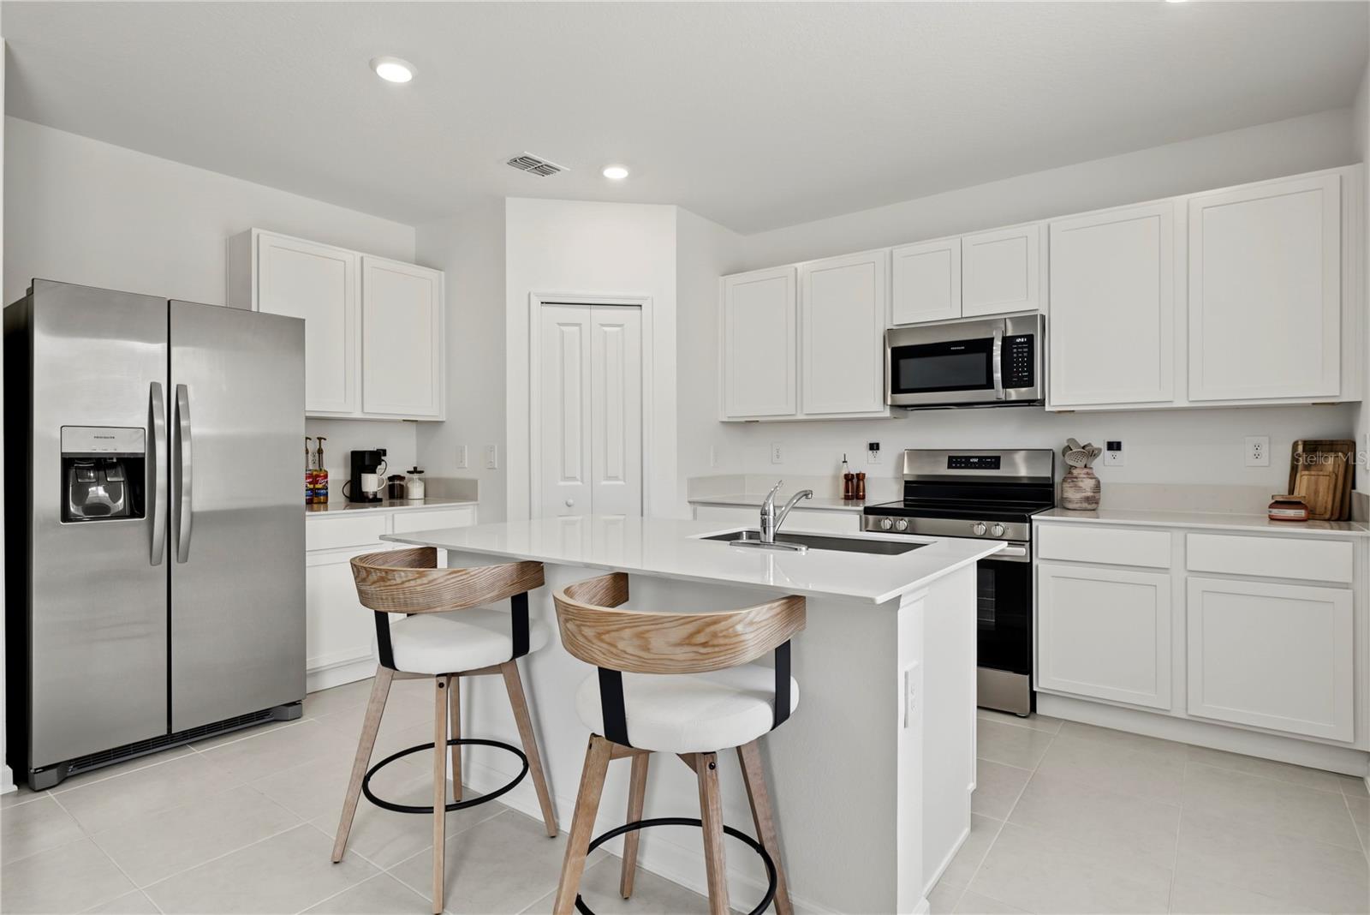
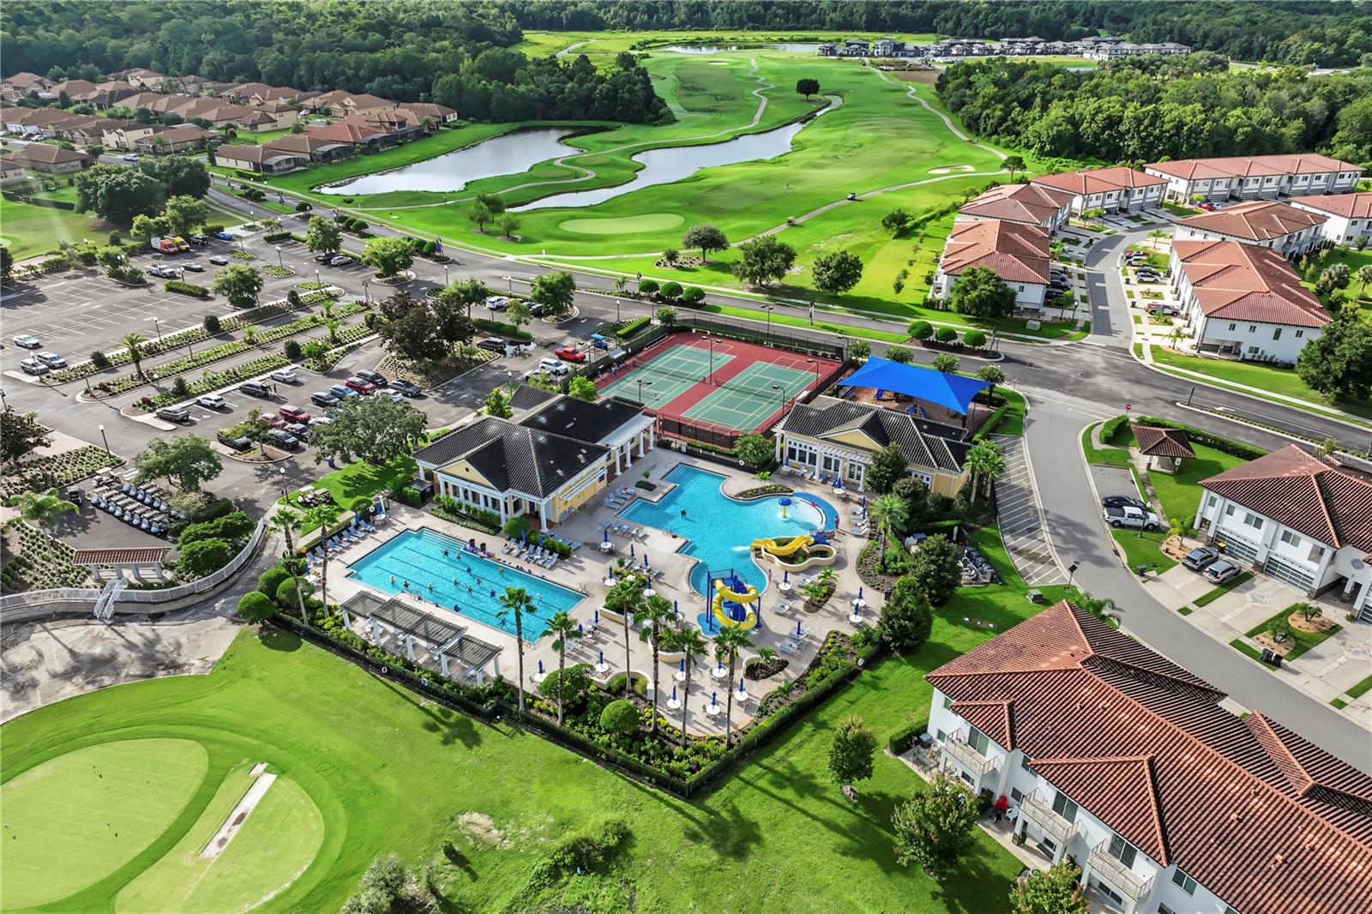
Virtually Staged. Brand new, move-in ready, and packed with space, this 5-bedroom, 3-bathroom home in Providence gives you the kind of layout that just makes sense. Downstairs, you’ll find a full bedroom and full bathroom, perfect for guests, a home office, or anyone who wants their own space without heading upstairs. The open living areas feel fresh and modern, and the home comes with ALL appliances, so you can skip the extra shopping and start settling in. Upstairs, the large loft gives you even more room to make the house your own. Think movie room, gaming setup, workout space, second living room, or a little bit of everything. Out back, the conservation view gives you a peaceful backdrop with no house directly behind you, and block construction adds another feature buyers love in a Florida home. And then there’s Providence. This gated golf community is one of Davenport’s standout neighborhoods, with amenities that make staying close to home actually fun. Residents have access to a resort-style pool with water slides, a separate lap pool, fitness center, clubhouse, playgrounds, tennis courts, walking and biking paths, dog park, and an 18-hole championship golf course. There’s even an onsite restaurant and bar when cooking dinner just isn’t happening. Providence also features a 24-hour manned gatehouse, giving the community a private, tucked-away feel while still keeping you close to shopping, dining, major roadways, and everything Central Florida has to offer. Five bedrooms, three full bathrooms, a huge loft, conservation views, all appliances included, and a brand new home inside a community where there’s always something to do. This one checks a lot of boxes.
/u.realgeeks.media/havenrealtyfl/Logo.png)
Additional Information
- Taxes
- $5000
- HOA Fee
- $440
- HOA Payment Schedule
- Quarterly
- Maintenance Includes
- Guard - 24 Hour, Common Area Taxes, Pool, Maintenance Structure, Recreational Facilities, Security
- Location
- In County, Sidewalk, Paved
- Community Features
- Community Mailbox, Deed Restrictions, Fitness Center, Gated Community - Guard, Golf, Park, Playground, Sidewalks, Tennis Court(s), Street Lights, Golf Community, Security
- Property Description
- Two Story
- Interior Layout
- Eat-in Kitchen, In Wall Pest System, Open Floorplan, Primary Bedroom Main Floor, Solid Surface Counters, Solid Wood Cabinets, Split Bedroom, Thermostat, Walk-In Closet(s)
- Interior Features
- Eat-in Kitchen, In Wall Pest System, Open Floorplan, Primary Bedroom Main Floor, Solid Surface Counters, Solid Wood Cabinets, Split Bedroom, Thermostat, Walk-In Closet(s)
- Floor
- Carpet, Ceramic Tile
- Appliances
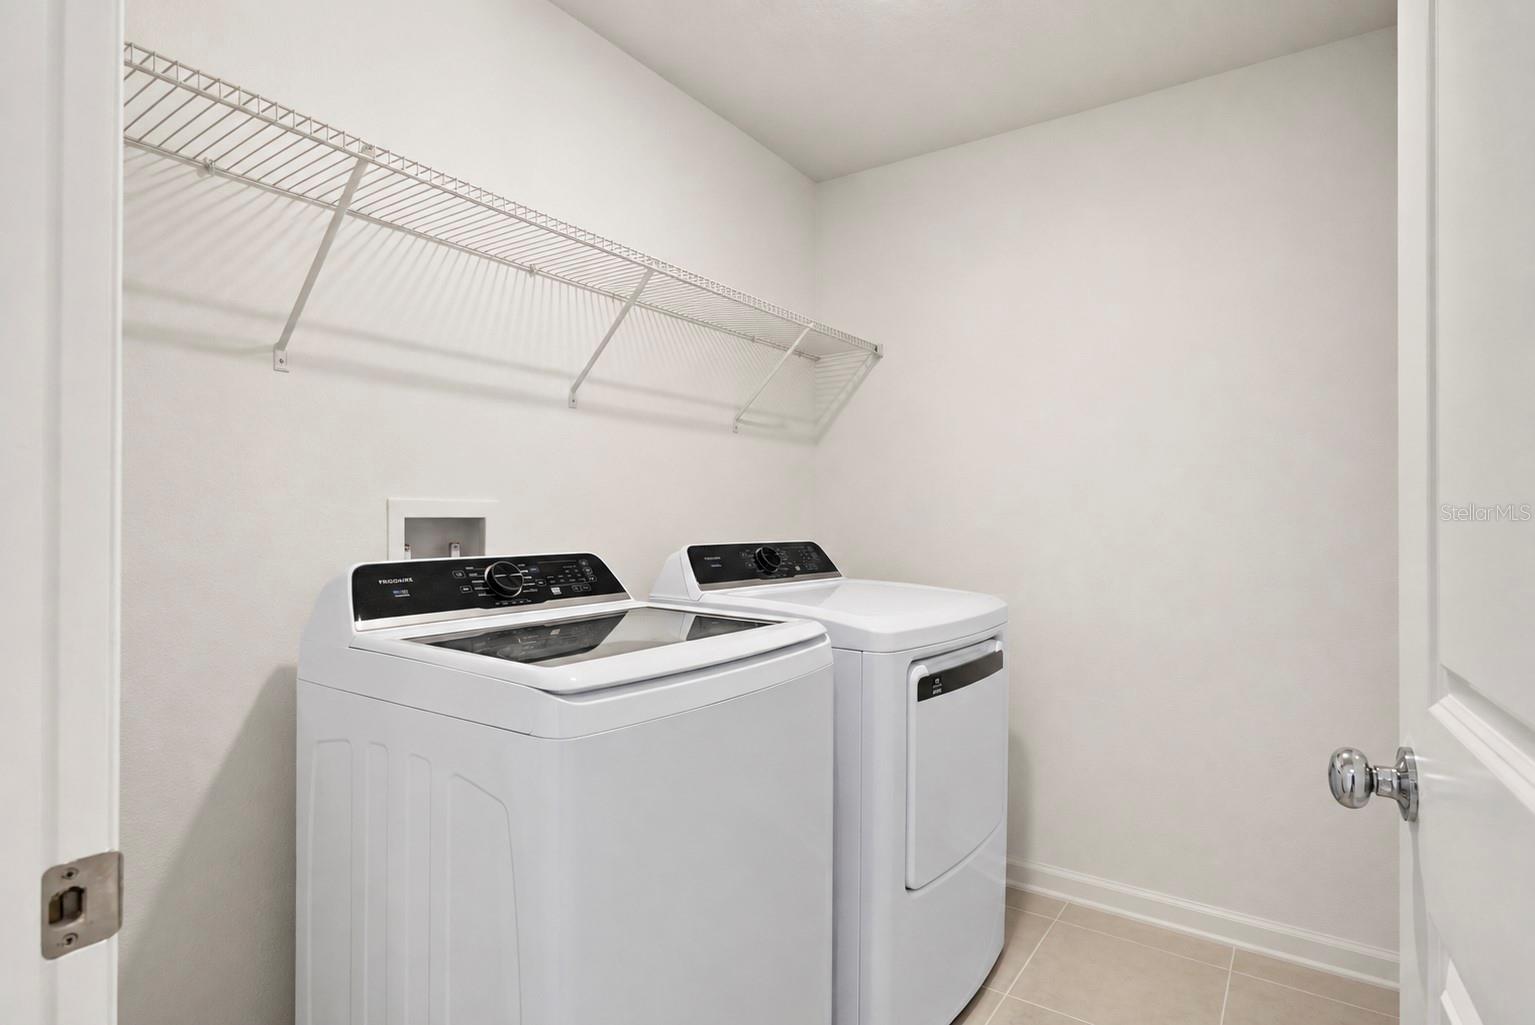
- Dishwasher, Disposal, Dryer, Microwave, Range, Refrigerator, Washer
- Utilities
- Cable Connected, Electricity Connected, Fiber Optics, Underground Utilities
- Heating
- Central
- Air Conditioning
- Central Air
- Exterior Construction
- Block, Concrete, Stucco
- Exterior Features
- Sidewalk, Sprinkler Metered
- Roof
- Shingle
- Foundation
- Slab
- Pool
- No Pool
- Garage Carport
- 2 Car Garage
- Garage Spaces
- 2
- Garage Features
- Driveway, Garage Door Opener
- Garage Dimensions
- 19x20
- Elementary School
- Loughman Oaks Elem
- Middle School
- Boone Middle
- High School
- Ridge Community Senior High
- Pets
- Allowed
- Flood Zone Code
- X
- Parcel ID
- 28-26-30-933003-004420
- Legal Description
- GARDEN HILL AT PROVIDENCE - PHASE 2 PB 205 PGS 33-43 LOT 442
Listing courtesy of HOMEVEST REALTY. 407-897-5400
Mortgage Calculator
StellarMLS is the source of this information via Internet Data Exchange Program. All listing information is deemed reliable but not guaranteed and should be independently verified through personal inspection by appropriate professionals. Listings displayed on this website may be subject to prior sale or removal from sale. Availability of any listing should always be independently verified. Listing information is provided for consumer personal, non-commercial use, solely to identify potential properties for potential purchase. All other use is strictly prohibited and may violate relevant federal and state law. Data last updated on