1775 Lake Side Avenue, Davenport, FL 33837
- $474,900
- 4
- BD
- 4
- BA
- 2,976
- SqFt










- List Price
- $474,900
- Status
- Active
- Days on Market
- 1
- MLS#
- O6438539
- Property Style
- Townhouse
- Architectural Style
- Contemporary, Ranch
- Year Built
- 2008
- Bedrooms
- 4
- Bathrooms
- 4
- Baths Half
- 1
- Living Area
- 2,976
- Lot Size
- 4,269
- Acres
- 0.10
- Total Acreage
- 0 to less than 1/4
- Building Name
- N/A
- Legal Subdivision Name
- Lakeside Villas At Providence Ph 01
- MLS Area Major
- Davenport
Property Description
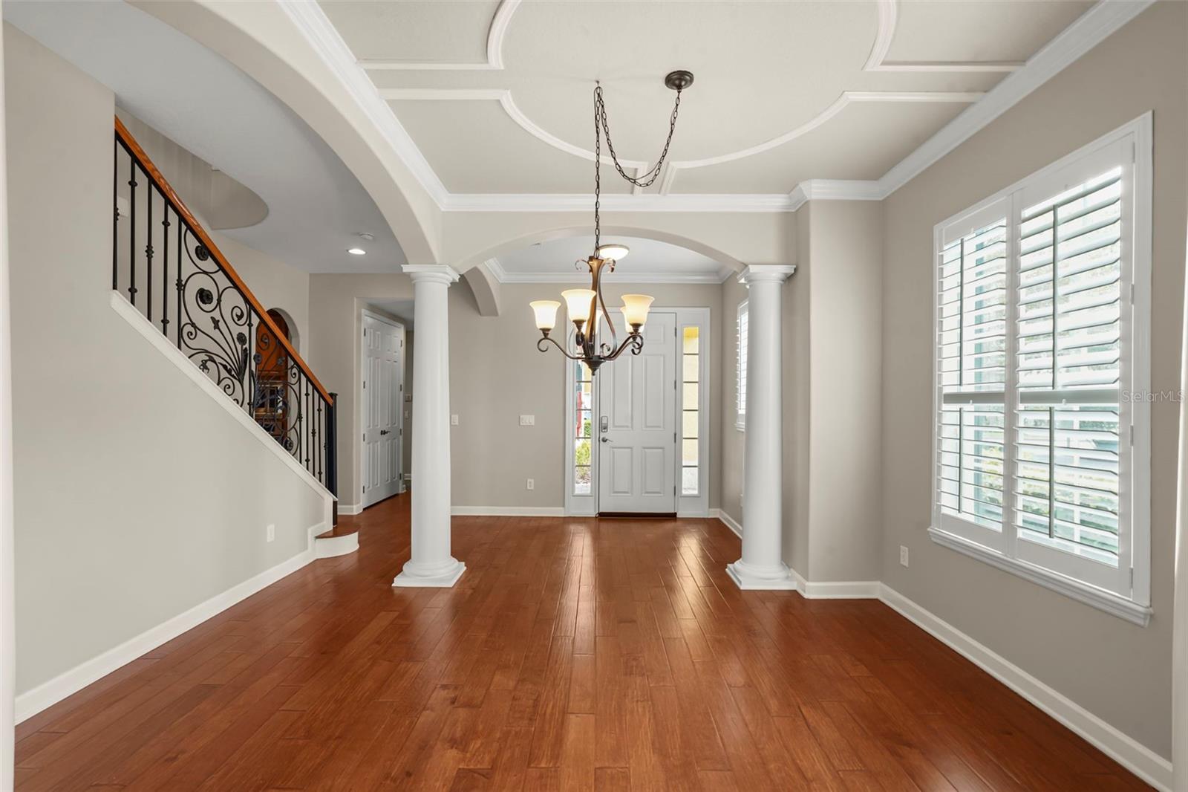
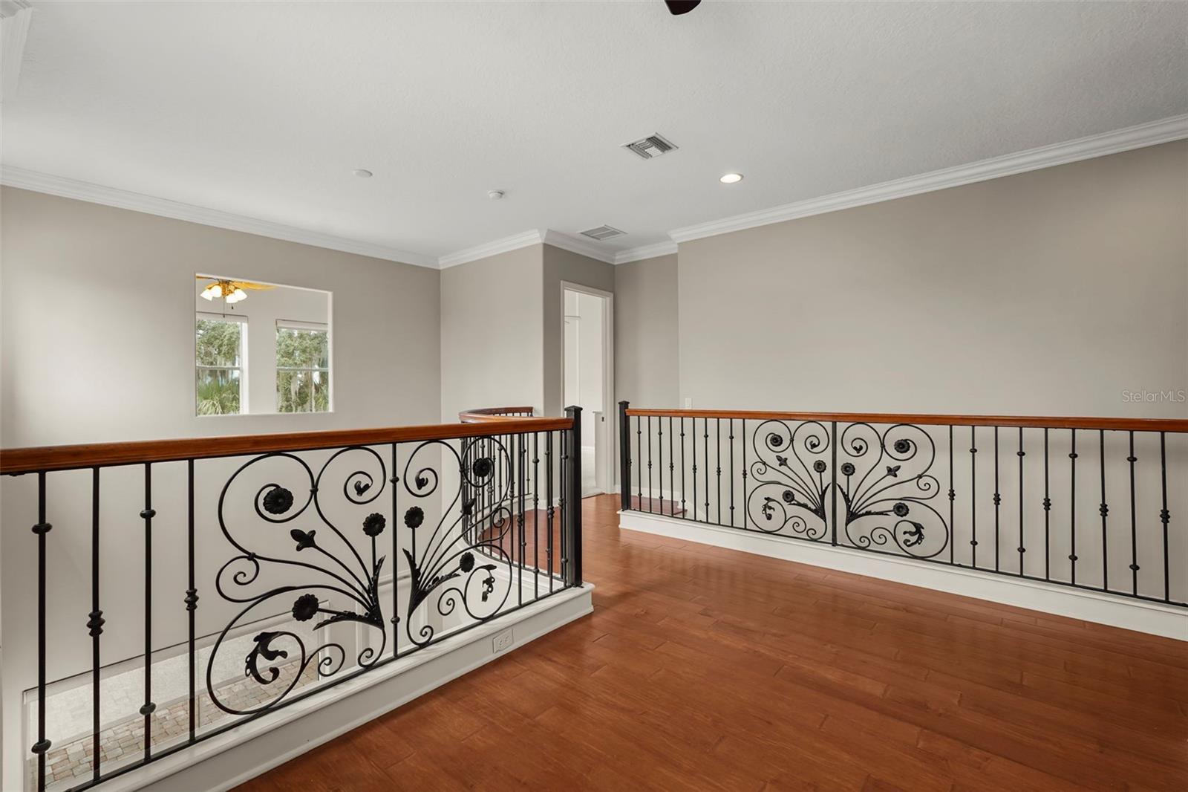
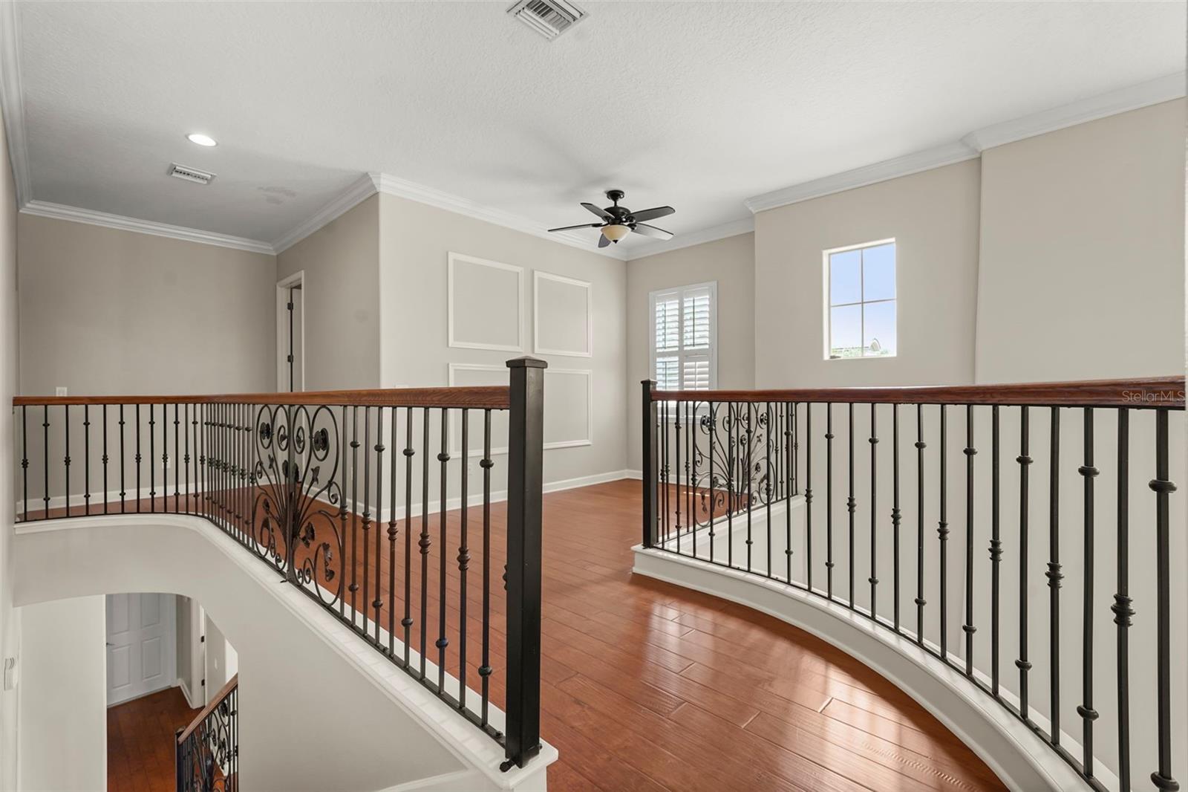
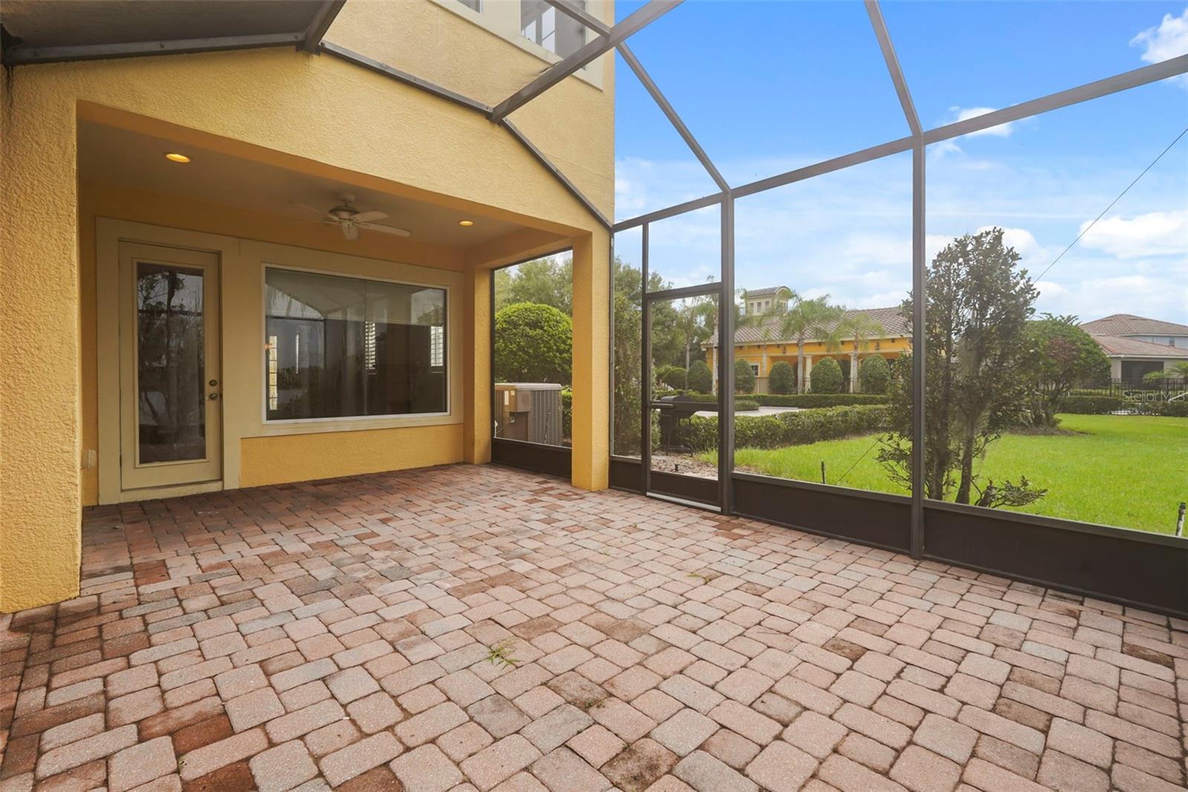
Welcome to this former builder’s model end-unit townhome in the gated Providence Golf Community. This spacious 4-bedroom, 3.5-bath two-story home offers an easy Florida lifestyle with lake and pond views, a screened paver lanai, and a two-car garage. Inside, a formal living and dining area with columns and tray ceilings opens to a great room with a fireplace and large windows. The kitchen is the heart of the home, with 42-inch cabinets, granite counters, stainless appliances including a wall oven, a breakfast nook, and an open flow to the family room and outdoor living space. Upstairs, a loft/flex space works well as an office, playroom, or second gathering area. The primary suite includes a private balcony, a spa-style bath, and his-and-hers walk-in closets. Three additional bedrooms and convenient indoor laundry complete the layout. Lake Side Townhomes have their own pool and clubhouse, plus the full Providence amenity package: championship golf, restaurant and lounge, fitness center, multiple pools, playgrounds, a dog park, and a 24-hour manned gate. A beautiful home in a community that feels like a resort.
/u.realgeeks.media/havenrealtyfl/Logo.png)
Additional Information
- Taxes
- $4328
- Minimum Lease
- 7 Months
- Hoa Fee
- $270
- HOA Payment Schedule
- Quarterly
- Maintenance Includes
- Guard - 24 Hour, Pool
- Location
- Cul-De-Sac, In County, Level, Paved
- Community Features
- Clubhouse, Fitness Center, Gated Community - Guard, Pool, Sidewalks, No Deed Restriction
- Property Description
- Two Story, Attached
- Interior Layout
- Ceiling Fans(s), Crown Molding, Living Room/Dining Room Combo, PrimaryBedroom Upstairs, Solid Surface Counters, Split Bedroom, Stone Counters, Vaulted Ceiling(s), Walk-In Closet(s)
- Interior Features
- Ceiling Fans(s), Crown Molding, Living Room/Dining Room Combo, PrimaryBedroom Upstairs, Solid Surface Counters, Split Bedroom, Stone Counters, Vaulted Ceiling(s), Walk-In Closet(s)
- Floor
- Carpet, Ceramic Tile, Wood
- Appliances
- Dishwasher, Dryer, Microwave, Range, Refrigerator, Washer
- Utilities
- Cable Available
- Heating
- Central
- Air Conditioning
- Central Air
- Fireplace Description
- Living Room, Wood Burning
- Exterior Construction
- Block, Frame
- Exterior Features
- Balcony
- Roof
- Tile
- Foundation
- Slab
- Pool
- Community
- Garage Carport
- 2 Car Garage
- Garage Spaces
- 2
- Water Extras
- Powerboats None Allowed
- Water View
- Lake
- Water Access
- Lake
- Water Frontage
- Lake Front
- Pets
- Allowed
- Flood Zone Code
- X
- Parcel ID
- 28-26-18-932902-000010
- Legal Description
- LAKESIDE VILLAS AT PROVIDENCE PHASE 1 PB 145 PG 7-19 LOT 1
Listing courtesy of LOVELAND PROPERTIES. 407-352-8118
Mortgage Calculator
StellarMLS is the source of this information via Internet Data Exchange Program. All listing information is deemed reliable but not guaranteed and should be independently verified through personal inspection by appropriate professionals. Listings displayed on this website may be subject to prior sale or removal from sale. Availability of any listing should always be independently verified. Listing information is provided for consumer personal, non-commercial use, solely to identify potential properties for potential purchase. All other use is strictly prohibited and may violate relevant federal and state law. Data last updated on