246 Windridge Street, Davenport, FL 33837
- $289,900
- 3
- BD
- 2
- BA
- 1,456
- SqFt




- List Price
- $289,900
- Status
- Active
- Days on Market
- 1
- MLS#
- O6438356
- Property Style
- Single Family
- Year Built
- 2005
- Bedrooms
- 3
- Bathrooms
- 2
- Living Area
- 1,456
- Lot Size
- 8,625
- Acres
- 0.20
- Total Acreage
- 0 to less than 1/4
- Legal Subdivision Name
- Highland Square Ph 02
- MLS Area Major
- Davenport
Property Description
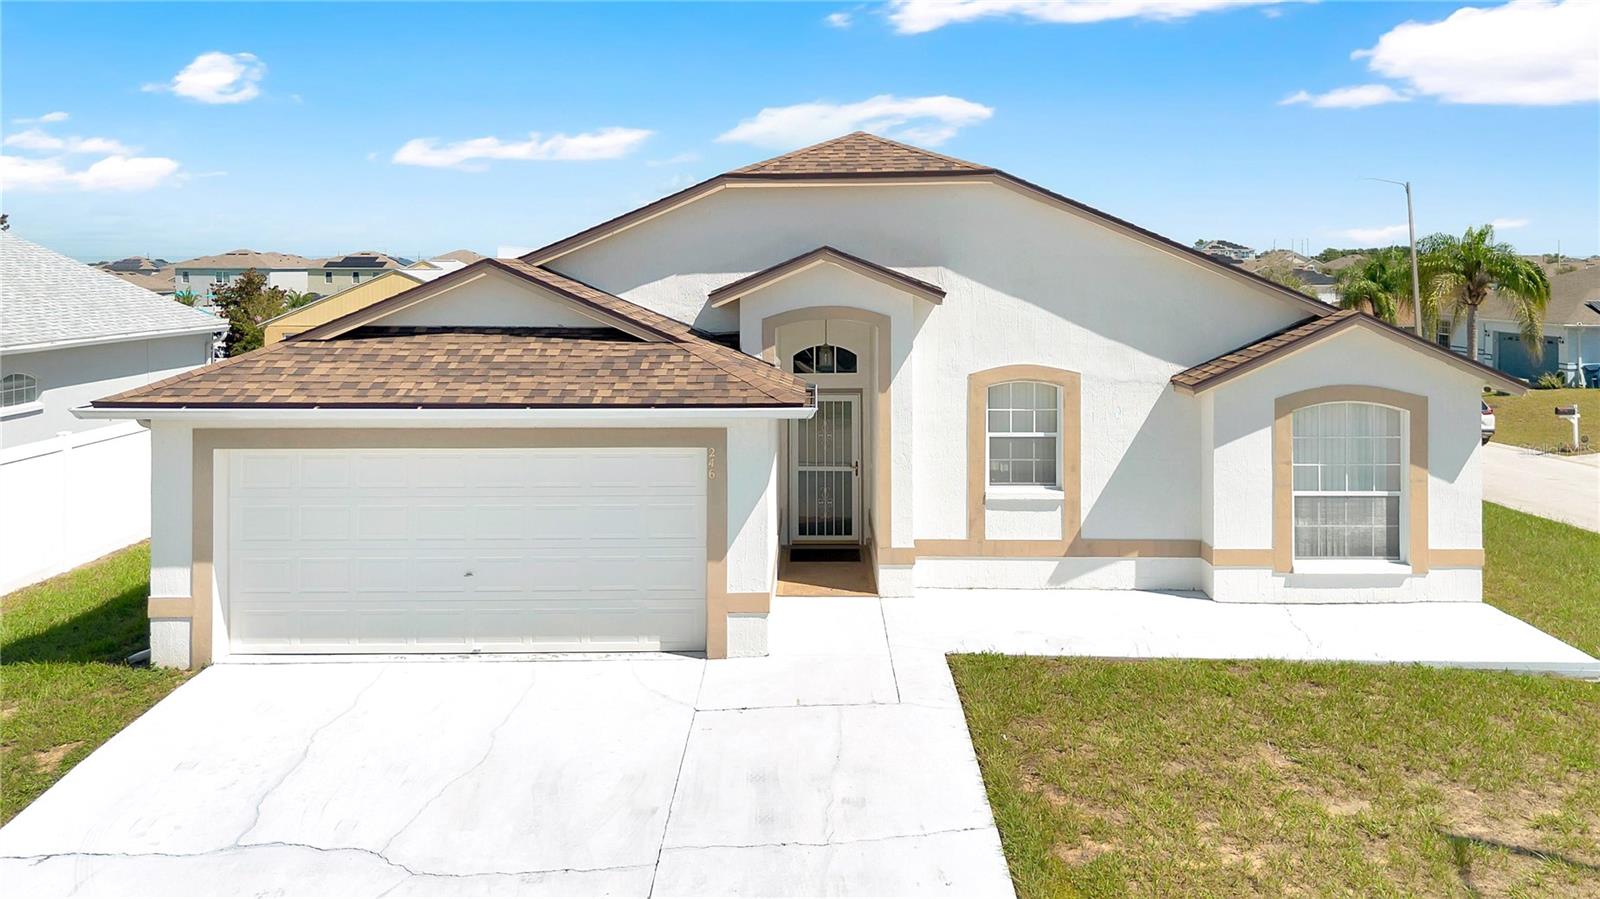
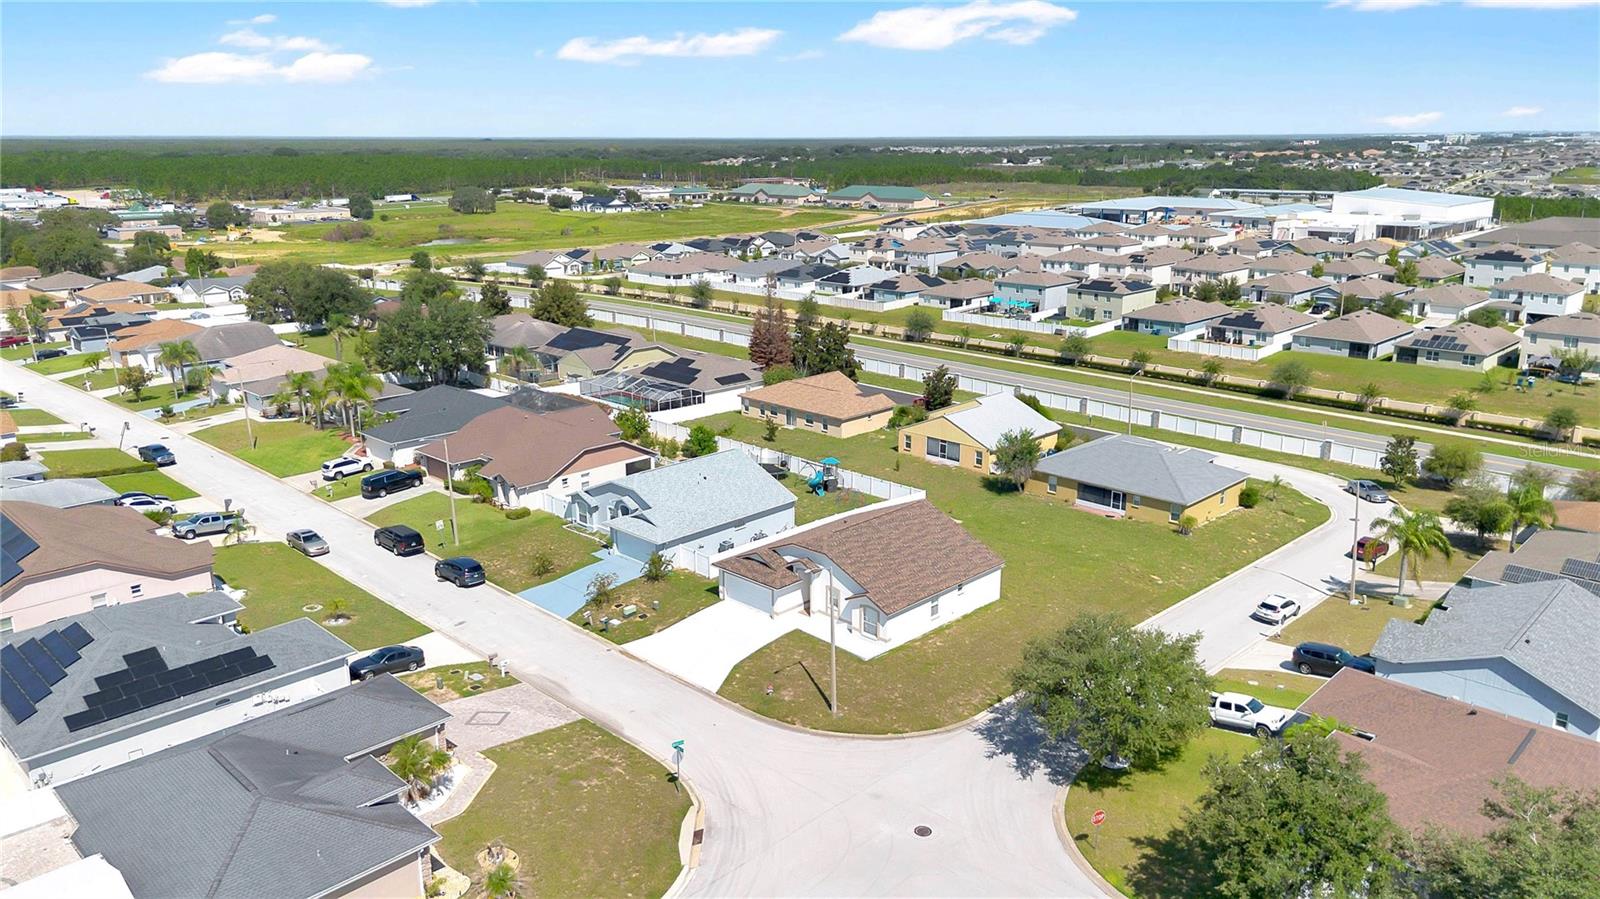
LOCATION, LOCATION, LOCATION! Welcome to 246 Windridge Street in Davenport! This well-maintained 3-bedroom, 2-bath home offers 1,456 square feet of comfortable living space with an open and airy floor plan and desirable split-bedroom layout. Situated on a corner lot, the home features a 2021 roof and a screened-in back patio—perfect for enjoying your morning coffee or relaxing at the end of the day. Enjoy convenient access to everyday shopping, dining and entertainment, including Posner Park and the I-4/US-27 corridor. Discover a little piece of old Florida at nearby Webb’s Candy Shop, a longtime Davenport favorite known for its famous goat’s milk fudge, citrus candies, chocolates and ice cream. Central Florida’s world-famous attractions, including Walt Disney World, are also within convenient reach, along with major roadways connecting you to Orlando and Florida’s beaches. If you've been searching for a home that brings together LOCATION, PRICE and CONDITION, this one deserves your attention. Schedule your private showing today! If you’ve been searching for a home that brings together LOCATION, PRICE and CONDITION, this one deserves your attention. Schedule your private showing today!
/u.realgeeks.media/havenrealtyfl/Logo.png)
Additional Information
- Taxes
- $4872
- Minimum Lease
- 1-2 Years
- HOA Fee
- $253
- HOA Payment Schedule
- Annually
- Location
- Corner Lot, Sidewalk, Paved
- Community Features
- Sidewalks, Street Lights, No Deed Restriction
- Property Description
- One Story
- Zoning
- RESI
- Interior Layout
- Ceiling Fans(s), Open Floorplan, Split Bedroom, Walk-In Closet(s)
- Interior Features
- Ceiling Fans(s), Open Floorplan, Split Bedroom, Walk-In Closet(s)
- Floor
- Carpet, Ceramic Tile
- Appliances
- Disposal, Dryer, Electric Water Heater, Microwave, Range, Refrigerator, Washer
- Utilities
- Cable Available, Electricity Available, Phone Available, Public, Sewer Connected, Underground Utilities, Water Available
- Heating
- Central
- Air Conditioning
- Central Air
- Exterior Construction
- Stucco
- Exterior Features
- Private Mailbox, Sidewalk
- Roof
- Shingle
- Foundation
- Slab
- Pool
- No Pool
- Garage Carport
- 2 Car Garage
- Garage Spaces
- 2
- Elementary School
- Horizons Elementary
- Middle School
- Daniel Jenkins Academy Of Technology Middle
- High School
- Ridge Community Senior High
- Pets
- Allowed
- Flood Zone Code
- X
- Parcel ID
- 27-27-08-727502-001540
- Legal Description
- HIGHLAND SQUARE PHASE TWO PB 126 PGS 27-28 LOT 154
Listing courtesy of LPT REALTY, LLC. 877-366-2213
Mortgage Calculator
StellarMLS is the source of this information via Internet Data Exchange Program. All listing information is deemed reliable but not guaranteed and should be independently verified through personal inspection by appropriate professionals. Listings displayed on this website may be subject to prior sale or removal from sale. Availability of any listing should always be independently verified. Listing information is provided for consumer personal, non-commercial use, solely to identify potential properties for potential purchase. All other use is strictly prohibited and may violate relevant federal and state law. Data last updated on