Share this with your friends


(863) 333-5053
Real Estate Company
1857 Grasmere Street, Haines City, FL 33844
- $434,995
- 5
- BD
- 3
- BA
- 2,528
- SqFt




- List Price
- $434,995
- Status
- Active
- Days on Market
- 56
- Price Change
- ▼ $10,005 1791593850
- MLS#
- O6437895
- Property Style
- Single Family
- Year Built
- 2024
- Bedrooms
- 5
- Bathrooms
- 3
- Living Area
- 2,528
- Lot Size
- 6,072
- Acres
- 0.14
- Total Acreage
- 0 to less than 1/4
- Legal Subdivision Name
- Bradbury Crk Ph I
- MLS Area Major
- Haines City/Grenelefe
Property Description
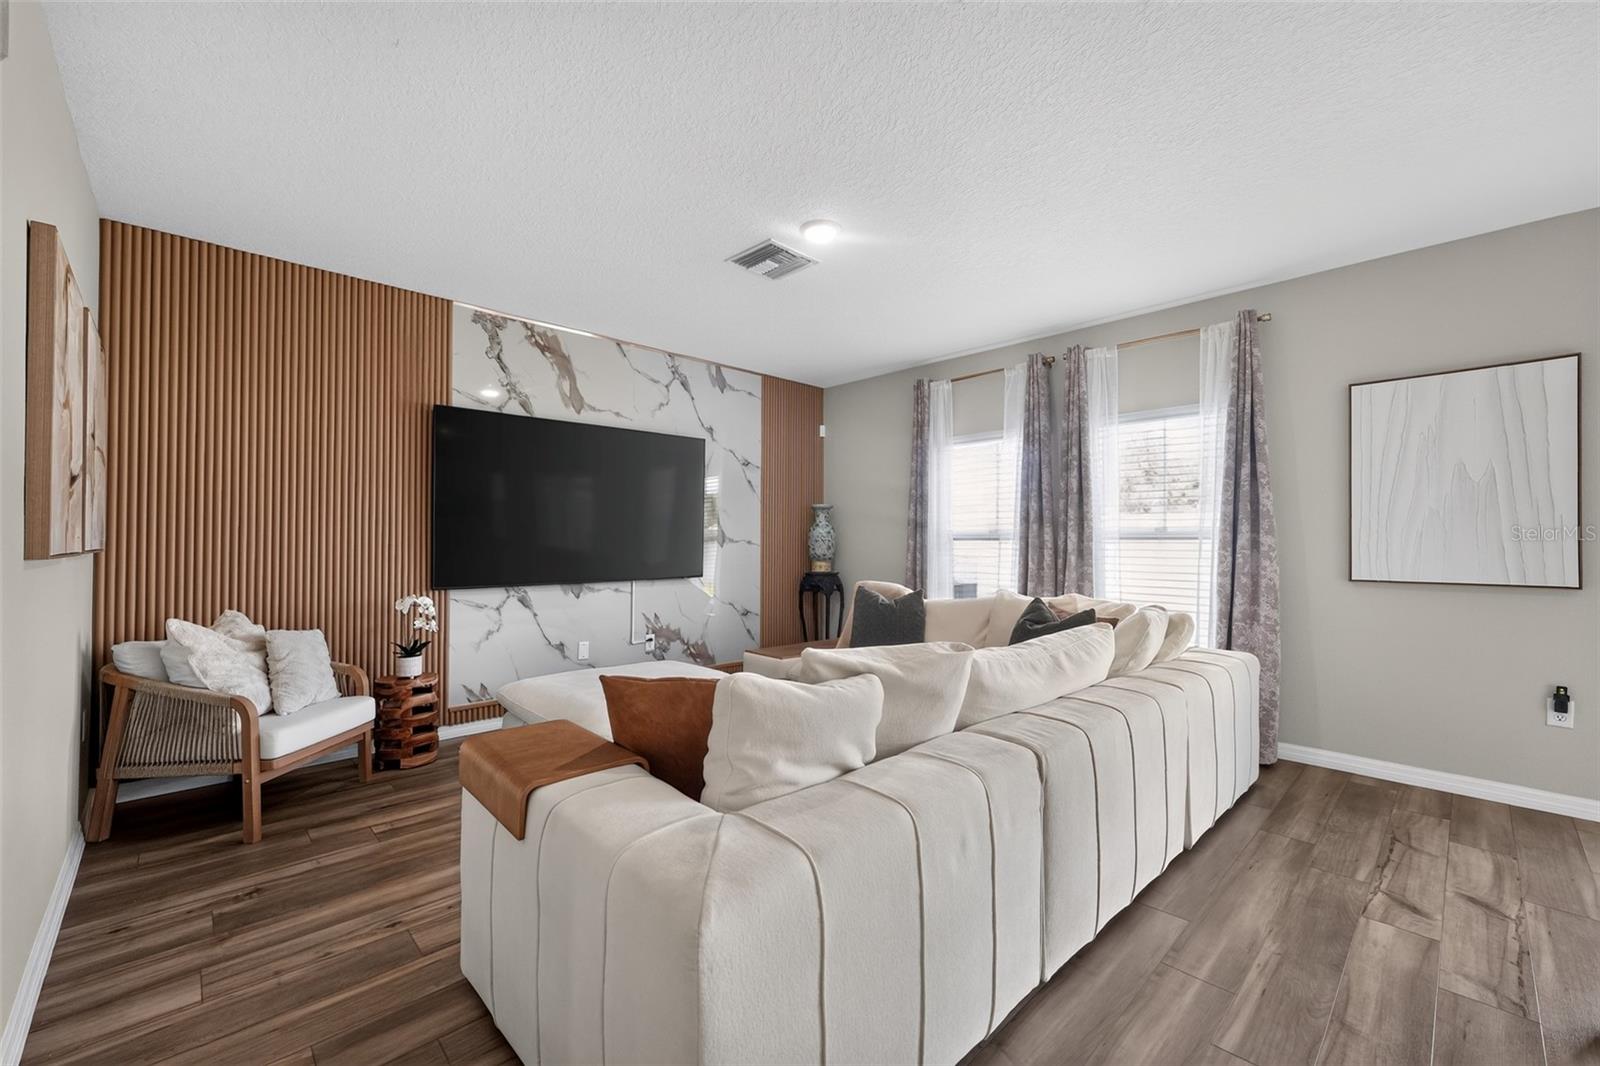
Buyers closing cost assistance available. Built in 2024, lightly lived in, and enhanced with more than $30,000 in owner upgrades, this 5-bedroom, 3-bath home in Bradbury Creek offers 2,528 heated sq. ft. (2,999 total sq. ft.), an oversized 52' x 116.24' homesite, and the added privacy of no rear neighbors. With upgraded hardwood flooring, a custom primary closet, designer finishes, and a backyard with room for a future pool, this Haines City home stands apart from builder-basic new construction. The thoughtfully designed two-story floor plan provides plenty of flexibility for everyday living, entertaining, and multigenerational needs. Just off the foyer, a first-floor bedroom and full bathroom create an ideal private space for overnight guests, extended family, or a home office. At the heart of the home, the open-concept living area flows seamlessly into a spacious kitchen featuring quartz countertops, stainless-steel appliances, two large pantries, an upgraded backsplash, and a generous center island. Custom accent walls, including a statement TV feature wall, bring warmth and character to the main living space. Upstairs, upgraded hardwood flooring extends through the primary bedroom, hallway, and versatile movie/recreation room. The spacious primary suite features a custom-designed walk-in closet, dual vanity, and walk-in shower. Three additional bedrooms, another full bathroom, and an upstairs laundry room with washer and dryer provide the space and functionality needed for everyday life. More than $30,000 in improvements have already been completed, including hardwood flooring, the custom primary closet, epoxy garage floors, overhead garage storage, upgraded kitchen finishes, custom accent walls, and additional interior enhancements. Smart-home features add another layer of convenience. Step through the sliding glass doors to a patio and exceptionally deep backyard with no homes directly behind you. The oversized homesite provides additional privacy and room for a future pool, expanded outdoor entertaining area, garden, or backyard retreat. Mango, avocado, and guava trees have already been planted, creating the beginnings of your own Florida fruit garden. Located in Bradbury Creek in Haines City, Florida, the home offers convenient access to US-17, US-27, and I-4, with Posner Park shopping and dining, LEGOLAND® Florida, and Central Florida's world-famous attractions within easy reach. HOA dues are approximately $151.19 quarterly. Built just two years ago and fully occupied for only about one year, this home delivers the advantages of newer construction with significant upgrades already completed, an oversized lot, no rear neighbors, and the opportunity to create the outdoor space you want. All kitchen appliances, washer, and dryer are included with the sale.
/u.realgeeks.media/havenrealtyfl/Logo.png)
Additional Information
- Taxes
- $5629
- Taxes
- $1,728
- Minimum Lease
- 7 Months
- HOA Fee
- $151
- HOA Payment Schedule
- Quarterly
- Community Features
- No Deed Restriction
- Property Description
- Two Story
- Interior Layout
- In Wall Pest System, Kitchen/Family Room Combo, Living Room/Dining Room Combo, Open Floorplan, PrimaryBedroom Upstairs, Smart Home, Walk-In Closet(s)
- Interior Features
- In Wall Pest System, Kitchen/Family Room Combo, Living Room/Dining Room Combo, Open Floorplan, PrimaryBedroom Upstairs, Smart Home, Walk-In Closet(s)
- Floor
- Carpet, Luxury Vinyl
- Appliances
- Dishwasher, Disposal, Dryer, Ice Maker, Microwave, Refrigerator, Washer
- Utilities
- Cable Connected, Electricity Connected, Public, Sewer Connected, Water Connected
- Heating
- Central
- Air Conditioning
- Central Air
- Exterior Construction
- Stucco
- Exterior Features
- Garden, Private Yard, Sidewalk
- Roof
- Shingle
- Foundation
- Block
- Pool
- No Pool
- Garage Carport
- 2 Car Garage
- Garage Spaces
- 2
- Fences
- Fenced
- Pets
- Allowed
- Flood Zone Code
- X
- Parcel ID
- 27-27-26-758516-012220
- Legal Description
- BRADBURY CREEK PHASE 1 PB 201 PGS 8-15 BLK 12 B LOT 2
Listing courtesy of CREEGAN GROUP. 407-622-1111
How much is your home worth?
...get instant property value now!
Mortgage Calculator
StellarMLS is the source of this information via Internet Data Exchange Program. All listing information is deemed reliable but not guaranteed and should be independently verified through personal inspection by appropriate professionals. Listings displayed on this website may be subject to prior sale or removal from sale. Availability of any listing should always be independently verified. Listing information is provided for consumer personal, non-commercial use, solely to identify potential properties for potential purchase. All other use is strictly prohibited and may violate relevant federal and state law. Data last updated on