Share this with your friends


(863) 333-5053
Real Estate Company
1108 Saguaro Street, Haines City, FL 33844
- $315,000
- 3
- BD
- 2
- BA
- 1,560
- SqFt




- List Price
- $315,000
- Status
- Active
- Days on Market
- 53
- MLS#
- O6437355
- Property Style
- Single Family
- Year Built
- 2022
- Bedrooms
- 3
- Bathrooms
- 2
- Living Area
- 1,560
- Lot Size
- 5,502
- Acres
- 0.13
- Total Acreage
- 0 to less than 1/4
- Legal Subdivision Name
- Orchid Terrace Ph 2
- MLS Area Major
- Haines City/Grenelefe
Property Description
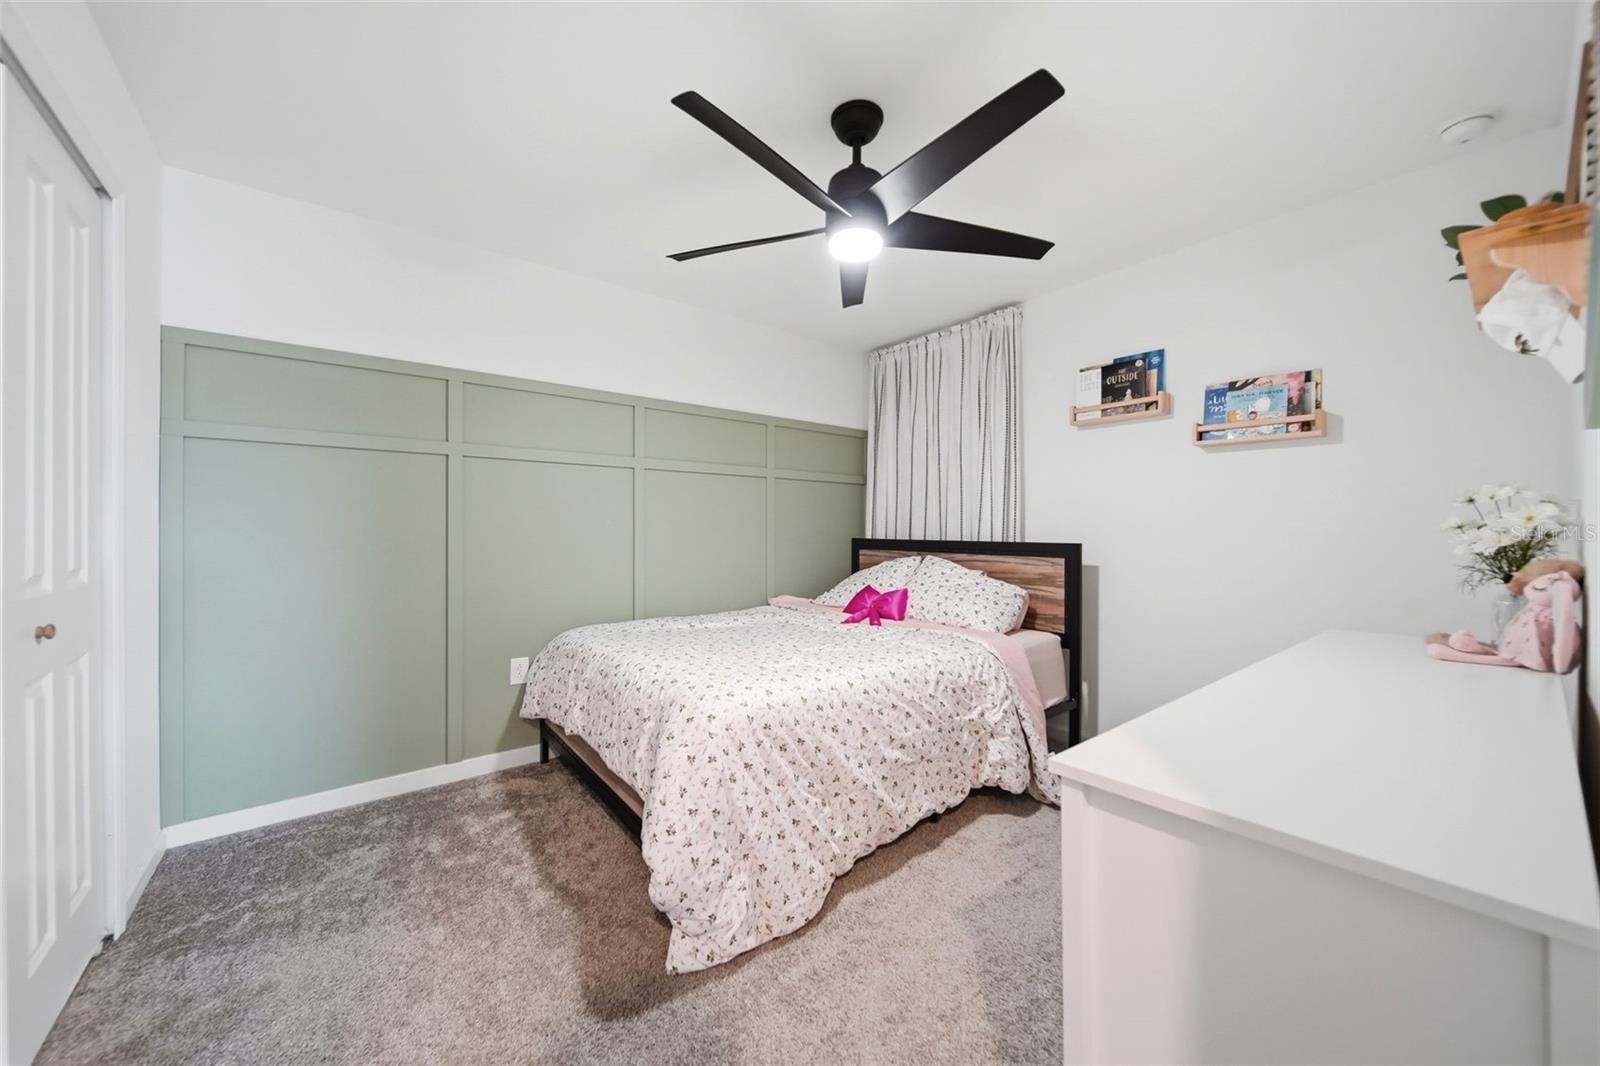
Welcome home to 1108 Saguaro Street! Built in 2022, this beautifully maintained 3-bedroom, 2-bath Haines City home features upgraded 2025 plank LVP flooring, picture frame molding, recessed LED lighting, and custom accent walls. The open layout flows into a upgraded kitchen equipped with 42” espresso cabinets, champagne gold hardware, quartz countertops, a glass tile backsplash, stainless steel GE appliances, and an island with a built-in glass rinser. Both bathrooms feature matching quartz countertops, while ceiling fans and cordless blinds are installed throughout. Modern conveniences abound with a whole-home water filtration system, Moen Smart Flow system, hardwired Ring doorbell, built-in Level Lock, MyQ garage entry, epoxy garage floors, Taexx in-wall pest defense, an upgraded washer and dryer, and solar panels. Conveniently located near shopping, dining, and central Florida theme parks, this home is perfect for everyday living or investing!
/u.realgeeks.media/havenrealtyfl/Logo.png)
Additional Information
- Taxes
- $7203
- Taxes
- $2,600
- Minimum Lease
- No Minimum
- HOA Fee
- $158
- HOA Payment Schedule
- Annually
- Community Features
- No Deed Restriction
- Property Description
- One Story
- Interior Layout
- Ceiling Fans(s), Open Floorplan, Primary Bedroom Main Floor, Solid Surface Counters, Solid Wood Cabinets, Thermostat, Walk-In Closet(s)
- Interior Features
- Ceiling Fans(s), Open Floorplan, Primary Bedroom Main Floor, Solid Surface Counters, Solid Wood Cabinets, Thermostat, Walk-In Closet(s)
- Floor
- Carpet, Laminate, Tile
- Appliances
- Dishwasher, Dryer, Electric Water Heater, Microwave, Range, Refrigerator, Washer, Water Softener
- Utilities
- Cable Available, Sewer Connected, Water Connected
- Heating
- Central
- Air Conditioning
- Central Air
- Exterior Construction
- Block, Stucco
- Exterior Features
- Private Yard, Sidewalk
- Roof
- Shingle
- Foundation
- Block
- Pool
- No Pool
- Garage Carport
- 2 Car Garage
- Garage Spaces
- 2
- Garage Dimensions
- 19x20
- Pets
- Allowed
- Flood Zone Code
- X
- Parcel ID
- 27-27-08-727509-001290
- Legal Description
- ORCHID TERRACE PHASE 2 PB 178 PG 44-46 LOT 129
Listing courtesy of TROPICAL SPRINGS REALTY. 954-753-6000
How much is your home worth?
...get instant property value now!
Mortgage Calculator
StellarMLS is the source of this information via Internet Data Exchange Program. All listing information is deemed reliable but not guaranteed and should be independently verified through personal inspection by appropriate professionals. Listings displayed on this website may be subject to prior sale or removal from sale. Availability of any listing should always be independently verified. Listing information is provided for consumer personal, non-commercial use, solely to identify potential properties for potential purchase. All other use is strictly prohibited and may violate relevant federal and state law. Data last updated on