Share this with your friends


(863) 333-5053
Real Estate Company
105 Coventry Lane, Haines City, FL 33844
- $260,000
- 3
- BD
- 2
- BA
- 1,844
- SqFt






- List Price
- $260,000
- Status
- Active
- Days on Market
- 55
- MLS#
- O6436875
- Property Style
- Townhouse
- Architectural Style
- Bungalow
- Year Built
- 1988
- Bedrooms
- 3
- Bathrooms
- 2
- Living Area
- 1,844
- Lot Size
- 4,909
- Acres
- 0.11
- Total Acreage
- 0 to less than 1/4
- Building Name
- 105
- Legal Subdivision Name
- Grenelefe Club Estates
- MLS Area Major
- Haines City/Grenelefe
Property Description
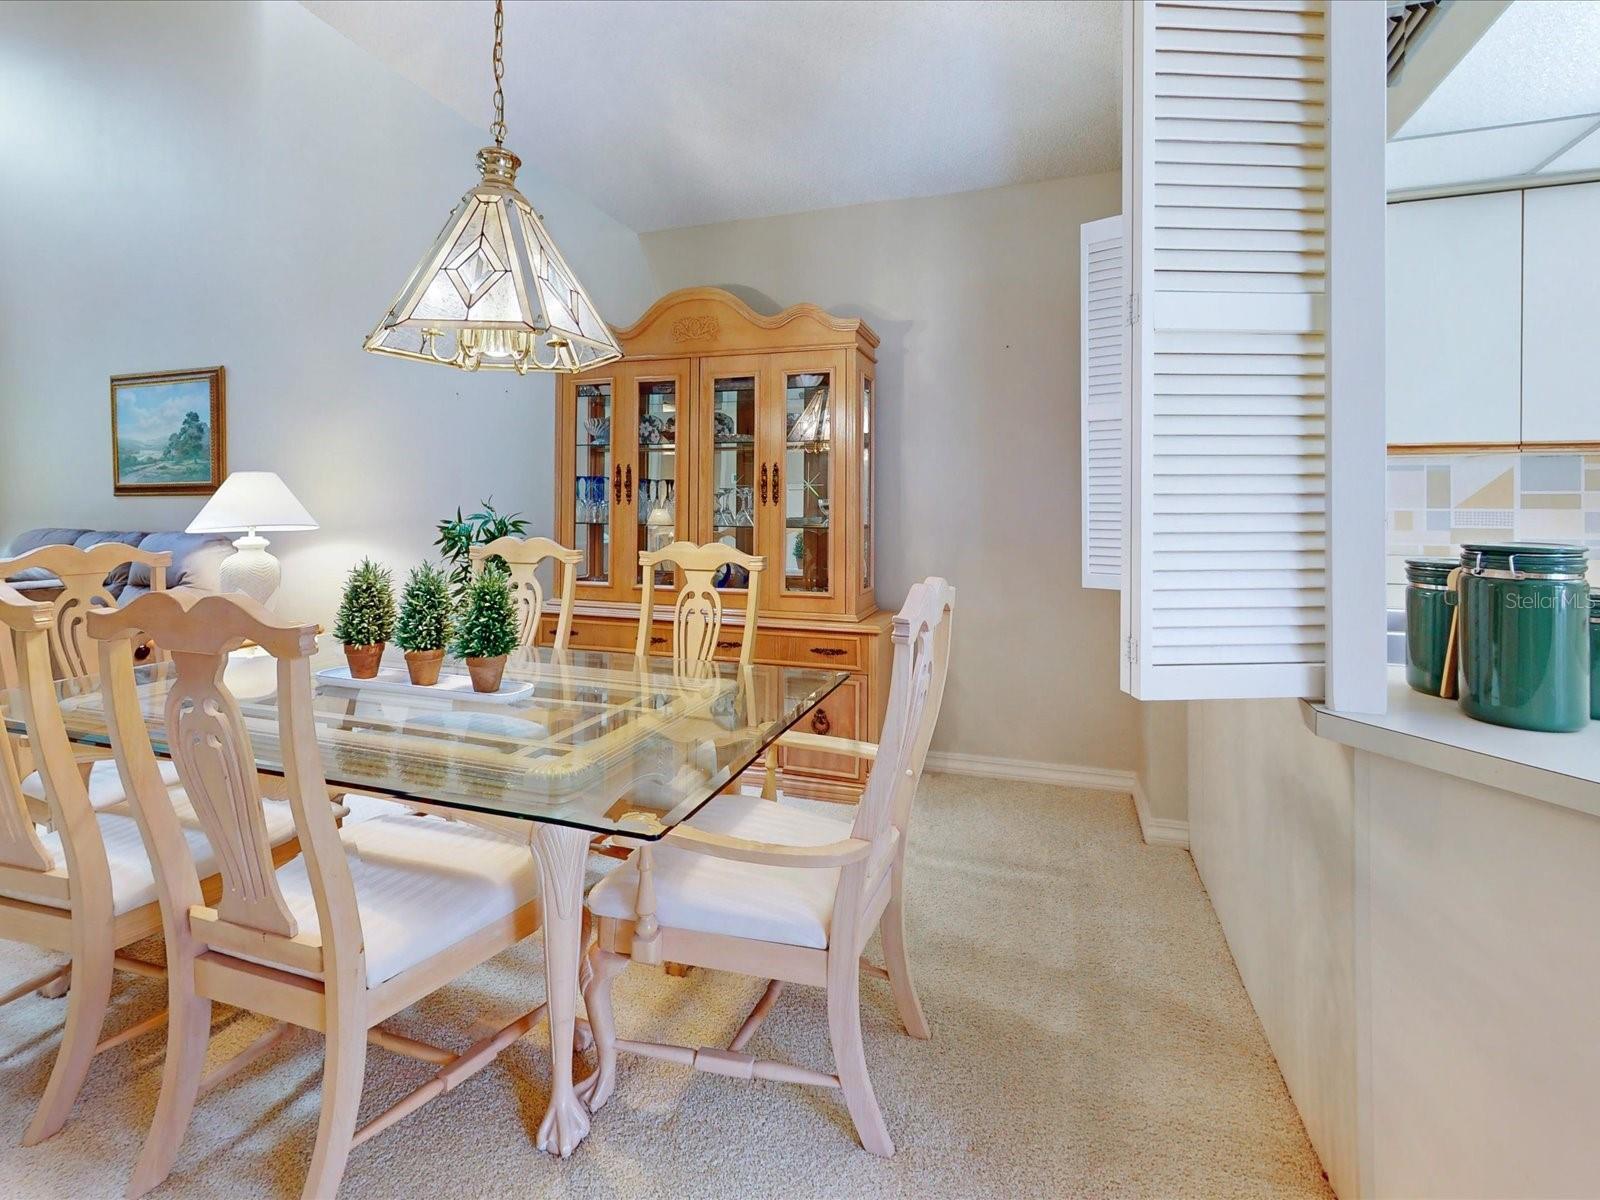
Welcome to 105 Coventry Ln in Haines City, Florida — a beautifully maintained, fully furnished home in the desirable Grenelefe community. What you see is what you get! This home is being offered fully furnished, making it an ideal opportunity for a full-time residence, seasonal getaway, or investment property. A major highlight is the barrel tile roof, which is less than a year old, providing peace of mind and a fresh, updated look. The home also features a sizable golf cart garage, offering plenty of space for your golf cart, vehicles, recreational equipment, tools, and additional storage. Located within the Grenelefe community, residents can enjoy the peaceful surroundings and relaxed atmosphere that make this area a popular choice for those looking to embrace the Florida lifestyle. With its lush surroundings, recreational opportunities, and convenient Haines City location, Grenelefe provides a wonderful setting to call home.
/u.realgeeks.media/havenrealtyfl/Logo.png)
Additional Information
- Taxes
- $3481
- Minimum Lease
- 8-12 Months
- Hoa Fee
- $675
- HOA Payment Schedule
- Quarterly
- Maintenance Includes
- Pool, Escrow Reserves Fund, Maintenance Structure, Maintenance Grounds, Management, Private Road
- Community Features
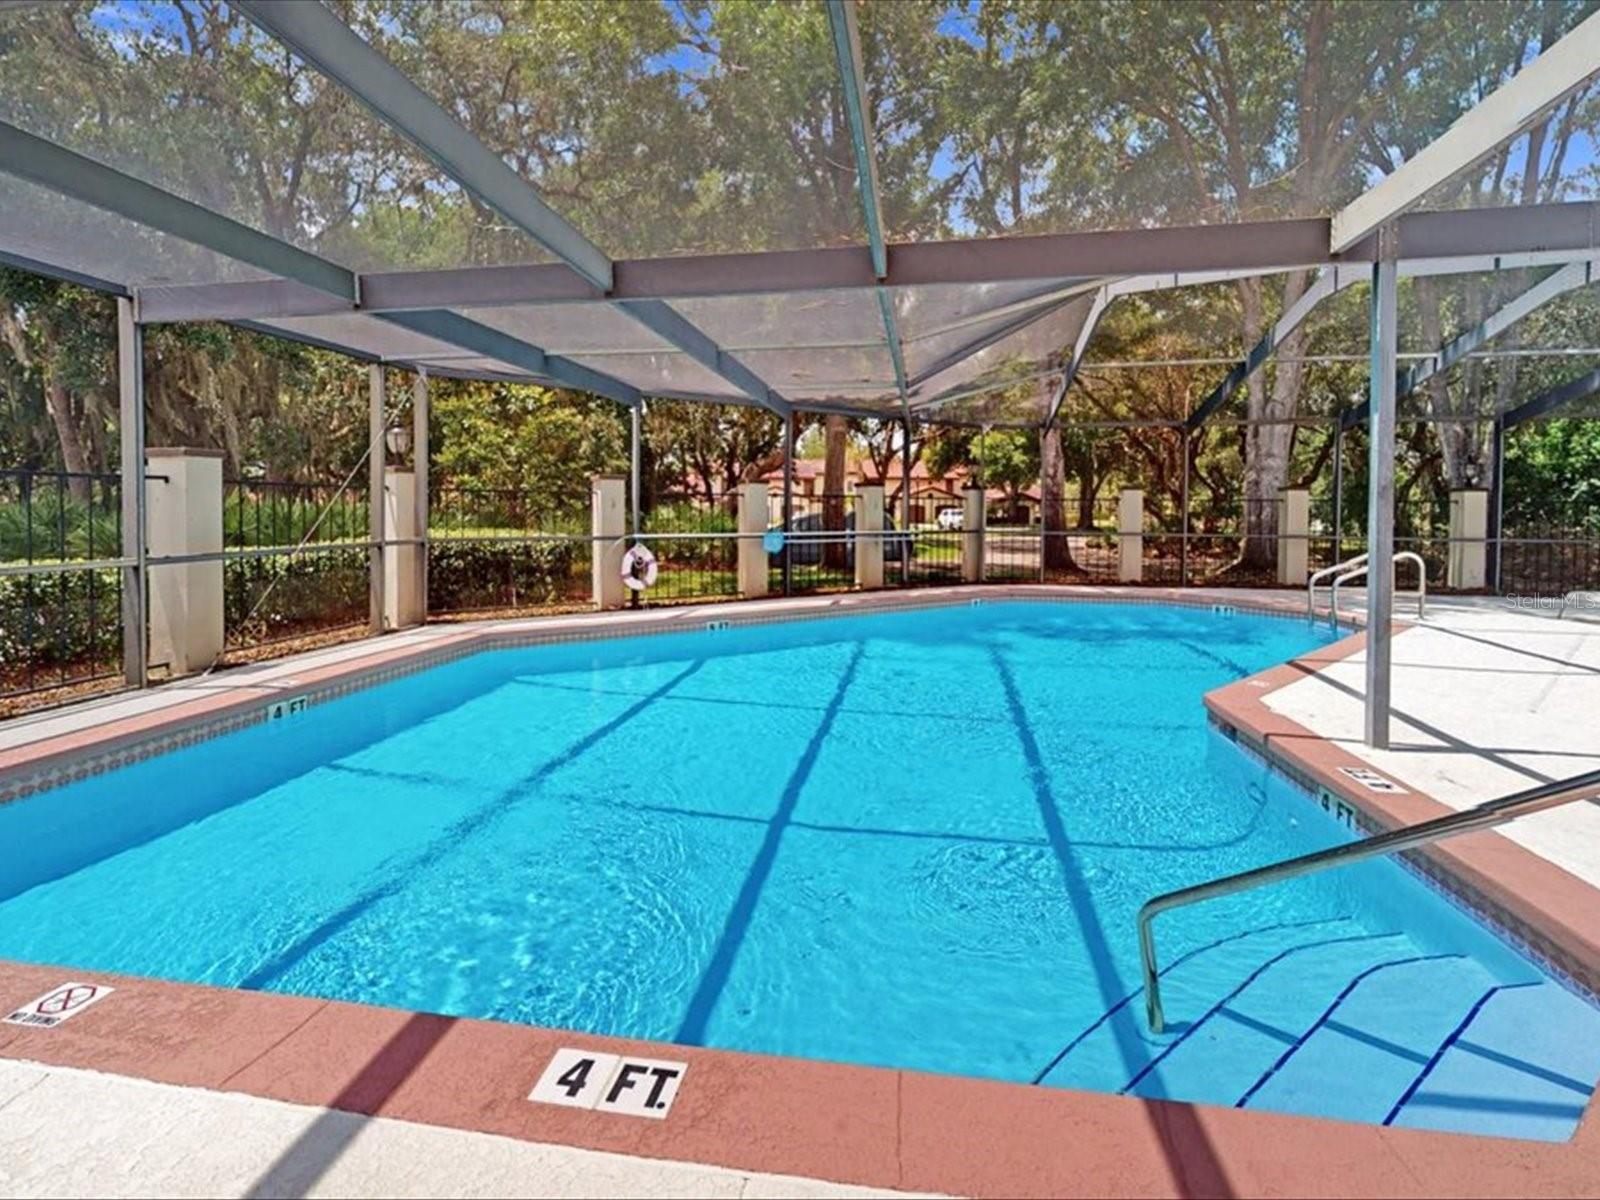
- Clubhouse, Deed Restrictions, Fitness Center, Gated Community - No Guard, Golf Carts OK, Pool, Special Community Restrictions, Street Lights, Maintenance Free
- Property Description
- Two Story
- Interior Layout
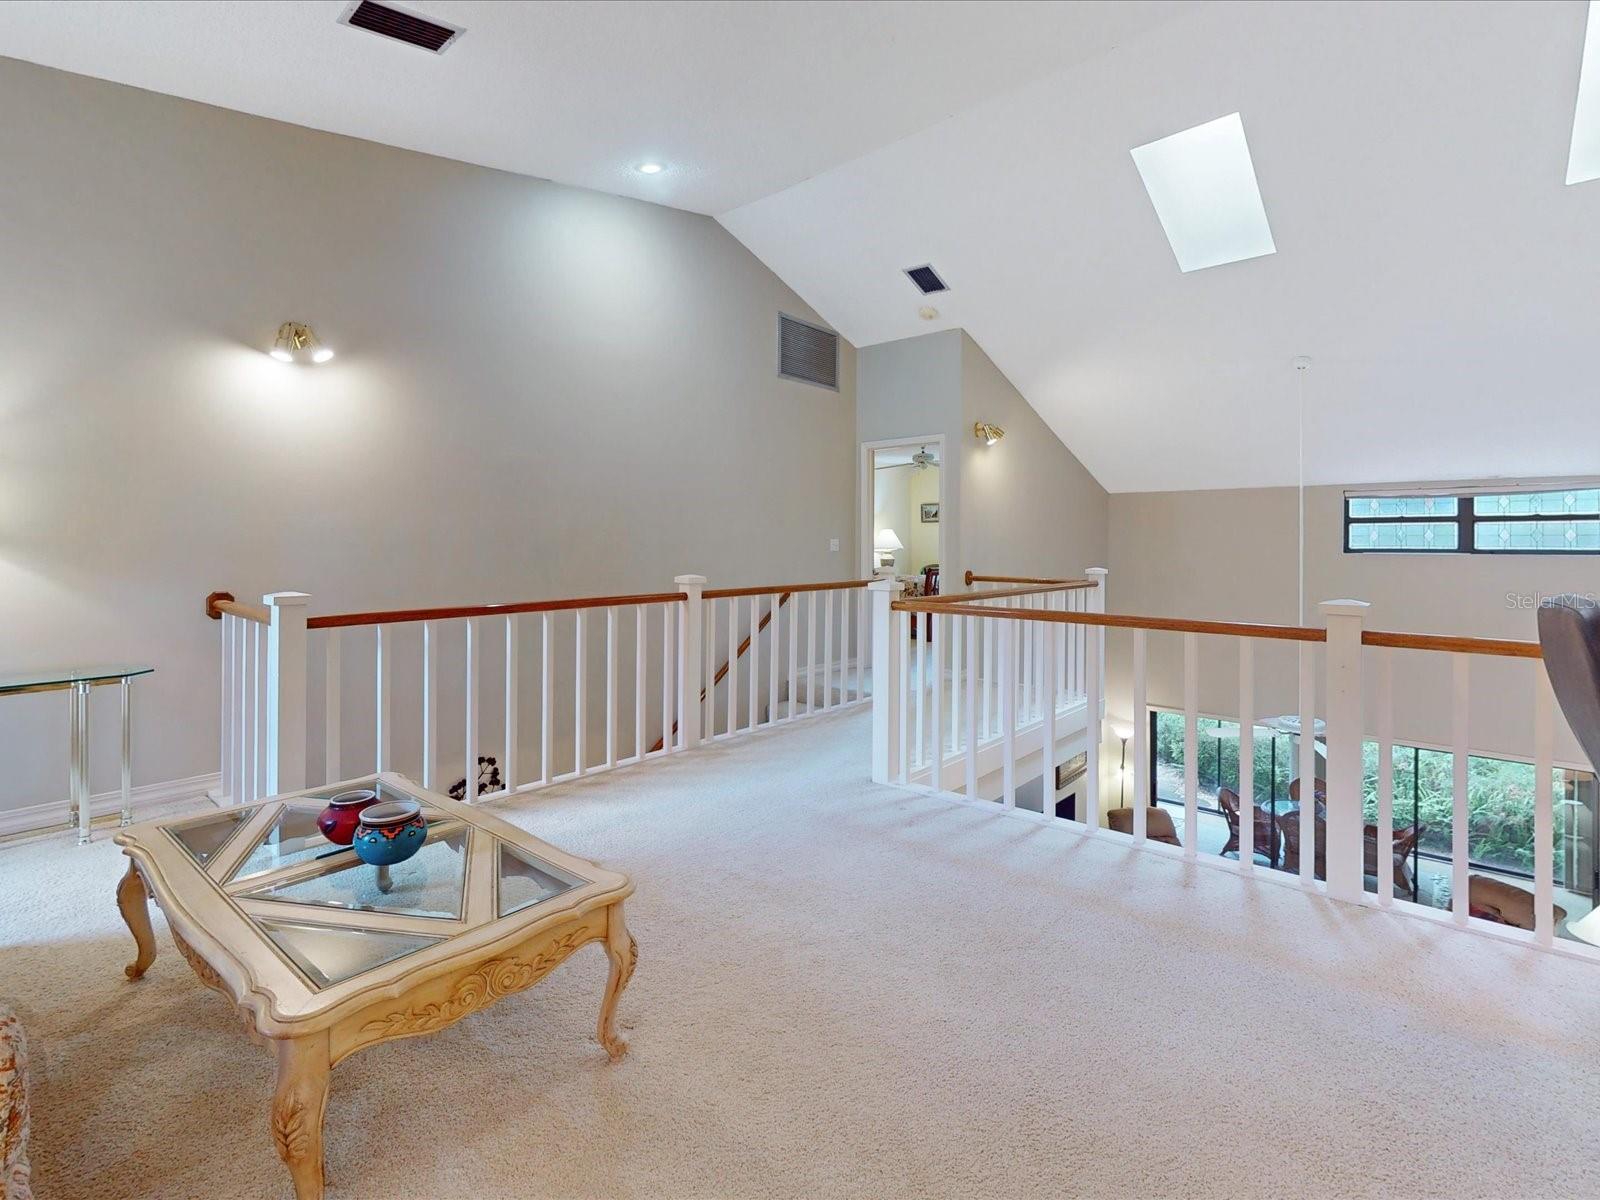
- Ceiling Fans(s), Eat-in Kitchen, High Ceilings, Living Room/Dining Room Combo, Open Floorplan, Primary Bedroom Main Floor, PrimaryBedroom Upstairs, Thermostat, Window Treatments
- Interior Features
- Ceiling Fans(s), Eat-in Kitchen, High Ceilings, Living Room/Dining Room Combo, Open Floorplan, Primary Bedroom Main Floor, PrimaryBedroom Upstairs, Thermostat, Window Treatments
- Floor
- Carpet, Ceramic Tile
- Appliances
- Dishwasher, Disposal, Dryer, Electric Water Heater, Microwave, Range, Refrigerator, Washer
- Utilities
- Cable Available, Electricity Connected, Sewer Connected, Water Connected
- Heating
- Electric
- Air Conditioning
- Central Air
- Exterior Construction
- Block, Stucco
- Exterior Features
- Courtyard, Lighting, Private Entrance
- Roof
- Tile
- Foundation
- Slab
- Pool
- Community
- Pool Type
- Gunite, Heated, In Ground, Lighting, Screen Enclosure, Tile
- Garage Carport
- 1 Car Garage
- Garage Spaces
- 1
- Garage Dimensions
- 11X20
- Elementary School
- Sandhill Elem
- Middle School
- Boone Middle
- High School
- Haines City Senior High
- Pets
- Allowed
- Pet Size
- Large (61-100 Lbs.)
- Flood Zone Code
- X
- Parcel ID
- 28-28-08-935222-000050
- Legal Description
- GRENELEFE CLUB ESTATES PHASE 1 PB 86 PGS 13 & 14 LOT 5
Listing courtesy of RE/MAX TOWN CENTRE. 407-996-3200
How much is your home worth?
...get instant property value now!
Mortgage Calculator
StellarMLS is the source of this information via Internet Data Exchange Program. All listing information is deemed reliable but not guaranteed and should be independently verified through personal inspection by appropriate professionals. Listings displayed on this website may be subject to prior sale or removal from sale. Availability of any listing should always be independently verified. Listing information is provided for consumer personal, non-commercial use, solely to identify potential properties for potential purchase. All other use is strictly prohibited and may violate relevant federal and state law. Data last updated on