118 Coventry Lane, Haines City, FL 33844
- $245,000
- 2
- BD
- 2
- BA
- 1,464
- SqFt






- List Price
- $245,000
- Status
- Active
- Days on Market
- 0
- MLS#
- O6436787
- Property Style
- Townhouse
- Architectural Style
- Bungalow
- Year Built
- 1989
- Bedrooms
- 2
- Bathrooms
- 2
- Living Area
- 1,464
- Lot Size
- 7,527
- Acres
- 0.17
- Total Acreage
- 0 to less than 1/4
- Building Name
- 118
- Legal Subdivision Name
- Grenelefe Club Estates
- Complex/Comm Name
- Grenelefe
- MLS Area Major
- Haines City/Grenelefe
Property Description
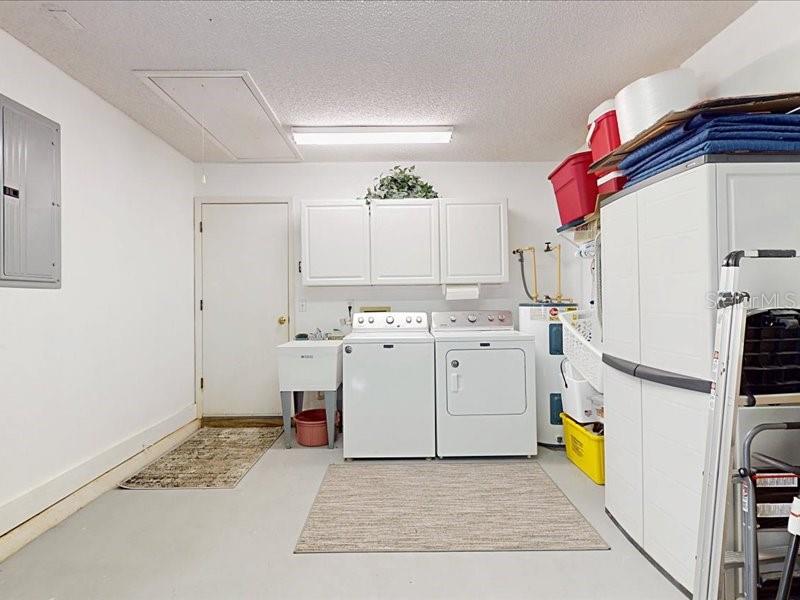
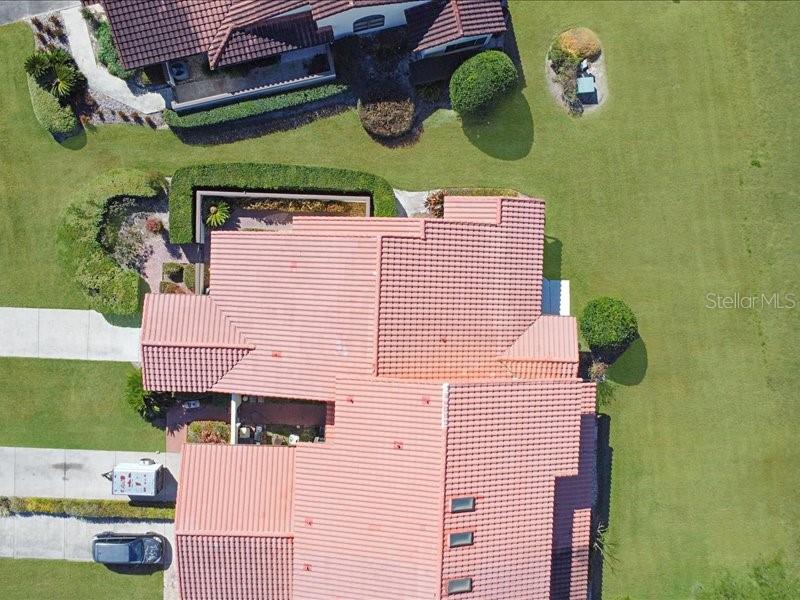
This beauty is located in a Premiere area inside of ** GRENELEFE COMMUNITY** named ** CLUB ESTATES ** Hands down, this one story townhome is a STUNNER. With an additional (almost 240) square foot of living space sets this townhome apart from the others. The additional interior "bonus" space can easily be used as a third bedroom or an office area !! With large windows to absorb the Florida sunshine *or* to be able to view the rear area which the developer has slated one day to have a custom walking trail with a fountian. Then theres a completely renovated and updated kitchen -- cabinets with built in pantry which includes all SS appliances. A solid surface corian countertop plus a built in integrated corian double sink and a new garbage disposal. All trendy and durable ceramic tile flooring throughout this home make cleaning easy PLUS no carpet anywhere. New A/C installed in 2023, and HWH in 2001. This townhome has two garages, one in front and one for your golf cart (or storage) in the rear. Front garage has an insulated door, and both have automatic garage door openers. Looking for comfort...and no desire to update anything......than don't pass up viewing this townhome A.S.A.P. You will thank me...Make that appointment and lets make a deal before it's too late !!!
/u.realgeeks.media/havenrealtyfl/Logo.png)
Additional Information
- Taxes
- $3021
- Minimum Lease
- 8-12 Months
- Hoa Fee
- $675
- HOA Payment Schedule
- Quarterly
- Maintenance Includes
- Pool, Escrow Reserves Fund, Maintenance Structure, Maintenance Grounds, Management, Private Road
- Community Features
- Clubhouse, Deed Restrictions, Fitness Center, Gated Community - No Guard, Golf Carts OK, Pool, Special Community Restrictions, Street Lights, Maintenance Free
- Property Description
- One Story
- Interior Layout
- Ceiling Fans(s), Eat-in Kitchen, High Ceilings, Kitchen/Family Room Combo, Living Room/Dining Room Combo, Open Floorplan, Primary Bedroom Main Floor, Solid Surface Counters, Split Bedroom, Thermostat, Walk-In Closet(s), Window Treatments
- Interior Features
- Ceiling Fans(s), Eat-in Kitchen, High Ceilings, Kitchen/Family Room Combo, Living Room/Dining Room Combo, Open Floorplan, Primary Bedroom Main Floor, Solid Surface Counters, Split Bedroom, Thermostat, Walk-In Closet(s), Window Treatments
- Floor
- Ceramic Tile
- Appliances
- Dishwasher, Disposal, Dryer, Electric Water Heater, Microwave, Range, Refrigerator, Washer
- Utilities
- Cable Available, Electricity Connected, Sewer Connected, Water Connected
- Heating
- Heat Pump
- Air Conditioning
- Central Air
- Exterior Construction
- Block, Stucco
- Exterior Features
- Courtyard, Lighting, Private Entrance, Private Mailbox, Rain Gutters
- Roof
- Tile
- Foundation
- Slab
- Pool
- Community
- Pool Type
- Gunite, Heated, In Ground, Lighting, Outside Bath Access, Screen Enclosure, Tile
- Garage Carport
- 1 Car Garage, Golf Cart Garage
- Garage Spaces
- 1
- Garage Features
- Garage Door Opener, Golf Cart Garage, Off Street
- Garage Dimensions
- 11X20
- Elementary School
- Sandhill Elem
- Middle School
- Boone Middle
- High School
- Haines City Senior High
- Pets
- Allowed
- Pet Size
- Large (61-100 Lbs.)
- Flood Zone Code
- X
- Parcel ID
- 28-28-08-935223-000180
- Legal Description
- GRENELEFE CLUB ESTATES PHASE TWO PB 87 PGS 27 & 28 LOT 18
Listing courtesy of RE/MAX TOWN CENTRE. 407-996-3200
Mortgage Calculator
StellarMLS is the source of this information via Internet Data Exchange Program. All listing information is deemed reliable but not guaranteed and should be independently verified through personal inspection by appropriate professionals. Listings displayed on this website may be subject to prior sale or removal from sale. Availability of any listing should always be independently verified. Listing information is provided for consumer personal, non-commercial use, solely to identify potential properties for potential purchase. All other use is strictly prohibited and may violate relevant federal and state law. Data last updated on