1114 Bloomingdale Drive, Davenport, FL 33897
- $395,000
- 3
- BD
- 2
- BA
- 1,571
- SqFt




- List Price
- $395,000
- Status
- Active
- Days on Market
- 0
- MLS#
- O6435872
- Property Style
- Single Family
- Year Built
- 2004
- Bedrooms
- 3
- Bathrooms
- 2
- Living Area
- 1,571
- Lot Size
- 5,245
- Acres
- 0.12
- Total Acreage
- 0 to less than 1/4
- Legal Subdivision Name
- Hampton Estates
- MLS Area Major
- Davenport
Property Description
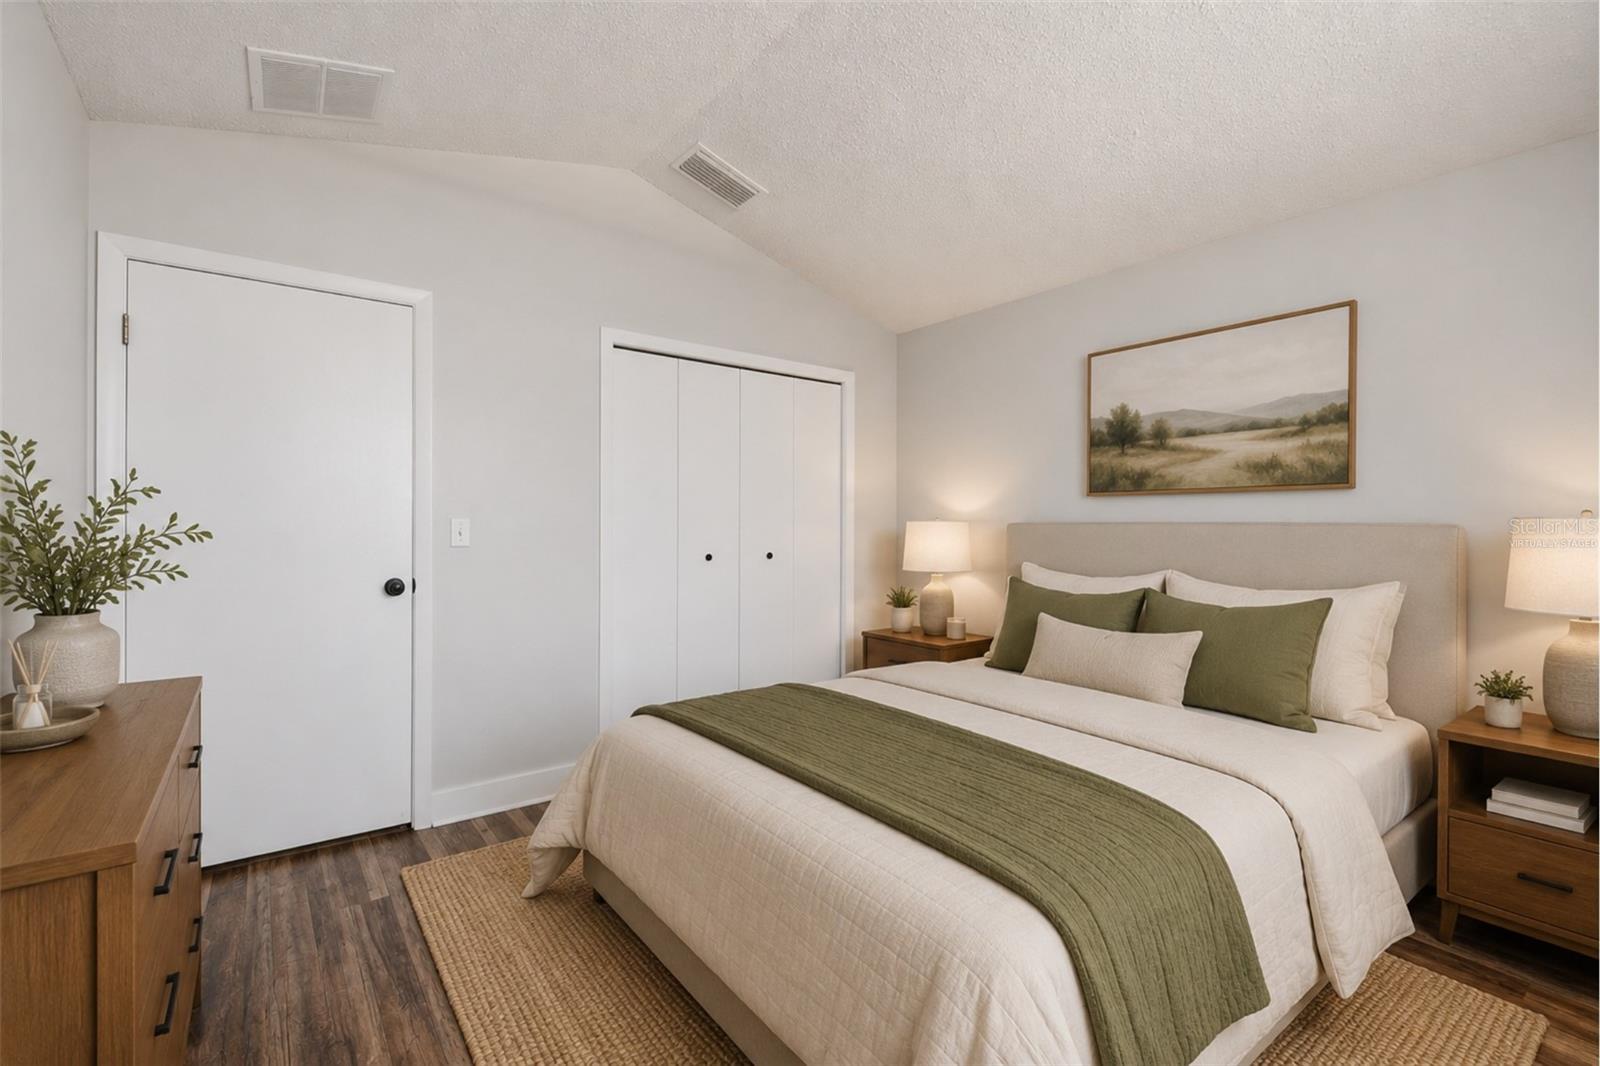
Virtually Staged. Welcome to this beautifully updated 3-bedroom, 2-bath pool home in Hampton Estates. Vaulted ceilings, arched windows, and energy-efficient tinted skylights fill the open living and dining areas with natural light, creating a bright and spacious atmosphere. The flexible floor plan features a comfortable family room opening to the screened pool and private outdoor living area. The primary suite offers an en-suite bathroom and direct pool access, while two additional bedrooms and a full bath are located on the opposite side of the home for added privacy. Recent improvements include luxury vinyl plank flooring and new baseboards throughout, plantation shutters and window treatments, updated lighting and ceiling fans, new door hardware, and enhanced bedroom closet shelving. The refreshed kitchen features refaced cabinetry, new countertops, cabinet hardware, sink, faucet, garbage disposal, microwave, and washer. Both bathrooms have been updated with new vanities, sinks, toilets, fixtures, and shower inserts. Additional upgrades include a newer roof, newer ac, new water heater, garage shelving, gutters, and improved pool equipment. The exterior and pool area were pressure-washed in 2026, and exterior cracks were sealed. Most major renovation work has already been completed, allowing the new owner to choose the finishing paint colors that reflect their personal style. Schedule your showing and discover the comfort, flexibility, and Florida lifestyle this inviting pool home has to offer.
/u.realgeeks.media/havenrealtyfl/Logo.png)
Additional Information
- Taxes
- $4354
- HOA Fee
- $524
- HOA Payment Schedule
- Quarterly
- Community Features
- No Deed Restriction
- Property Description
- One Story
- Interior Layout
- Ceiling Fans(s), High Ceilings, Primary Bedroom Main Floor, Vaulted Ceiling(s)
- Interior Features
- Ceiling Fans(s), High Ceilings, Primary Bedroom Main Floor, Vaulted Ceiling(s)
- Floor
- Luxury Vinyl
- Appliances
- Dishwasher, Dryer, Electric Water Heater, Microwave, Range, Washer
- Utilities
- Cable Available, Electricity Connected, Phone Available, Sewer Connected, Water Connected
- Heating
- Electric
- Air Conditioning
- Central Air
- Exterior Construction
- Block, Stucco
- Exterior Features
- Sidewalk
- Roof
- Shingle
- Foundation
- Slab
- Pool
- Private
- Pool Type
- In Ground, Screen Enclosure
- Garage Carport
- 2 Car Garage
- Garage Spaces
- 2
- Pets
- Allowed
- Flood Zone Code
- X
- Parcel ID
- 26-25-24-488071-000540
- Legal Description
- HAMPTON ESTATES PHASE 2 VILLAGE 6 PB 122 PGS 29 & 30 LOT 54
Listing courtesy of EXP REALTY LLC. 888-883-8509
Mortgage Calculator
StellarMLS is the source of this information via Internet Data Exchange Program. All listing information is deemed reliable but not guaranteed and should be independently verified through personal inspection by appropriate professionals. Listings displayed on this website may be subject to prior sale or removal from sale. Availability of any listing should always be independently verified. Listing information is provided for consumer personal, non-commercial use, solely to identify potential properties for potential purchase. All other use is strictly prohibited and may violate relevant federal and state law. Data last updated on