Share this with your friends


(863) 333-5053
Real Estate Company
281 St Georges Circle, Eagle Lake, FL 33839
- $345,000
- 5
- BD
- 3
- BA
- 2,657
- SqFt






- List Price
- $345,000
- Status
- Active
- Days on Market
- 63
- MLS#
- O6433932
- Property Style
- Single Family
- Year Built
- 2019
- Bedrooms
- 5
- Bathrooms
- 3
- Living Area
- 2,657
- Lot Size
- 5,763
- Acres
- 0.13
- Total Acreage
- 0 to less than 1/4
- Legal Subdivision Name
- Normandy Heights 3a
- MLS Area Major
- Eagle Lake
Property Description
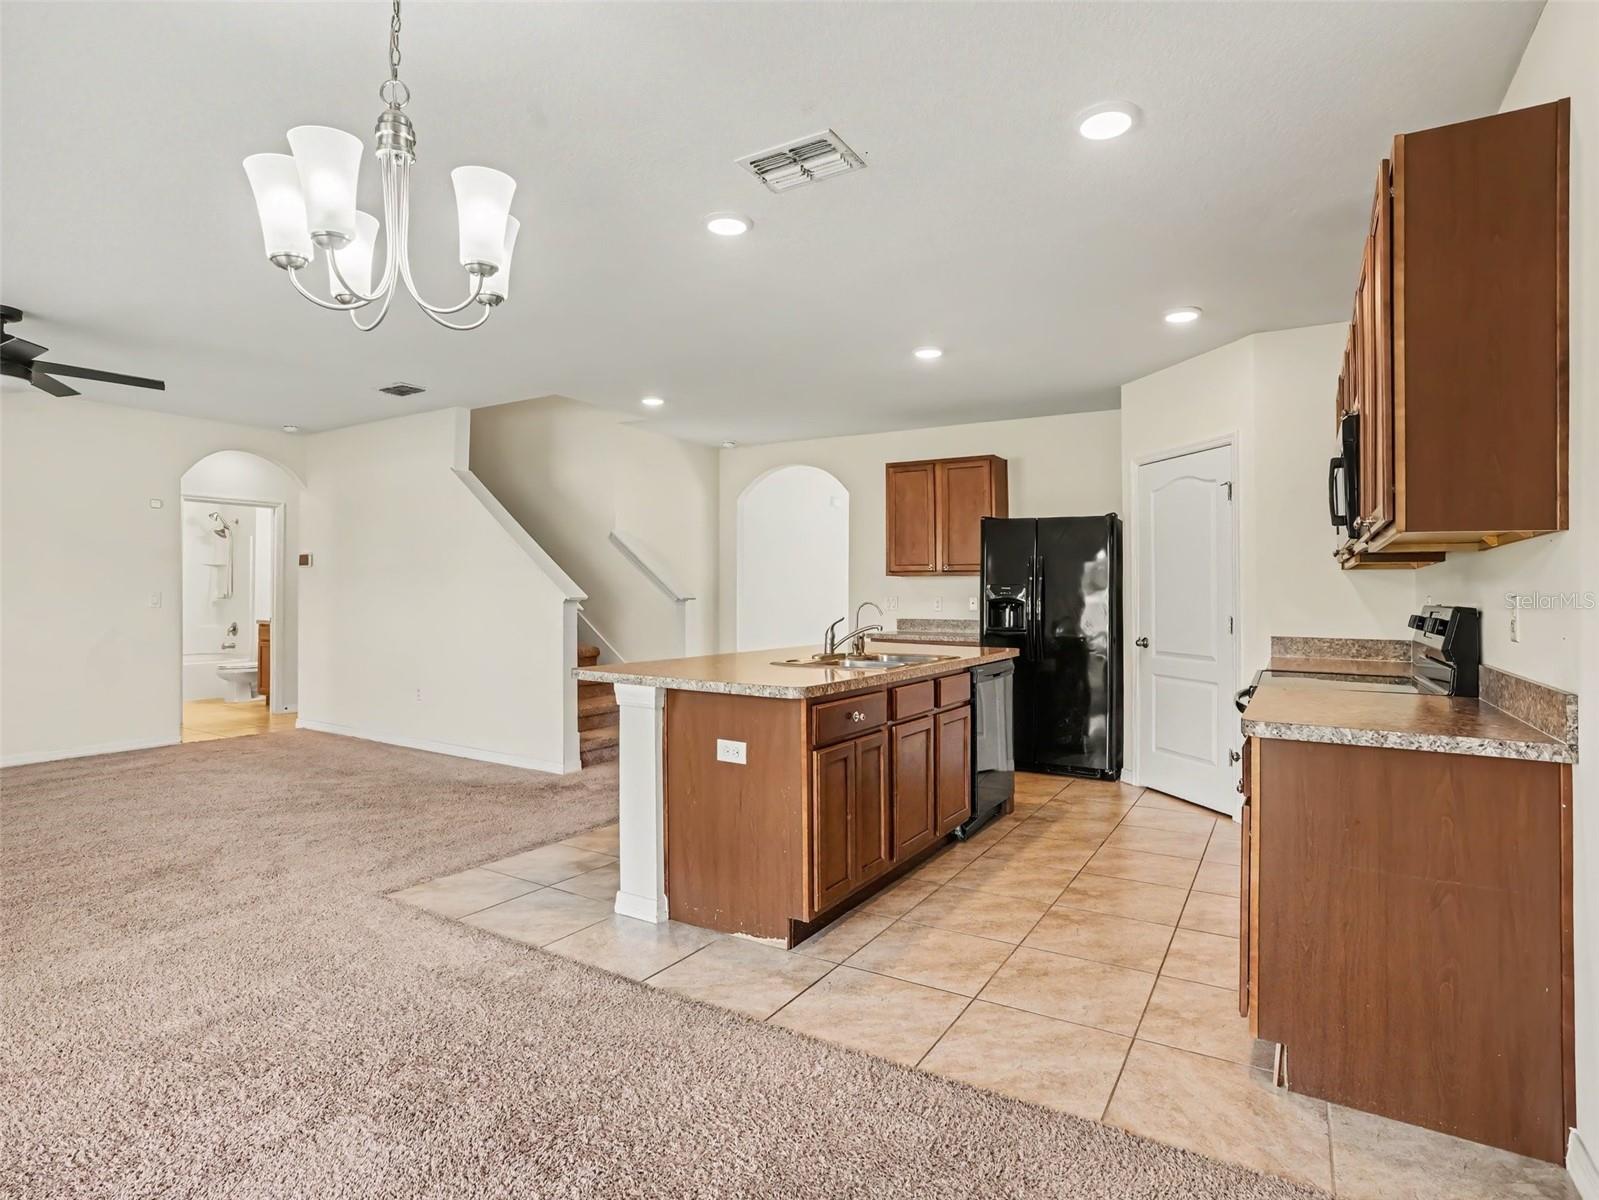
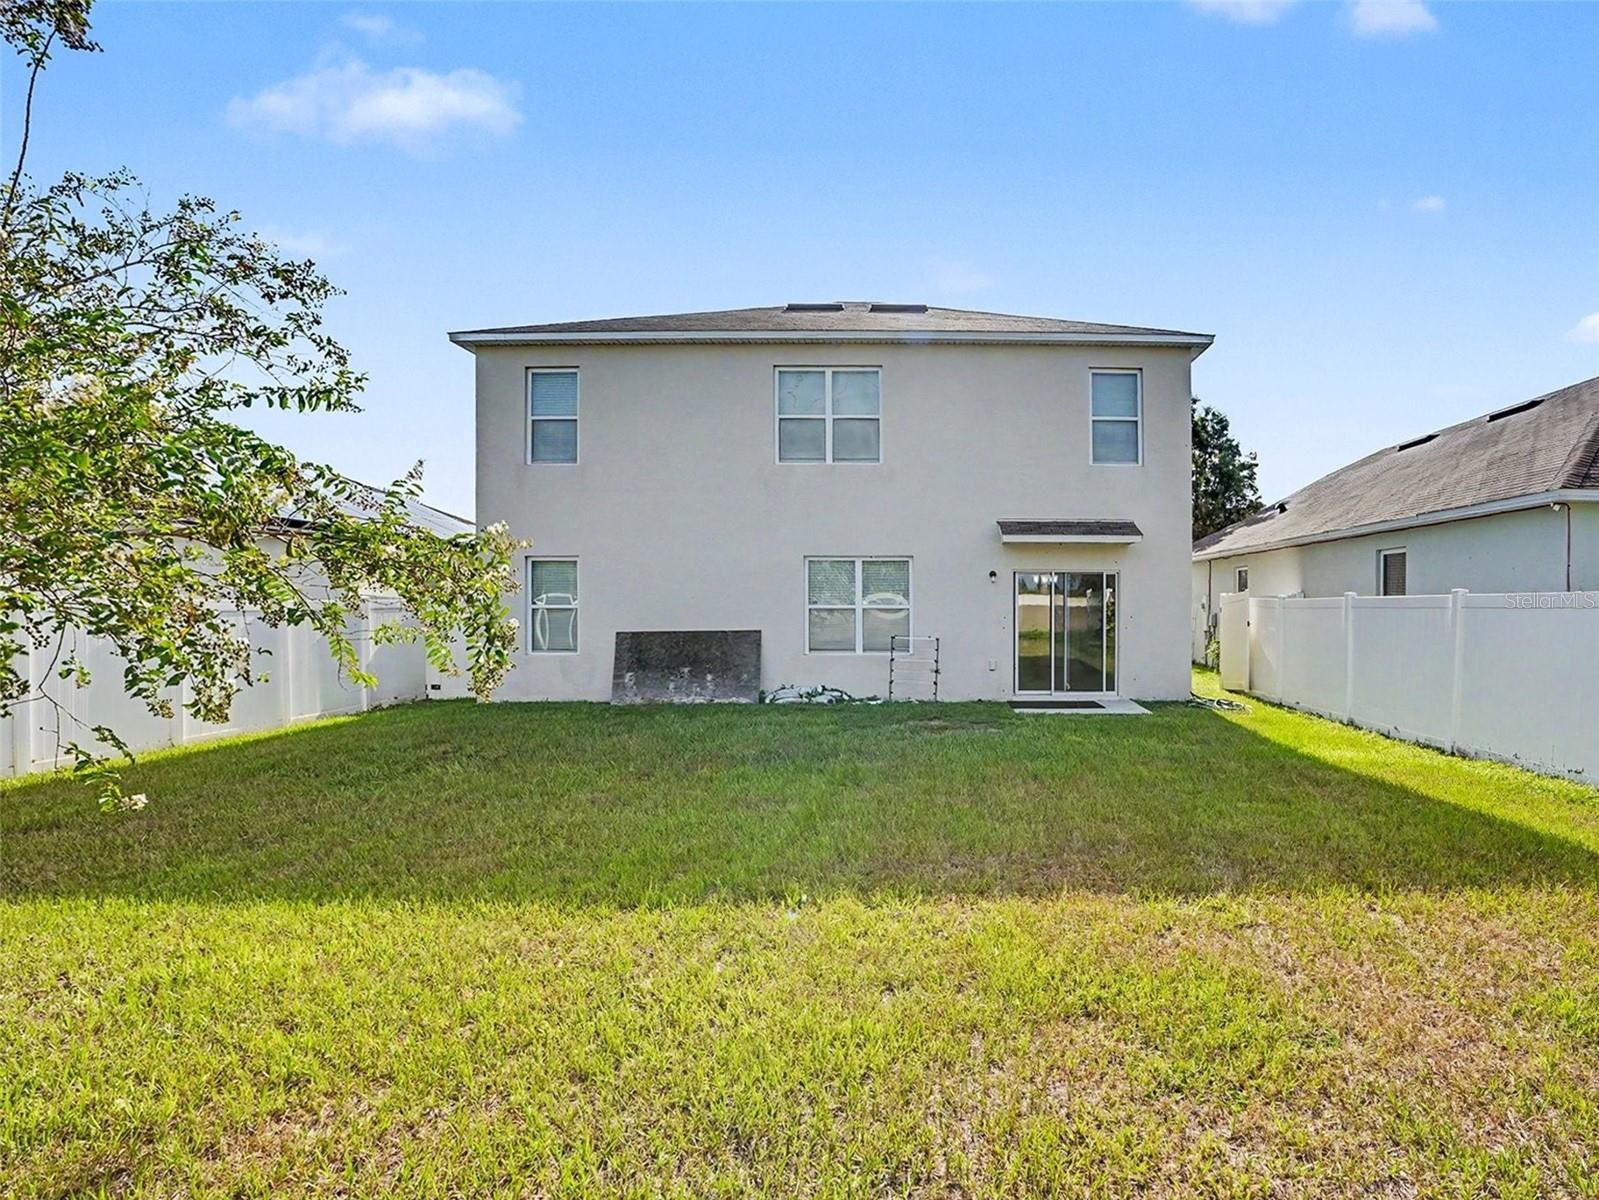
Discover Modern Comfort & Space in Normandy Heights Welcome home to this exceptional 2019-built residence offering 5 bedrooms, 3 full bathrooms, and a 2-car garage in the heart of Winter Haven. Impeccably maintained and thoughtfully designed, this rare find perfectly balances open-concept living with functional family spaces. The property also has a fully fenced backyard. The first floor features an expansive open layout with a spacious kitchen and dining area, ideal for entertaining and daily living. It also includes a convenient full main-floor bedroom and bath. The second floor has a generous master suite, four additional bedrooms, a loft, and a dedicated second-floor laundry room for maximum convenience. Unbeatable Winter Haven Location: Enjoy quick access to top local amenities, including Legoland, the famous Chain of Lakes, Cypress Gardens shopping and dining, plus the (coming soon) Lake Regional ER and Target development. Schedule your private tour today to experience this home firsthand!
/u.realgeeks.media/havenrealtyfl/Logo.png)
Additional Information
- Taxes
- $5322
- Minimum Lease
- 7 Months
- HOA Fee
- $125
- HOA Payment Schedule
- Quarterly
- Community Features
- No Deed Restriction
- Property Description
- Two Story
- Interior Layout
- PrimaryBedroom Upstairs, Thermostat
- Interior Features
- PrimaryBedroom Upstairs, Thermostat
- Floor
- Carpet, Ceramic Tile
- Appliances
- Dishwasher, Microwave, Range, Refrigerator
- Utilities
- Cable Available, Sewer Connected, Water Connected
- Heating
- Central, Electric
- Air Conditioning
- Central Air
- Exterior Construction
- Block, Stucco
- Exterior Features
- Sidewalk
- Roof
- Shingle
- Foundation
- Slab
- Pool
- No Pool
- Garage Carport
- 2 Car Garage
- Garage Spaces
- 2
- Elementary School
- Lake Shipp Elem
- Middle School
- Westwood Middle
- High School
- Lake Region High
- Fences
- Fenced
- Pets
- Allowed
- Flood Zone Code
- X
- Parcel ID
- 26-29-06-675203-000630
- Legal Description
- NORMANDY HEIGHTS 3A PB 170 PGS 35-36 LOT 63
Listing courtesy of CHARLES RUTENBERG REALTY ORLANDO. 407-622-2122
How much is your home worth?
...get instant property value now!
Mortgage Calculator
StellarMLS is the source of this information via Internet Data Exchange Program. All listing information is deemed reliable but not guaranteed and should be independently verified through personal inspection by appropriate professionals. Listings displayed on this website may be subject to prior sale or removal from sale. Availability of any listing should always be independently verified. Listing information is provided for consumer personal, non-commercial use, solely to identify potential properties for potential purchase. All other use is strictly prohibited and may violate relevant federal and state law. Data last updated on