269 Hamlet Loop, Davenport, FL 33837
- $395,300
- 5
- BD
- 3
- BA
- 2,700
- SqFt




- List Price
- $395,300
- Status
- Active
- Days on Market
- 47
- Price Change
- ▼ $10,000 1787857392
- MLS#
- O6430955
- Short Sale
- Yes
- Property Style
- Single Family
- Year Built
- 2023
- Bedrooms
- 5
- Bathrooms
- 3
- Baths Half
- 1
- Living Area
- 2,700
- Lot Size
- 5,750
- Acres
- 0.13
- Total Acreage
- 0 to less than 1/4
- Legal Subdivision Name
- Greenfield Village Ph Ii
- MLS Area Major
- Davenport
Property Description
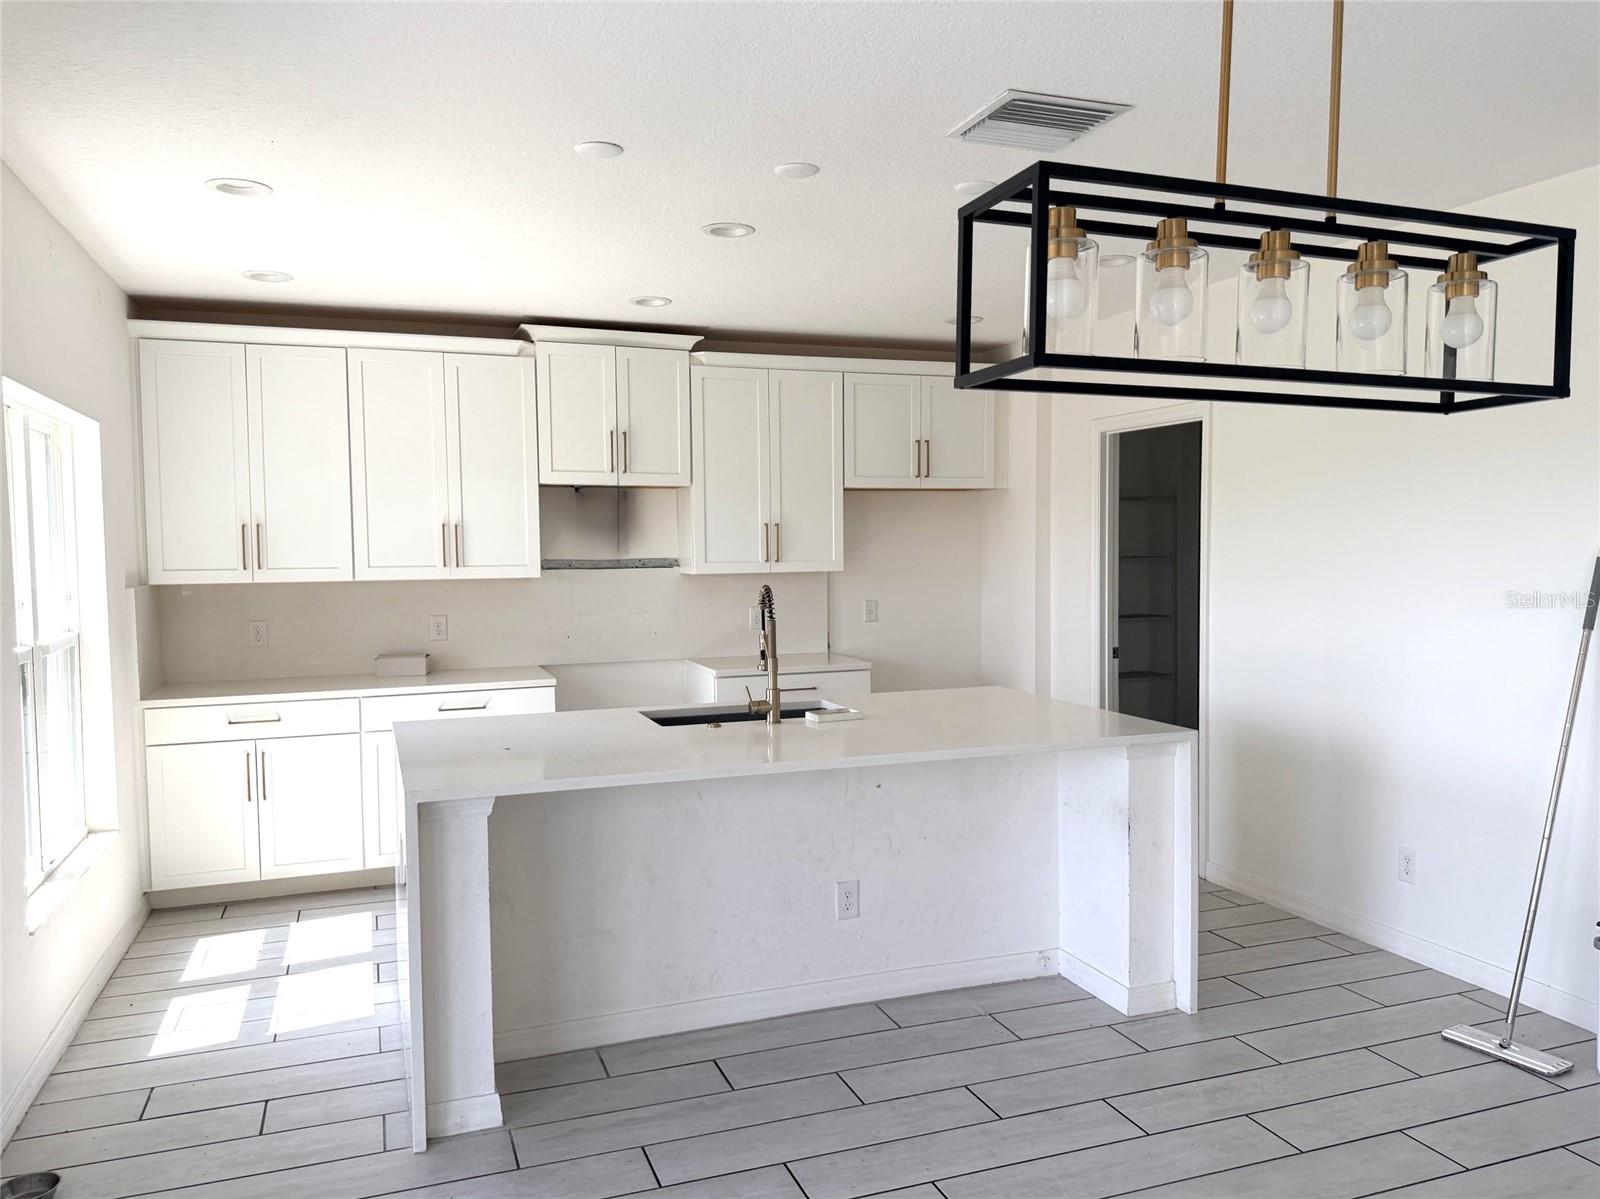
Short Sale. Built in 2023, this spacious 5-bedroom, 2.5-bath home offers modern living with an open-concept design that's perfect for both everyday life and entertaining. The kitchen seamlessly flows into the dining and living areas, creating a bright and inviting space. A versatile first-floor bedroom is ideal as a guest room, home office, study, or den. Upstairs, you'll find a generous loft that can be used as a media room, play area, or additional workspace. The private primary suite overlooks the fenced backyard and features a spacious ensuite bathroom with dual vanities, a walk-in shower, and an oversized walk-in closet. The remaining bedrooms provide plenty of space for family or guests. Step outside to enjoy the fully fenced backyard. Residents also enjoy fantastic community amenities, including pool, splash pad and playground. All this near Posner Park, shopping, dining, schools and major highways. There is a 15,000 dollar buyers premium due at closing to go to the bankruptcy estate.
/u.realgeeks.media/havenrealtyfl/Logo.png)
Additional Information
- Taxes
- $4512
- Minimum Lease
- 1-2 Years
- HOA Fee
- $87
- HOA Payment Schedule
- Monthly
- Location
- Sidewalk, Paved
- Community Features
- Playground, Pool, Sidewalks, No Deed Restriction
- Property Description
- Two Story
- Interior Layout
- Kitchen/Family Room Combo, Solid Wood Cabinets, Stone Counters, Walk-In Closet(s), Window Treatments
- Interior Features
- Kitchen/Family Room Combo, Solid Wood Cabinets, Stone Counters, Walk-In Closet(s), Window Treatments
- Floor
- Carpet, Ceramic Tile
- Appliances
- None
- Utilities
- Public
- Heating
- Central
- Air Conditioning
- Central Air
- Exterior Construction
- Stucco, Frame
- Exterior Features
- Private Yard, Sidewalk
- Roof
- Shingle
- Foundation
- Concrete Perimeter, Slab
- Pool
- Community
- Garage Carport
- 2 Car Garage
- Garage Spaces
- 2
- Garage Features
- Driveway, Garage Door Opener
- Fences
- Vinyl
- Pets
- Allowed
- Flood Zone Code
- X
- Parcel ID
- 27-26-12-703511-003670
- Legal Description
- GREENFIELD VILLAGE PHASE II PB 184 PGS 35-38 BLOCK C LOT 67
Listing courtesy of CENTURY 21 CARIOTI. 407-770-0322
Mortgage Calculator
StellarMLS is the source of this information via Internet Data Exchange Program. All listing information is deemed reliable but not guaranteed and should be independently verified through personal inspection by appropriate professionals. Listings displayed on this website may be subject to prior sale or removal from sale. Availability of any listing should always be independently verified. Listing information is provided for consumer personal, non-commercial use, solely to identify potential properties for potential purchase. All other use is strictly prohibited and may violate relevant federal and state law. Data last updated on