451 Hunter Circle, Kissimmee, FL 34758
- $240,000
- 3
- BD
- 3
- BA
- 1,586
- SqFt






- List Price
- $240,000
- Status
- Active
- Days on Market
- 3
- MLS#
- O6427901
- Property Style
- Townhouse
- Year Built
- 1986
- Bedrooms
- 3
- Bathrooms
- 3
- Baths Half
- 1
- Living Area
- 1,586
- Lot Size
- 1,525
- Acres
- 0.04
- Total Acreage
- 0 to less than 1/4
- Building Name
- Na
- Legal Subdivision Name
- Coopersmith Village At Poinciana
- MLS Area Major
- Kissimmee / Poinciana
Property Description
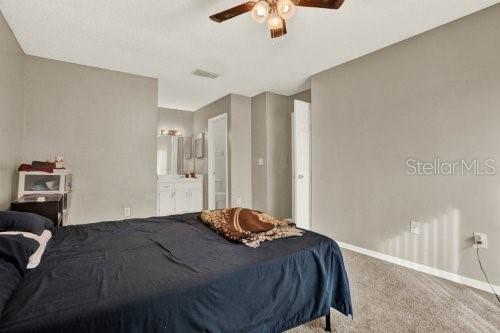
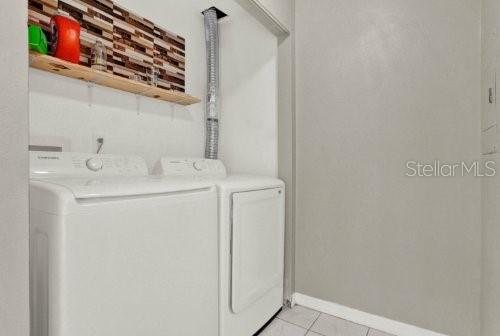
Welcome to this stunning 3 bedroom, 2.5 bathroom townhouse, where style meets comfort in a vibrant neighborhood!This move-in ready home offers a seamless blend of modern finishes, ample space, and convenient features, making it perfect for families, professionals, or anyone looking to enjoy low-maintenance living in a desirable area. HOA covers all exterior maintenance, including windows and roof! Basic cable and internet included as well! The spacious living area features an open-concept layout on the main floor and provides a bright and welcoming space, perfect for relaxing or entertaining. Large windows let in plenty of natural light, and sleek flooring runs throughout. The Master Bedroom provides privacy and comfort, while the secondary bedrooms are generously sized, making them perfect for guests, children, or home office use. With 2 full bathrooms upstairs, and a convenient powder room on the main level, this home is designed for easy living. Step outside to the fenced private patio, ideal for outdoor dining, gardening, or just enjoying the fresh air. The gorgeous tile roof was replaced 3 years ago, new energy efficient windows were installed in 2022, the AC unit was replaced in 2024, and the Water Heater was replaced in 2025! Contact today for your private tour of this incredible home.
/u.realgeeks.media/havenrealtyfl/Logo.png)
Additional Information
- Taxes
- $2901
- Minimum Lease
- 7 Months
- Hoa Fee
- $382
- HOA Payment Schedule
- Monthly
- Maintenance Includes
- Cable TV, Pool, Maintenance Structure, Maintenance Grounds
- Community Features
- Clubhouse, Community Mailbox, Irrigation-Reclaimed Water, Pool, Sidewalks, No Deed Restriction
- Property Description
- Two Story
- Zoning
- OPUD
- Interior Layout
- Ceiling Fans(s), Eat-in Kitchen, PrimaryBedroom Upstairs, Thermostat, Window Treatments
- Interior Features
- Ceiling Fans(s), Eat-in Kitchen, PrimaryBedroom Upstairs, Thermostat, Window Treatments
- Floor
- Carpet, Laminate, Tile
- Appliances
- Dishwasher, Disposal, Electric Water Heater, Range, Refrigerator
- Utilities
- BB/HS Internet Available, Electricity Connected, Water Connected
- Heating
- Electric
- Air Conditioning
- Central Air
- Exterior Construction
- Block, Stucco
- Exterior Features
- Lighting, Sidewalk, Sliding Doors, Storage
- Roof
- Tile
- Foundation
- Slab
- Pool
- Community
- Garage Features
- Assigned, Ground Level, Reserved
- Pets
- Allowed
- Flood Zone Code
- X
- Parcel ID
- 12-27-28-2852-0001-1800
- Legal Description
- COOPERSMITH VILLAGE PB 3 PG 268 UNIT 180
Listing courtesy of NEXTHOME LOTT PREMIER REALTY. 407-222-0495
Mortgage Calculator
StellarMLS is the source of this information via Internet Data Exchange Program. All listing information is deemed reliable but not guaranteed and should be independently verified through personal inspection by appropriate professionals. Listings displayed on this website may be subject to prior sale or removal from sale. Availability of any listing should always be independently verified. Listing information is provided for consumer personal, non-commercial use, solely to identify potential properties for potential purchase. All other use is strictly prohibited and may violate relevant federal and state law. Data last updated on