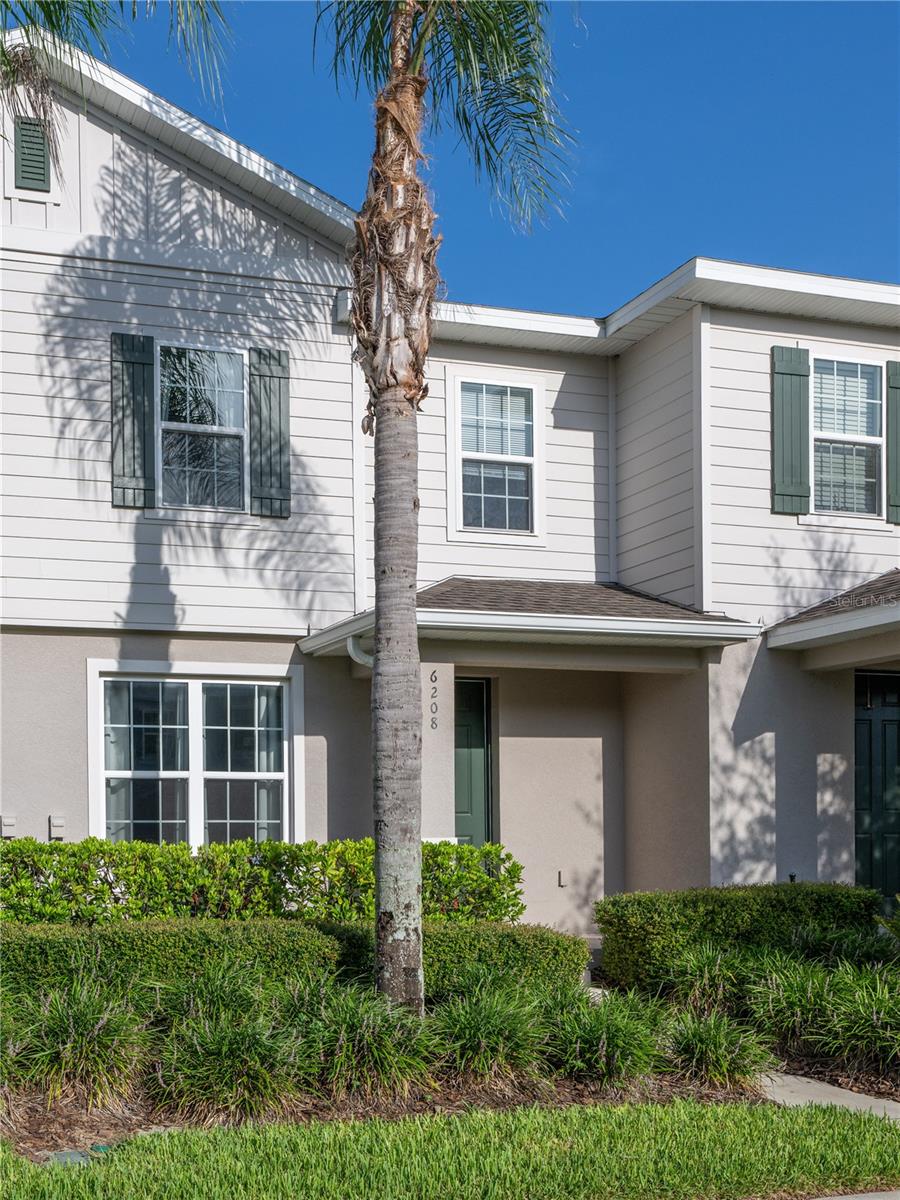
6208 Aralia Ivy Lane, Winter Garden, FL 34787
- $400,000
- 3
- BD
- 3
- BA
- 1,560
- SqFt








- List Price
- $400,000
- Status
- Active
- Days on Market
- 4
- MLS#
- O6427212
- Property Style
- Townhouse
- Architectural Style
- Contemporary
- Year Built
- 2020
- Bedrooms
- 3
- Bathrooms
- 3
- Baths Half
- 1
- Living Area
- 1,560
- Lot Size
- 2,914
- Acres
- 0.07
- Total Acreage
- 0 to less than 1/4
- Building Name
- 6208
- Legal Subdivision Name
- Hamilton Gardens
- MLS Area Major
- Winter Garden/Oakland
Property Description
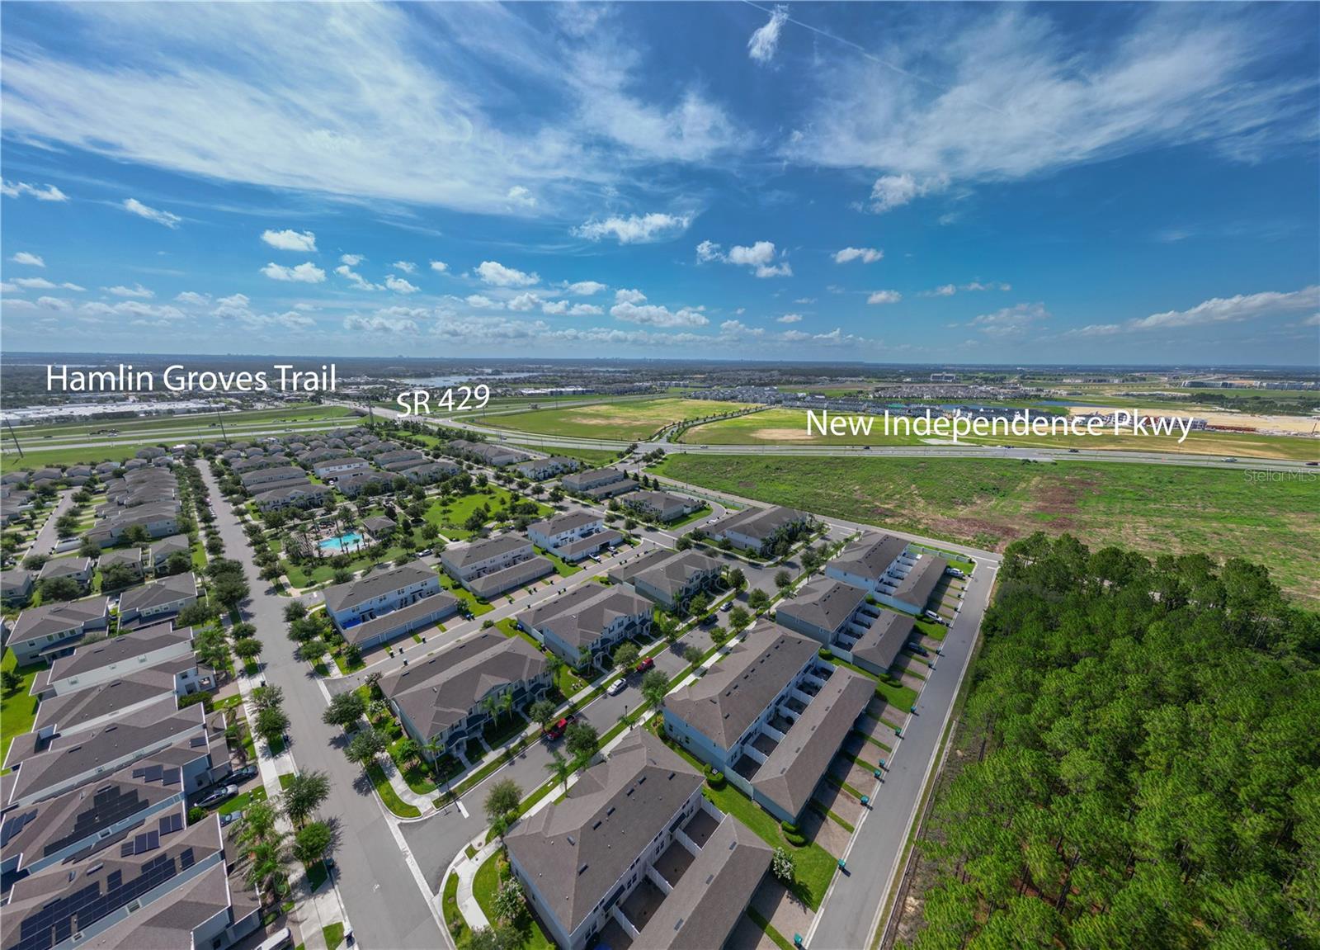
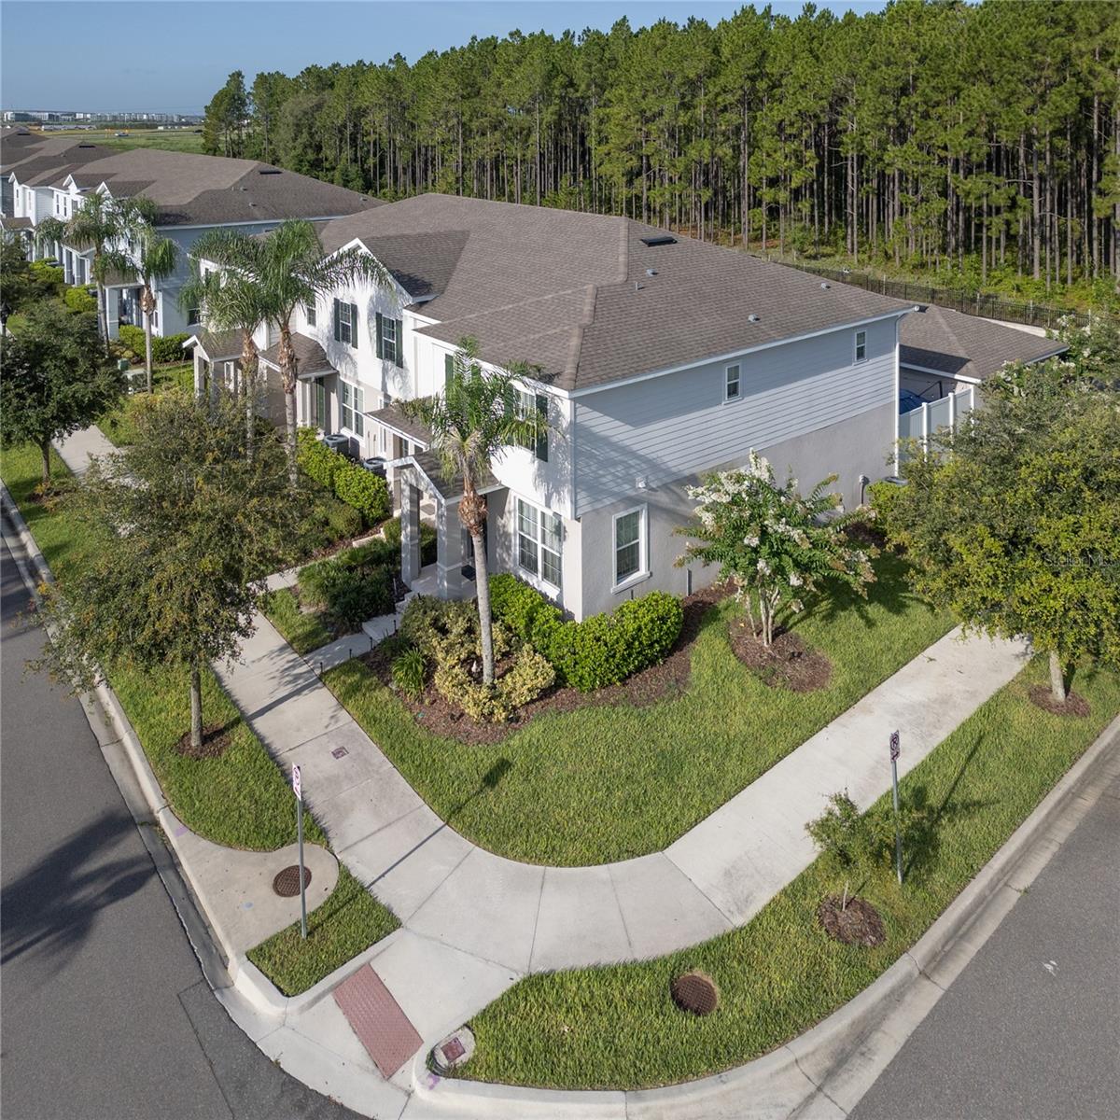
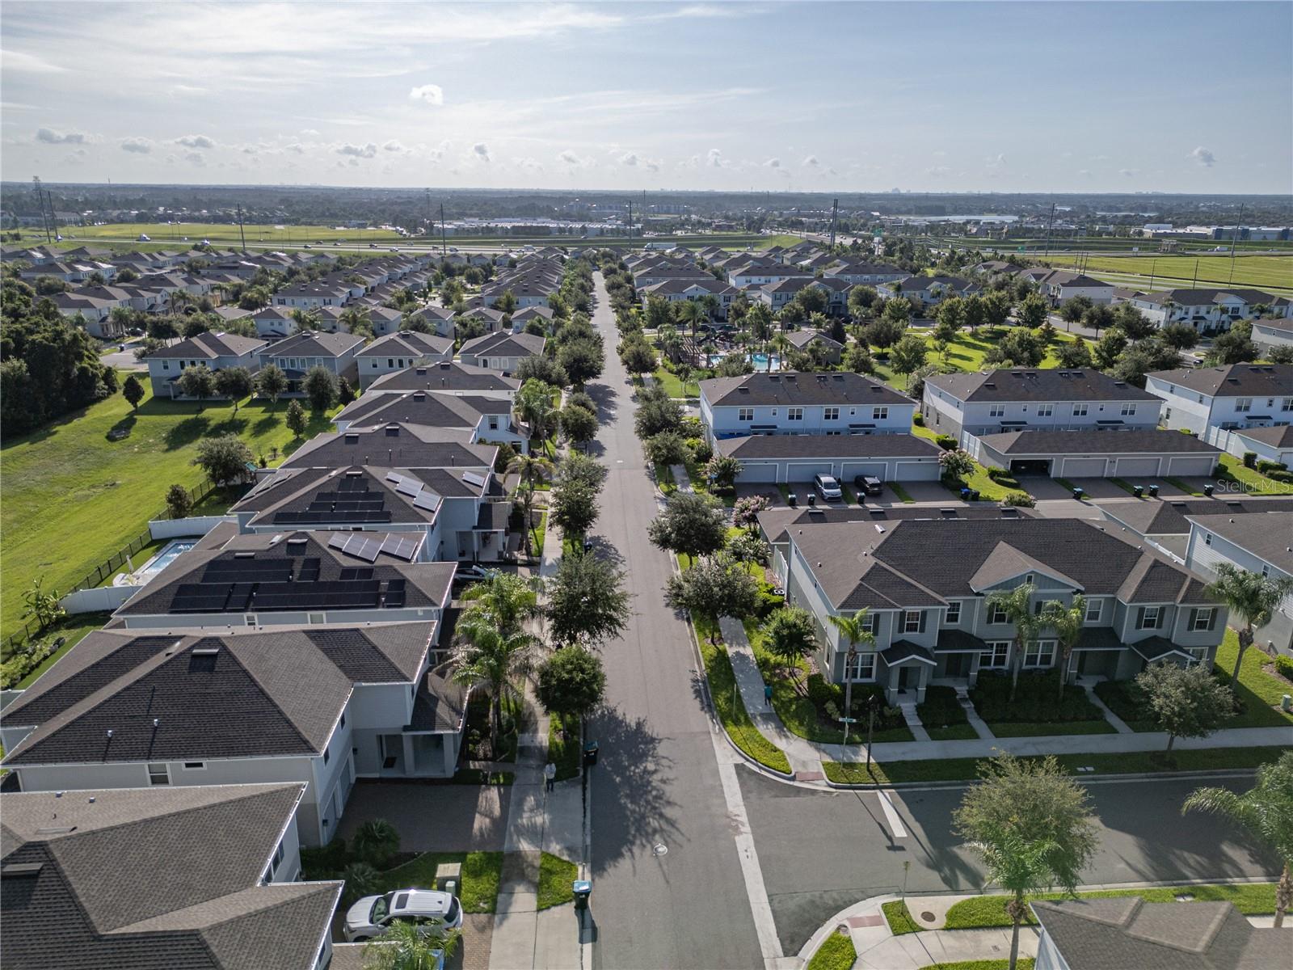
You found it! Amazing LOCATION and priced to sell! You will love the open floorplan and PRIVATE COURTYARD that is perfect for outdoor gatherings. REAR-ENTRY TWO-CAR GARAGE in the highly desirable Hamilton Gardens community! The bright kitchen features granite countertops, a spacious pantry, and overlooks the dining area and great room, creating a seamless layout. Enjoy peaceful views of mature trees with NO REAR NEIGHBORS. Hamilton Gardens offers RESORT-STYLE POOL, cabana, dog park, and playground. Residents even enjoy NIGHTLY DISNEY FIREWORK VIEWS right from the community! Located in the HEART OF HAMLIN in sought-after HORIZON WEST just minutes from Hamlin Town Center with dining, cafés, entertainment, and a weekly farmers market. Convenient to SR 429, TOP-RATED SCHOOLS, major medical facilities, Winter Garden Village, Historic Downtown Winter Garden, Windermere, and ALL DISNEY ATTRACTIONS. Don't miss this one!
/u.realgeeks.media/havenrealtyfl/Logo.png)
Additional Information
- Taxes
- $6543
- Minimum Lease
- 8-12 Months
- Hoa Fee
- $289
- HOA Payment Schedule
- Monthly
- Maintenance Includes
- Common Area Taxes, Pool, Maintenance Structure, Maintenance Grounds
- Location
- Level, Sidewalk, Paved
- Community Features
- Dog Park, Playground, Pool, Sidewalks, No Deed Restriction
- Property Description
- Two Story
- Zoning
- P-D
- Interior Layout
- Ceiling Fans(s), Eat-in Kitchen, Open Floorplan, Stone Counters, Thermostat, Window Treatments
- Interior Features
- Ceiling Fans(s), Eat-in Kitchen, Open Floorplan, Stone Counters, Thermostat, Window Treatments
- Floor
- Carpet, Tile
- Appliances
- Dishwasher, Disposal, Range
- Utilities
- BB/HS Internet Available, Electricity Connected, Sewer Connected, Water Connected
- Heating
- Central
- Air Conditioning
- Central Air
- Exterior Construction
- Block, Stucco
- Exterior Features
- Courtyard, Lighting, Sidewalk
- Roof
- Shingle
- Foundation
- Slab
- Pool
- Community
- Garage Carport
- 2 Car Garage
- Garage Spaces
- 2
- Garage Features
- Driveway, Garage Faces Rear, On Street
- Elementary School
- Hamlin Elementary
- Middle School
- Hamlin Middle
- High School
- Horizon High School
- Fences
- Fenced, Vinyl
- Pets
- Allowed
- Flood Zone Code
- X
- Parcel ID
- 20-23-27-2711-02-510
- Legal Description
- HAMILTON GARDENS PHASE 2A AND 2B 102/15 LOT 251
Listing courtesy of WEICHERT REALTORS HALLMARK PROPERTIES. 407-841-8011
Mortgage Calculator
StellarMLS is the source of this information via Internet Data Exchange Program. All listing information is deemed reliable but not guaranteed and should be independently verified through personal inspection by appropriate professionals. Listings displayed on this website may be subject to prior sale or removal from sale. Availability of any listing should always be independently verified. Listing information is provided for consumer personal, non-commercial use, solely to identify potential properties for potential purchase. All other use is strictly prohibited and may violate relevant federal and state law. Data last updated on