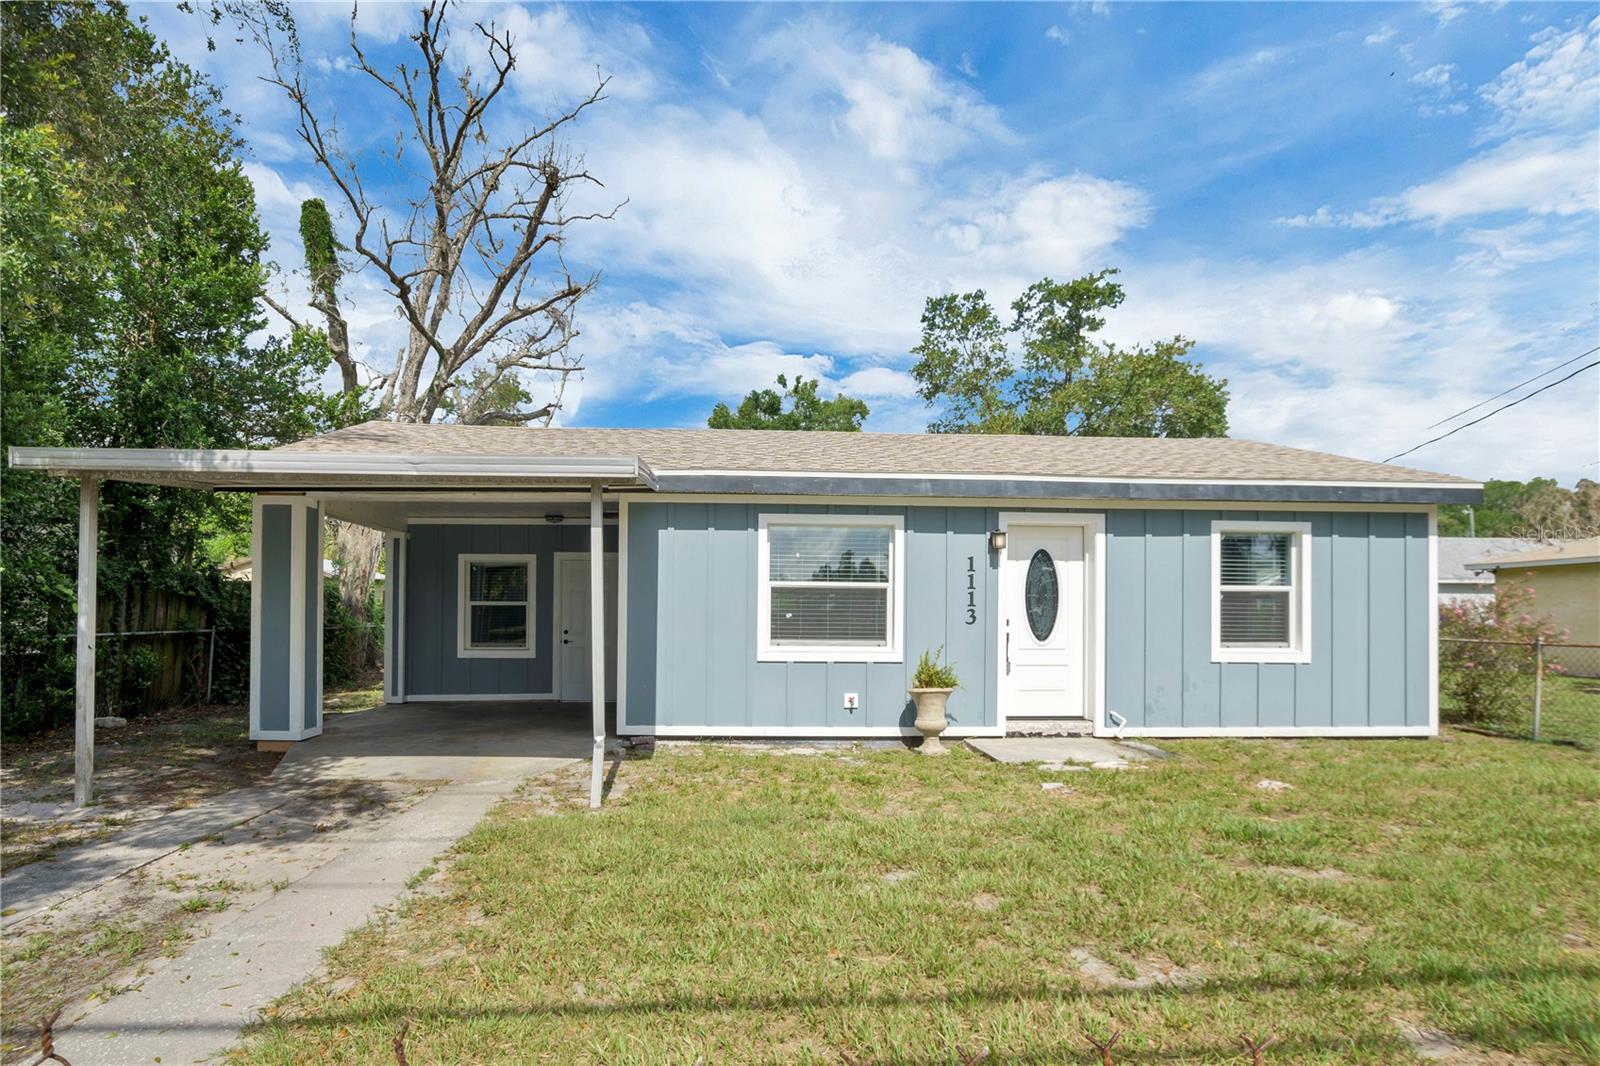
1113 S Central Avenue, Lakeland, FL 33815
- $220,000
- 3
- BD
- 1
- BA
- 672
- SqFt




- List Price
- $220,000
- Status
- Active
- Days on Market
- 7
- MLS#
- O6426723
- Property Style
- Single Family
- Year Built
- 1951
- Bedrooms
- 3
- Bathrooms
- 1
- Living Area
- 672
- Lot Size
- 5,497
- Acres
- 0.13
- Total Acreage
- 0 to less than 1/4
- Legal Subdivision Name
- Kew Gardens Sub
- MLS Area Major
- Lakeland
Property Description
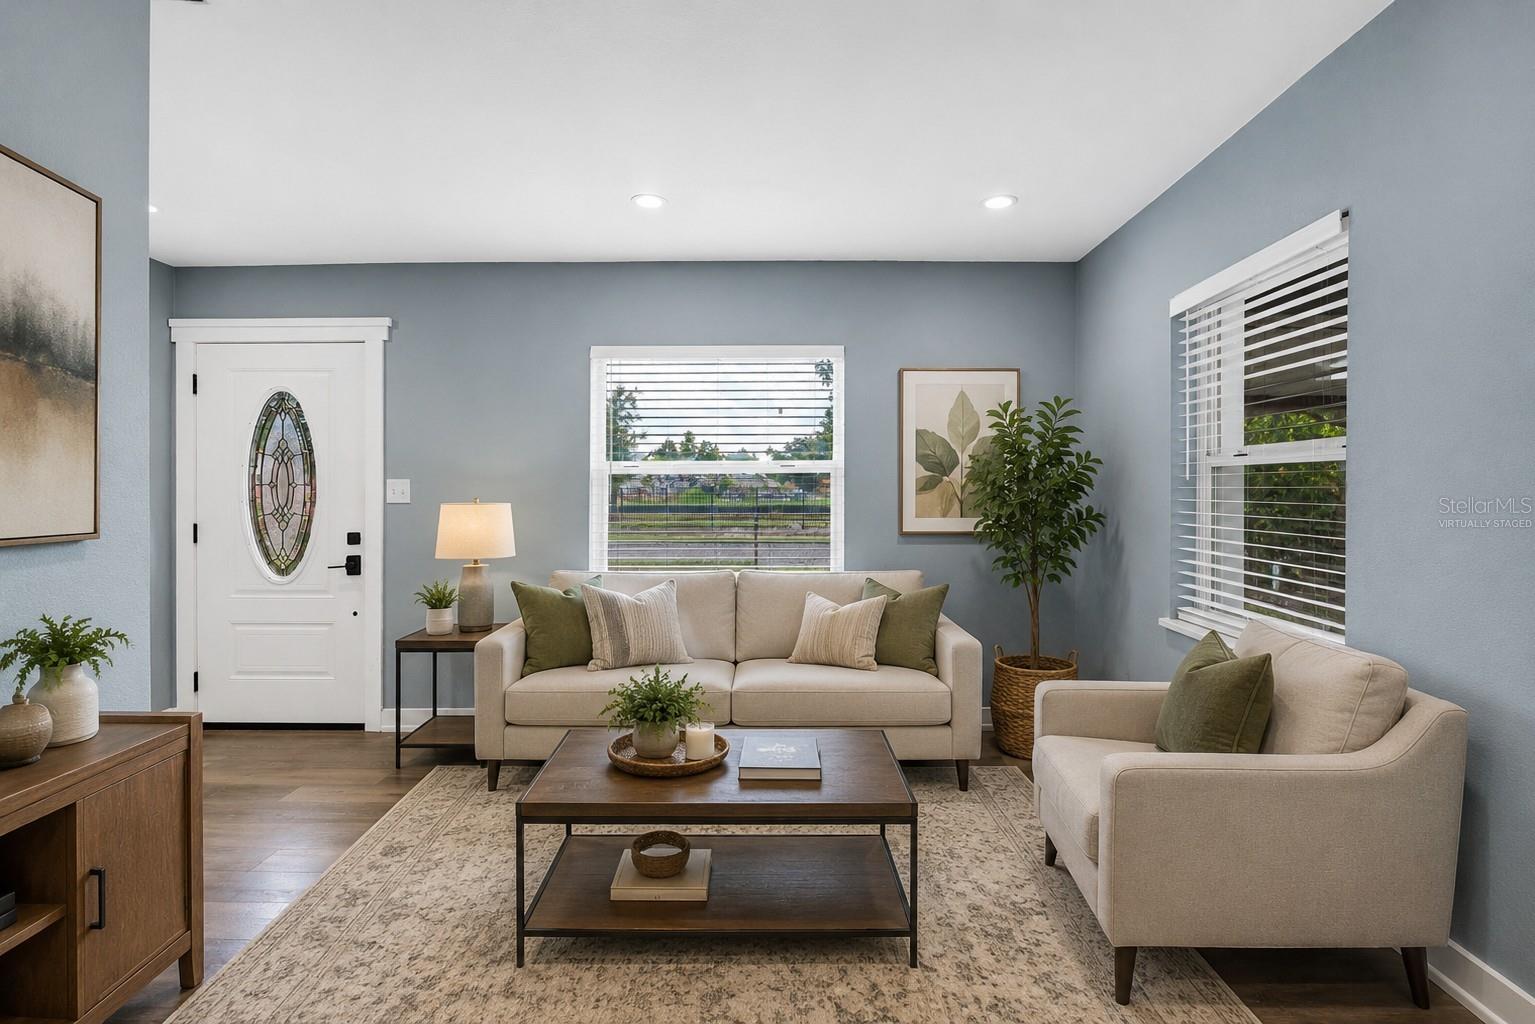
Beautifully renovated and move-in ready!** This charming 3-bedroom, 1-bath home has been thoughtfully updated with quality finishes and modern improvements throughout. The home features a **new roof (2024)**, **new energy-efficient windows**, **new flooring**, fresh interior and exterior paint, and a completely remodeled kitchen with elegant quartz countertops, new cabinetry, and stainless-steel appliances. The updated bathroom adds to the home's modern appeal, making it truly move-in ready. Enjoy a bright and inviting floor plan filled with natural light, plus a spacious backyard offering endless possibilities for entertaining, gardening, or relaxing outdoors. Ideally located in the heart of Lakeland, this home is just minutes from Bonnet Springs Park, Downtown Lakeland, shopping, restaurants, schools, medical facilities, and major highways, providing exceptional convenience for commuting and everyday living. Whether you're a first-time homebuyer, looking to downsize, or seeking a fantastic investment opportunity, this beautifully updated home is one you won't want to miss. Schedule your private showing today!
/u.realgeeks.media/havenrealtyfl/Logo.png)
Additional Information
- Taxes
- $2146
- Minimum Lease
- No Minimum
- Community Features
- No Deed Restriction
- Property Description
- One Story
- Zoning
- RB-2
- Interior Layout
- Ceiling Fans(s), Living Room/Dining Room Combo, Open Floorplan, Primary Bedroom Main Floor, Solid Wood Cabinets, Stone Counters, Thermostat, Window Treatments
- Interior Features
- Ceiling Fans(s), Living Room/Dining Room Combo, Open Floorplan, Primary Bedroom Main Floor, Solid Wood Cabinets, Stone Counters, Thermostat, Window Treatments
- Floor
- Laminate
- Appliances
- Electric Water Heater, Microwave, Range, Refrigerator
- Utilities
- Cable Available, Electricity Available, Phone Available
- Heating
- Electric
- Air Conditioning
- Central Air
- Exterior Construction
- Block
- Exterior Features
- Private Entrance, Private Mailbox, Private Yard
- Roof
- Built-Up, Shingle
- Foundation
- Slab
- Pool
- No Pool
- Garage Carport
- 1 Car Carport
- Fences
- Fenced
- Flood Zone Code
- X
- Parcel ID
- 23-28-23-108000-000251
- Legal Description
- KEW GARDENS SUB PB 8 PG 20 LOTS 25 N 55 FT & N 55 FT OF 26
Listing courtesy of THE VALENZUELA REAL ESTATE GRO. 305-776-4866
Mortgage Calculator
StellarMLS is the source of this information via Internet Data Exchange Program. All listing information is deemed reliable but not guaranteed and should be independently verified through personal inspection by appropriate professionals. Listings displayed on this website may be subject to prior sale or removal from sale. Availability of any listing should always be independently verified. Listing information is provided for consumer personal, non-commercial use, solely to identify potential properties for potential purchase. All other use is strictly prohibited and may violate relevant federal and state law. Data last updated on