14530 Balloch Drive, Hudson, FL 34667
- $455,000
- 3
- BD
- 2
- BA
- 2,086
- SqFt












- List Price
- $455,000
- Status
- Active
- Days on Market
- 7
- MLS#
- O6426599
- Property Style
- Single Family
- Year Built
- 2015
- Bedrooms
- 3
- Bathrooms
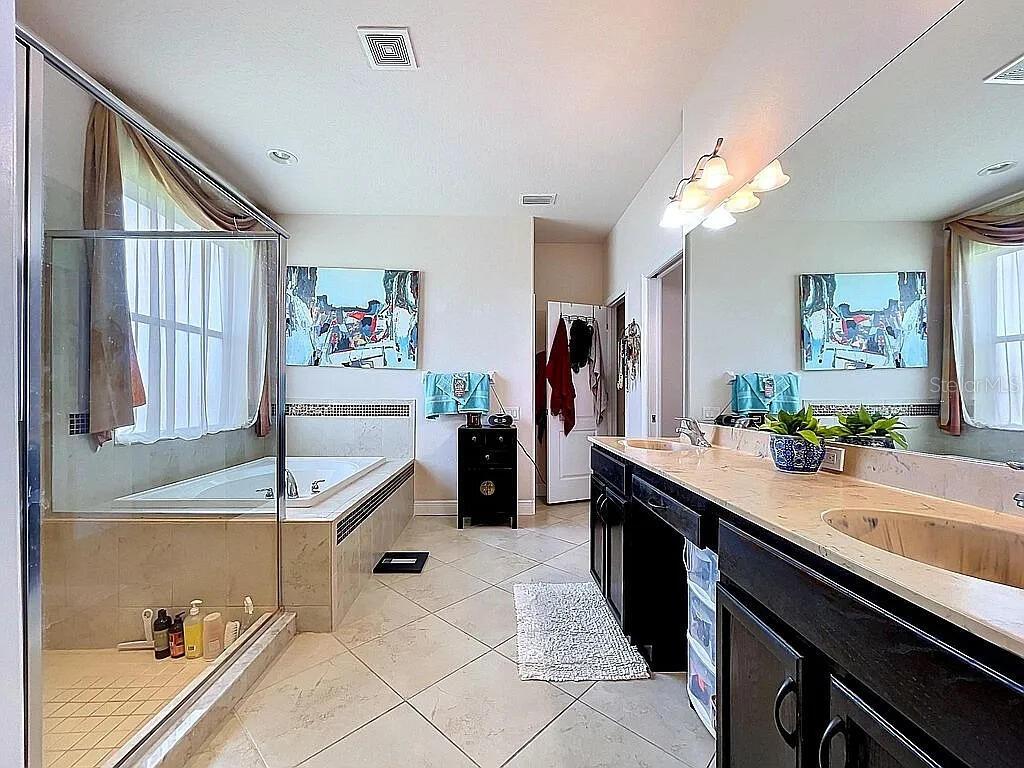
- 2
- Living Area
- 2,086
- Lot Size
- 10,018
- Acres
- 0.23
- Total Acreage
- 0 to less than 1/4
- Legal Subdivision Name
- Highlands Ph 2
- MLS Area Major
- Hudson/Bayonet Point/Port Richey
Property Description
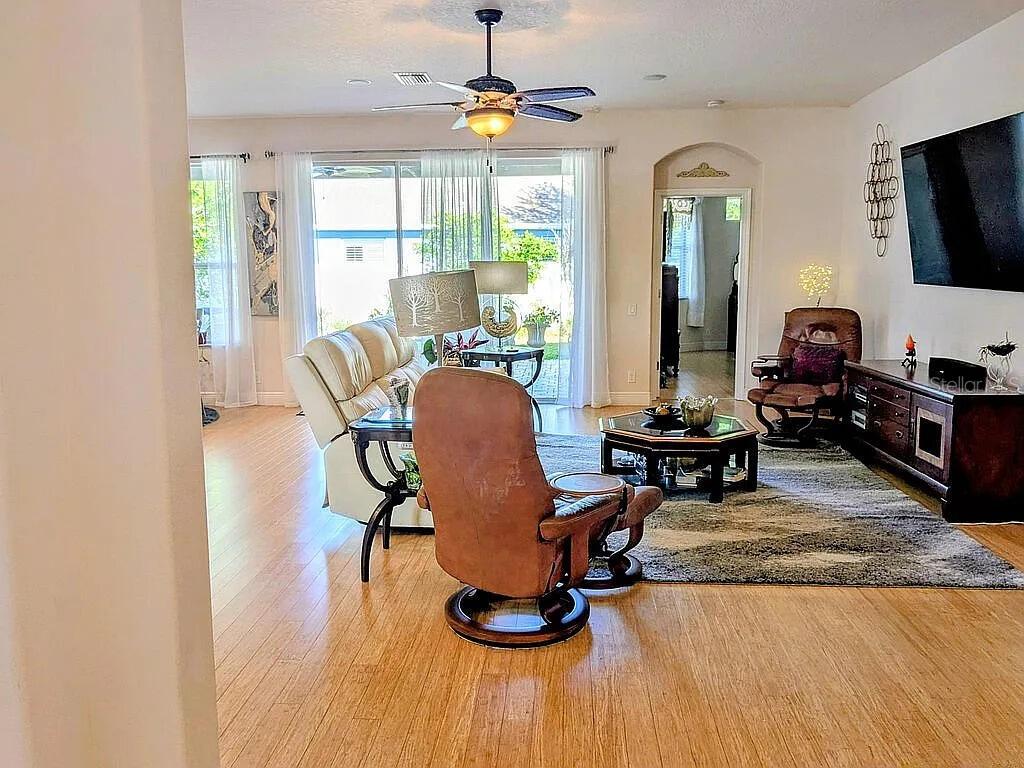
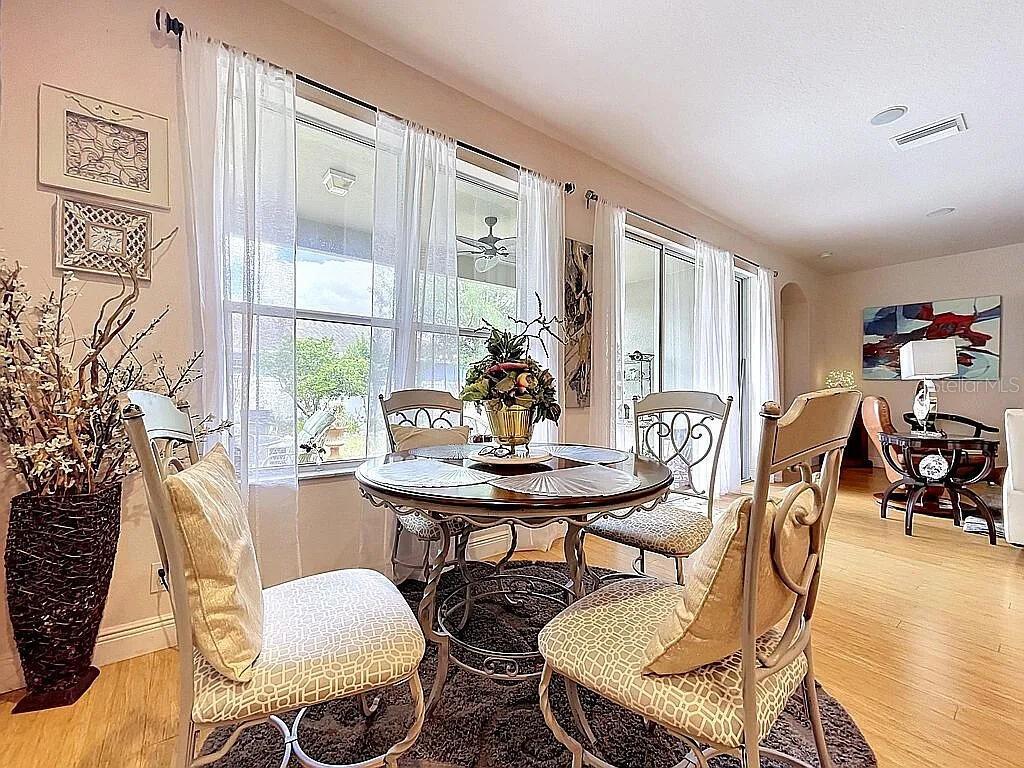
Welcome to this charming house located at 14530 Balloch Dr, Hudson, FL 34667. This single-tribe residence accords a wonderful opportunity to embrace comfortable living in a well-situated area. The property showcases a traditional design, providing a warm and inviting atmosphere. The exterior features a blend of brick and siding, contributing to its classic curb appeal. The well-maintained yard provides ample space for outdoor activities and gardening. Inside, the house embraces a practical layout that maximizes the available space, ensuring both functionality and coziness. Large windows throughout the home allow for natural light to fill the rooms, creating a bright and cheerful ambiance. The property promises a delightful living experience with its blend of traditional appeal and practical amenities, making it a wonderful place to call home.
/u.realgeeks.media/havenrealtyfl/Logo.png)
Additional Information
- Taxes
- $3321
- HOA Fee
- $157
- HOA Payment Schedule
- Monthly
- Maintenance Includes
- None
- Condo Fees Term
- Annual
- Community Features
- Street Lights, No Deed Restriction
- Property Description
- One Story
- Zoning
- MPUD
- Interior Layout
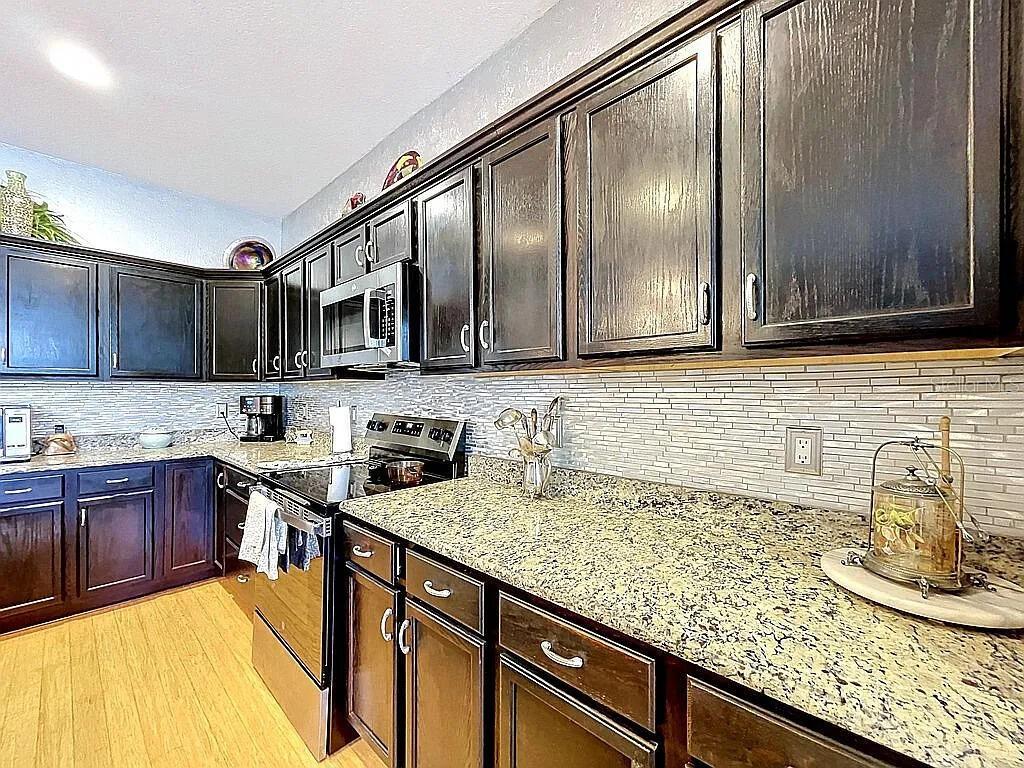
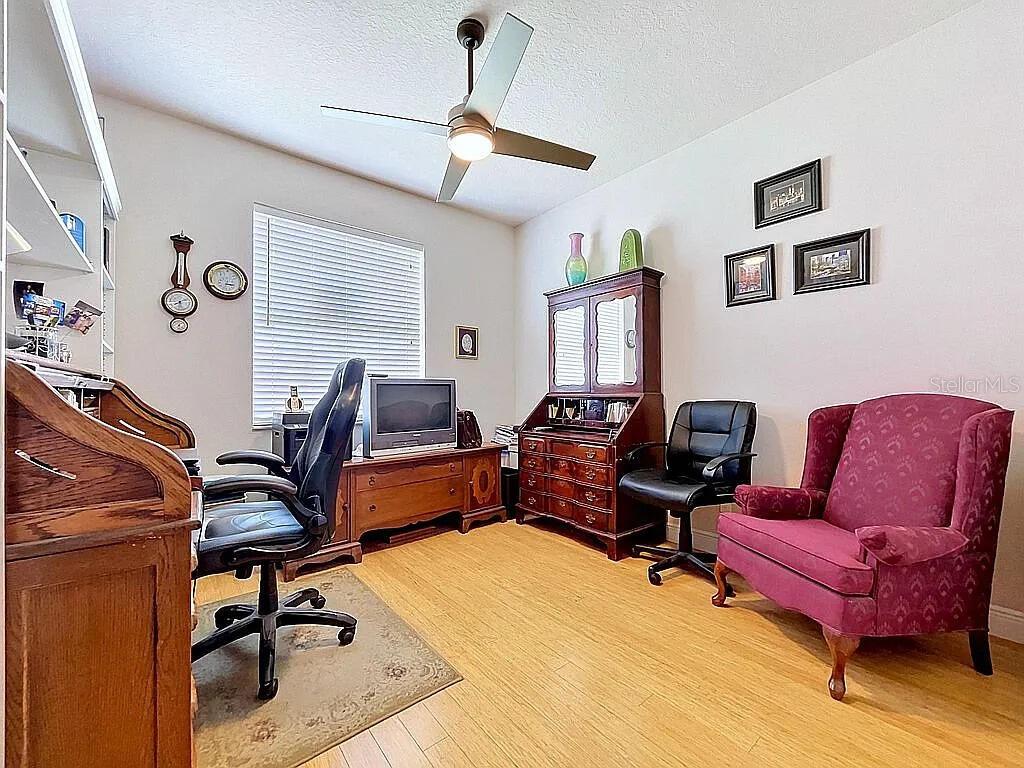
- Ceiling Fans(s), Open Floorplan, Solid Surface Counters, Split Bedroom, Tray Ceiling(s), Walk-In Closet(s)
- Interior Features
- Ceiling Fans(s), Open Floorplan, Solid Surface Counters, Split Bedroom, Tray Ceiling(s), Walk-In Closet(s)
- Floor
- Bamboo, Carpet, Ceramic Tile
- Appliances
- Dishwasher, Disposal, Dryer, Exhaust Fan, Microwave, Range, Refrigerator, Washer
- Utilities
- Cable Connected, Electricity Connected, Fire Hydrant, Sewer Connected, Sprinkler Meter, Underground Utilities, Water Connected
- Heating
- Central, Electric, Heat Pump
- Air Conditioning
- Central Air
- Exterior Construction
- Block, Stucco
- Exterior Features
- Hurricane Shutters, Rain Gutters, Sliding Doors
- Roof
- Shingle
- Foundation
- Slab
- Pool
- No Pool
- Garage Carport
- 3 Car Garage
- Garage Spaces
- 3
- Elementary School
- Gulf Highland Elementary
- Middle School
- Hudson Academy ( 4-8)
- High School
- Fivay High-PO
- Pets
- Allowed
- Flood Zone Code
- X
- Parcel ID
- 16-24-25-021.0-000.00-068.0
- Legal Description
- HIGHLANDS PHASE TWO PB 61 PG 126 LOT 68 OR 9199 PG 3027
Listing courtesy of BEYCOME OF FLORIDA LLC. 844-239-2663
Mortgage Calculator
StellarMLS is the source of this information via Internet Data Exchange Program. All listing information is deemed reliable but not guaranteed and should be independently verified through personal inspection by appropriate professionals. Listings displayed on this website may be subject to prior sale or removal from sale. Availability of any listing should always be independently verified. Listing information is provided for consumer personal, non-commercial use, solely to identify potential properties for potential purchase. All other use is strictly prohibited and may violate relevant federal and state law. Data last updated on