Share this with your friends


(863) 333-5053
Real Estate Company
661 Crown Rose Drive, Eagle Lake, FL 33839
- $341,000
- 4
- BD
- 3
- BA
- 2,001
- SqFt






- List Price
- $341,000
- Status
- Active
- Days on Market
- 98
- Price Change
- ▲ $17,000 1792201515
- MLS#
- O6426438
- Property Style
- Single Family
- Year Built
- 2024
- Bedrooms
- 4
- Bathrooms
- 3
- Living Area
- 2,001
- Lot Size
- 6,011
- Acres
- 0.14
- Total Acreage
- 0 to less than 1/4
- Legal Subdivision Name
- 13-29-202-1-3-171
- MLS Area Major
- Eagle Lake
Property Description
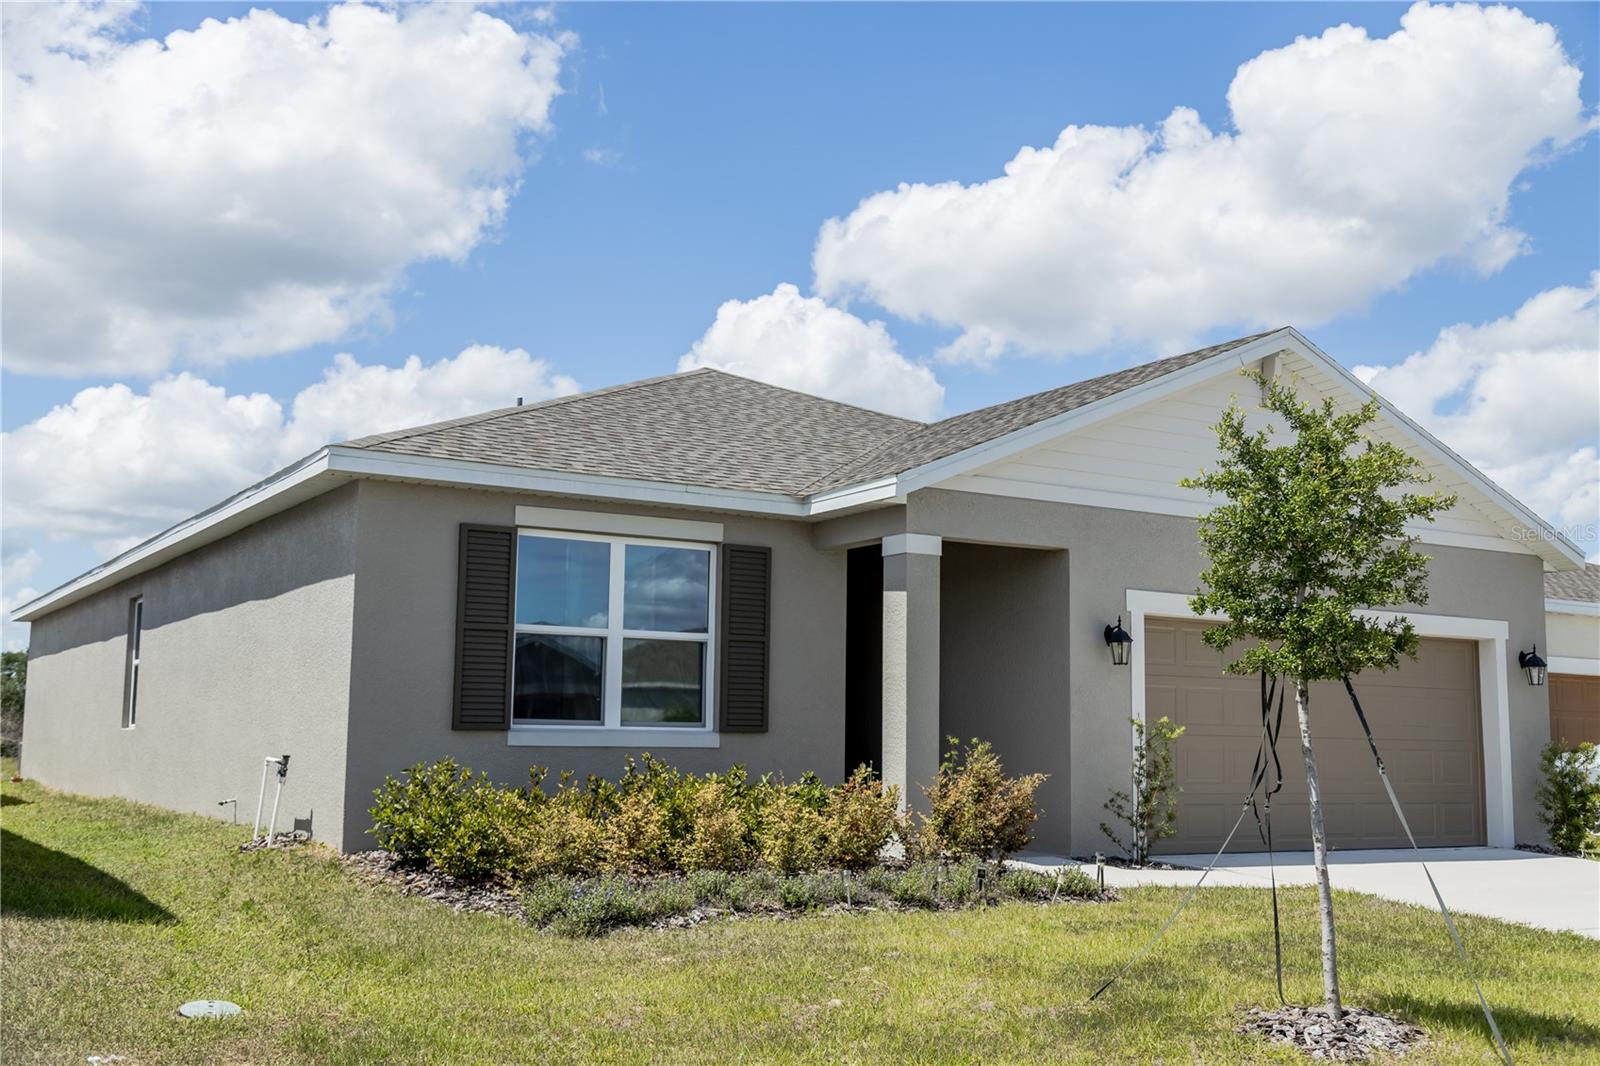
Welcome to 661 Crown Rose Blvd, a beautifully maintained 4-bedroom, 3-bathroom home offering over 2,000 square feet of comfortable living space in the growing Eagle Lake/Winter Haven area. This spacious layout is perfect for both everyday living and entertaining, featuring an open-concept design, generous bedrooms, and plenty of natural light throughout. The home offers a well-appointed kitchen that flows seamlessly into the main living and dining areas, creating an ideal space for gatherings. The primary suite provides a private retreat with ample space and an en-suite bath, while the additional bedrooms are perfect for family, guests, or a home office setup. Located in a rapidly developing area, this property is just minutes from AdventHealth facilities, a nearby gym, and a brand-new Target coming soon, along with exciting new retail and dining options. Enjoy the convenience of modern living while still being tucked into a quiet, residential community. Whether you’re looking for a primary residence or an investment opportunity, this home offers both value and location in one of Polk County’s fastest-growing areas. New pictures coming soon. Schedule your private showing today and take advantage of everything this home and location provide!
/u.realgeeks.media/havenrealtyfl/Logo.png)
Additional Information
- Taxes
- $5750
- Minimum Lease
- No Minimum
- HOA Fee
- $44
- HOA Payment Schedule
- Monthly
- Community Features
- No Deed Restriction
- Property Description
- One Story
- Interior Layout
- Kitchen/Family Room Combo, Open Floorplan, Primary Bedroom Main Floor, Solid Surface Counters
- Interior Features
- Kitchen/Family Room Combo, Open Floorplan, Primary Bedroom Main Floor, Solid Surface Counters
- Floor
- Ceramic Tile
- Appliances
- Dishwasher, Disposal, Dryer, Range, Refrigerator, Washer
- Utilities
- Public
- Heating
- Central
- Air Conditioning
- Central Air
- Exterior Construction
- Block
- Exterior Features
- Sidewalk
- Roof
- Shingle
- Foundation
- Slab
- Pool
- No Pool
- Garage Carport
- 2 Car Garage
- Garage Spaces
- 2
- Pets
- Allowed
- Flood Zone Code
- x
- Parcel ID
- 25-29-13-359370-001710
- Legal Description
- VILLAGE AT WINDSOR RESERVE PB 202 PGS 1-3 LOT 171
Listing courtesy of DALTON WADE INC. 888-668-8283
How much is your home worth?
...get instant property value now!
Mortgage Calculator
StellarMLS is the source of this information via Internet Data Exchange Program. All listing information is deemed reliable but not guaranteed and should be independently verified through personal inspection by appropriate professionals. Listings displayed on this website may be subject to prior sale or removal from sale. Availability of any listing should always be independently verified. Listing information is provided for consumer personal, non-commercial use, solely to identify potential properties for potential purchase. All other use is strictly prohibited and may violate relevant federal and state law. Data last updated on