563 Lake Davenport Circle, Davenport, FL 33837
- $497,900
- 6
- BD
- 6
- BA
- 3,260
- SqFt










- List Price
- $497,900
- Status
- Pending
- Days on Market
- 37
- Price Change
- ▼ $2,000 1786172508
- MLS#
- O6425534
- Property Style
- Single Family
- Year Built
- 2007
- Bedrooms
- 6
- Bathrooms
- 6
- Baths Half
- 2
- Living Area
- 3,260
- Lot Size
- 8,355
- Acres
- 0.19
- Total Acreage
- 0 to less than 1/4
- Legal Subdivision Name
- Bridgeford Crossing
- MLS Area Major
- Davenport
Property Description
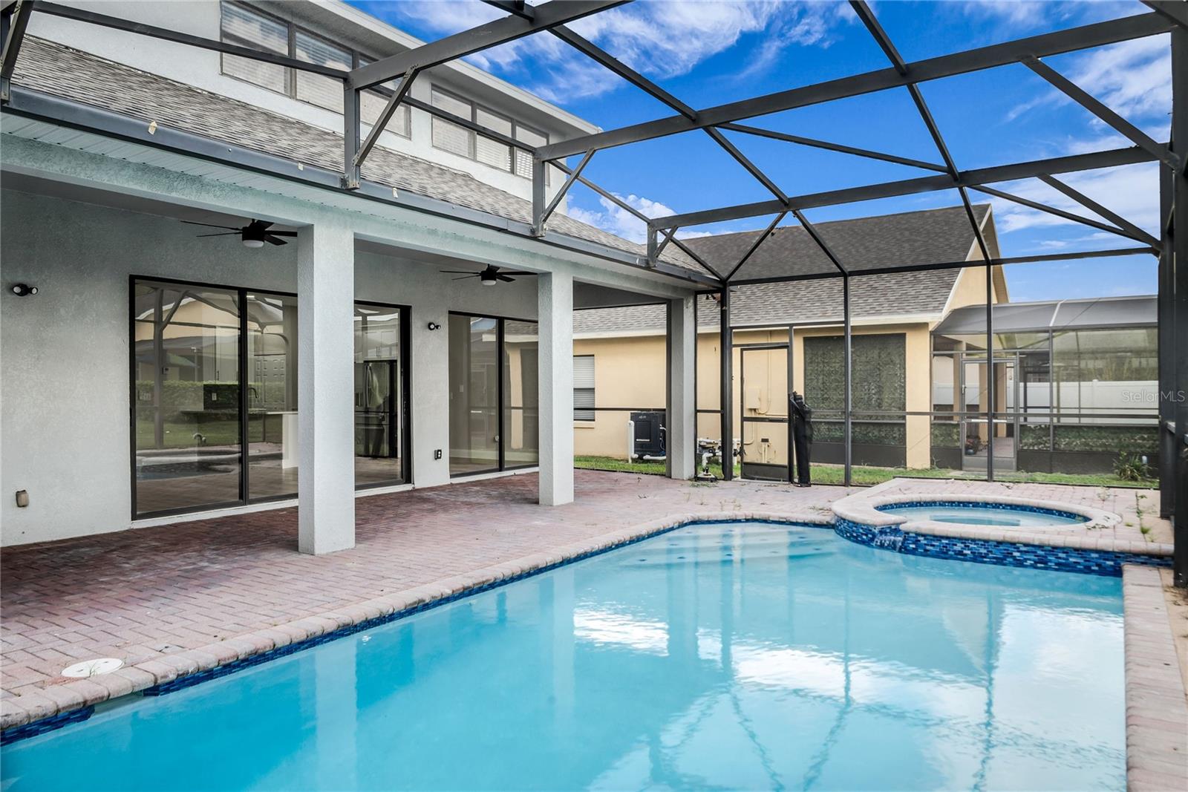
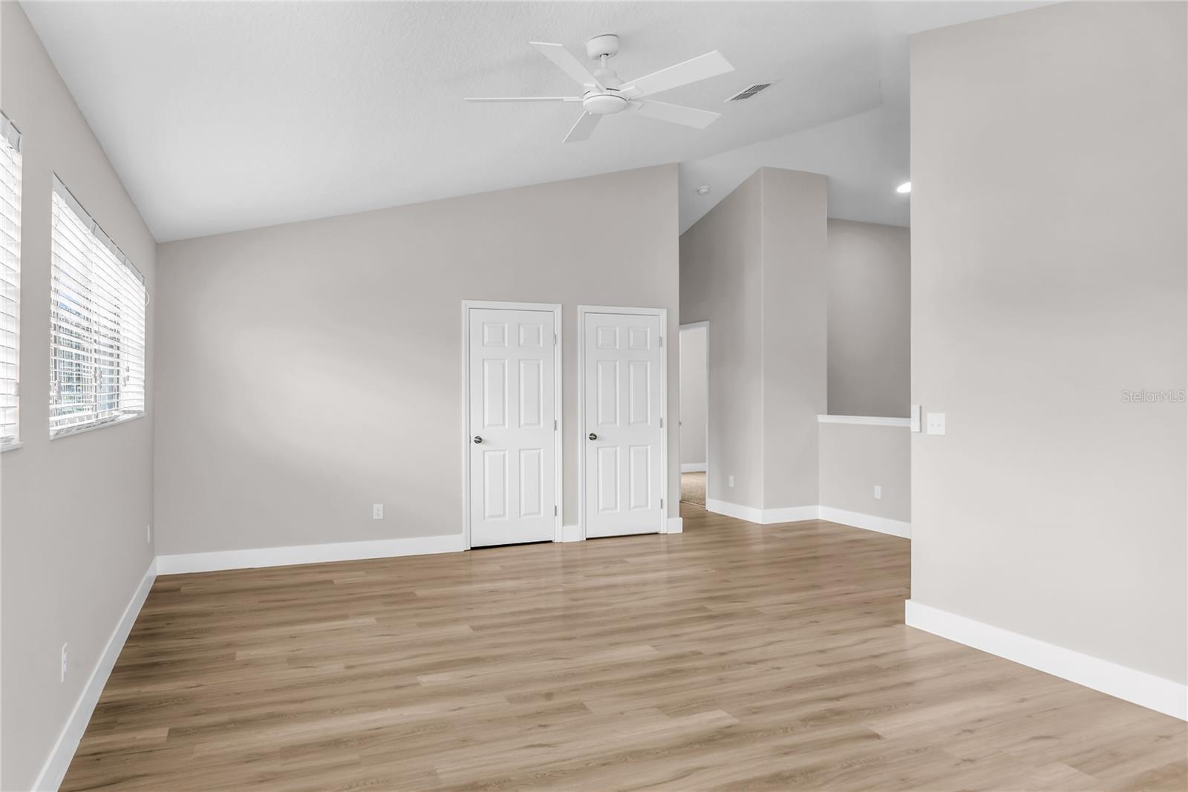
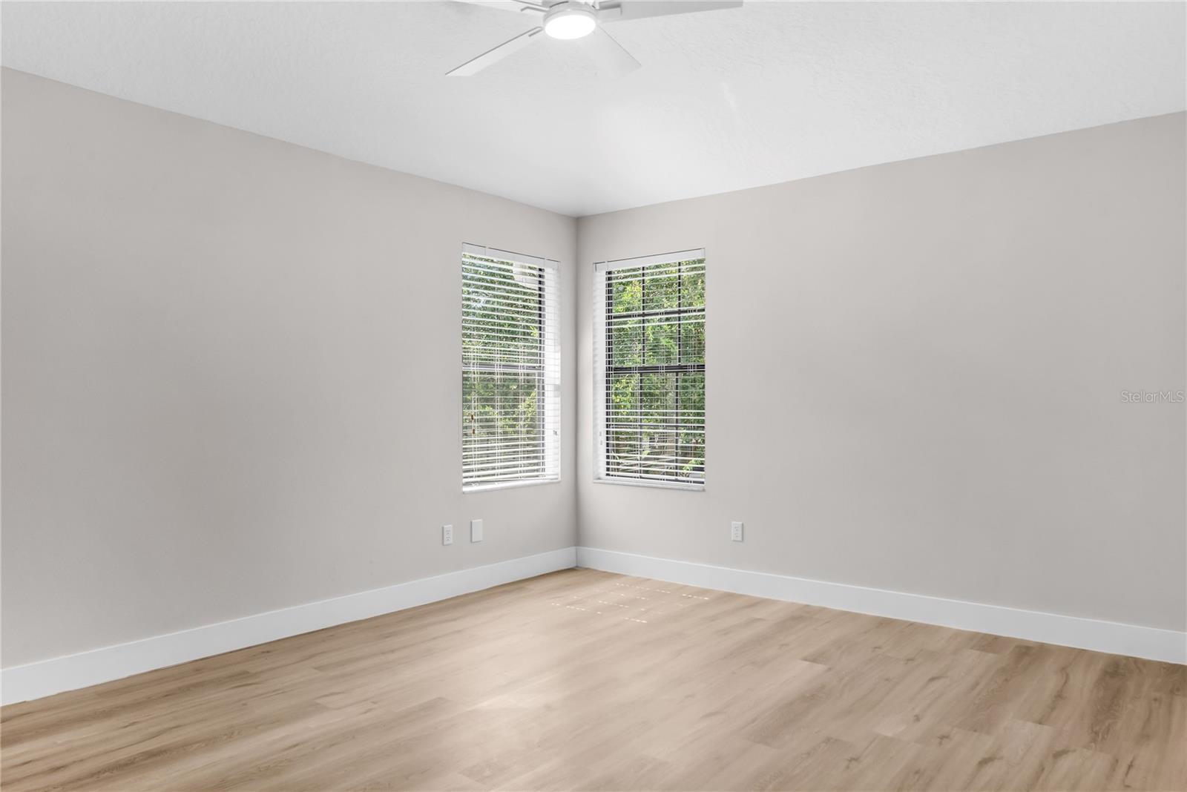
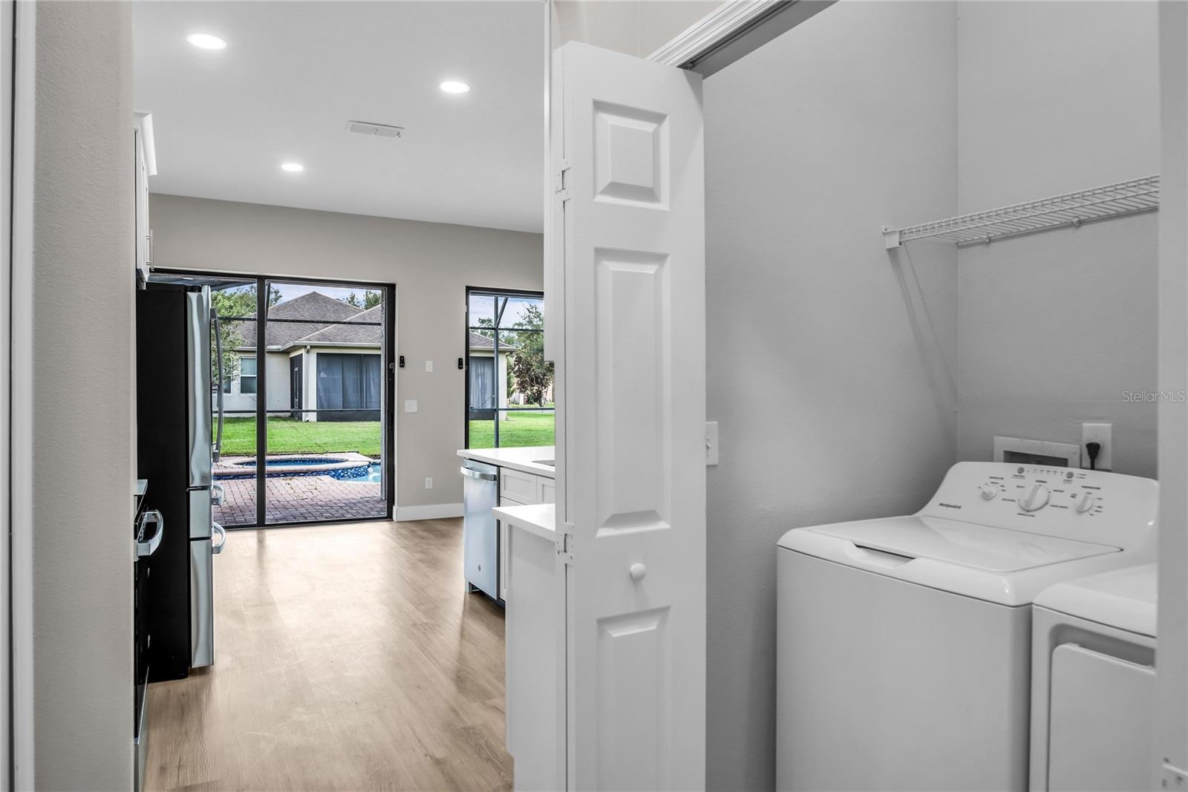
Under contract-accepting backup offers. Virtually Staged. Completely remodeled from top to bottom, this spectacular 6-bedroom, 4 full bath, 2 half bath pool home with enormous bonus room offering the style, finishes, and peace of mind of new construction without the wait or premium price tag. From the moment you step inside, an impressive two-story foyer welcomes you and is open to a spacious formal living and dining spaces, providing the perfect setting for entertaining guests or hosting holiday gatherings and setting the stage for the impressive updates found throughout this move-in-ready home. Located on a premium corner lot in the gated community of Bridgeford Crossing, this exceptional residence combines luxury, space, and convenience in one stunning package. The heart of the home is the fully redesigned kitchen, featuring all-new soft close 42" cabinetry, elegant quartz countertops, brand-new stainless steel appliances, a breakfast bar, and a breakfast nook. The kitchen opens seamlessly to the spacious family room, where oversized sliding glass doors invite natural light and provide views of the covered lanai and screen-enclosed pool and spa. Designed for both comfort and flexibility, the sought-after floor plan offers two primary bedrooms, including one conveniently located on the first floor. The first-floor primary retreat features luxury vinyl plank flooring, a walk-in closet, private access to the patio, and a completely redesigned spa-inspired bathroom with a double quartz vanity, anti-fog LED illuminated mirror, and an oversized glass-enclosed tiled walk-in shower. Upstairs, a massive bonus room provides endless possibilities for a media room, game room, home office, fitness space, or secondary living area. Four additional bedrooms are thoughtfully arranged in a split-bedroom layout for enhanced privacy. The second primary bedroom includes luxury vinyl plank flooring, a walk-in closet, and a beautifully updated en-suite bath featuring a quartz vanity and tiled shower/tub combination. Bedrooms 3 and 5 enjoy their own private en-suite bath and are also accessible from hallway for added convenience. Outdoor living is just as impressive, with a spacious covered lanai, screen-enclosed heated pool and spa, and a dedicated pool half bath with convenient patio access, making entertaining guests effortless year-round. Extensive renovations to home include: brand new roof, new water heater, fully redesigned kitchen with new cabinetry, quartz countertops, brand-new stainless steel appliances, all bathrooms completely remodeled, new LVP flooring throughout living areas and both primary bedrooms, new carpet in secondary bedrooms, new lighting, fans, and modern fixtures throughout, fresh interior and exterior paint, new sod and landscaping, resurfaced pool with contemporary tile accents. Located within the gated Bridgeford Crossing community, residents enjoy access to amenities including a nearly 6,000-square-foot clubhouse, resort-style pool, fitness center with a sauna, tennis courts, a fishing lake with a pier, playground, and a theater or conference room. The location places you just minutes from US-27, Highway 547, and Interstate 4, providing easy access to Orlando, Tampa, major employment centers, shopping, dining, golf courses, and Central Florida's world-famous attractions. Don't miss the rare opportunity to own a fully remodeled, move-in-ready home with the look and feel of new construction while avoiding the wait, uncertainty, and higher cost of building new.
/u.realgeeks.media/havenrealtyfl/Logo.png)
Additional Information
- Taxes
- $7744
- Minimum Lease
- No Minimum
- HOA Fee
- $227
- HOA Payment Schedule
- Monthly
- Location
- Corner Lot, City Limits, Landscaped, Sidewalk, Paved
- Community Features
- Deed Restrictions, Park, Playground, Pool, Sidewalks, Tennis Court(s), Street Lights
- Property Description
- Two Story
- Interior Layout
- Eat-in Kitchen, High Ceilings, Kitchen/Family Room Combo, Living Room/Dining Room Combo, Open Floorplan, Primary Bedroom Main Floor, Solid Wood Cabinets, Split Bedroom, Stone Counters, Thermostat, Walk-In Closet(s)
- Interior Features
- Eat-in Kitchen, High Ceilings, Kitchen/Family Room Combo, Living Room/Dining Room Combo, Open Floorplan, Primary Bedroom Main Floor, Solid Wood Cabinets, Split Bedroom, Stone Counters, Thermostat, Walk-In Closet(s)
- Floor
- Carpet, Luxury Vinyl
- Appliances
- Dishwasher, Disposal, Dryer, Electric Water Heater, Microwave, Range, Refrigerator, Washer
- Utilities
- BB/HS Internet Available, Cable Connected, Electricity Connected, Phone Available, Sewer Connected, Water Connected
- Heating
- Central, Heat Pump
- Air Conditioning
- Central Air
- Exterior Construction
- Block, Concrete, Stucco, Frame
- Exterior Features
- Private Mailbox, Rain Gutters, Sidewalk
- Roof
- Shingle
- Foundation
- Slab
- Pool
- Community, Private
- Pool Type
- Gunite, In Ground, Lighting, Screen Enclosure
- Garage Carport
- 2 Car Garage
- Garage Spaces
- 2
- Garage Features
- Driveway, Garage Door Opener
- Pets
- Allowed
- Flood Zone Code
- X
- Parcel ID
- 27-27-04-725005-001170
- Legal Description
- BRIDGEFORD CROSSING PB 140 PG 10-11 LOT 117
Listing courtesy of GECKO REALTY, INC. 407-929-0264
Mortgage Calculator
StellarMLS is the source of this information via Internet Data Exchange Program. All listing information is deemed reliable but not guaranteed and should be independently verified through personal inspection by appropriate professionals. Listings displayed on this website may be subject to prior sale or removal from sale. Availability of any listing should always be independently verified. Listing information is provided for consumer personal, non-commercial use, solely to identify potential properties for potential purchase. All other use is strictly prohibited and may violate relevant federal and state law. Data last updated on