Share this with your friends


(863) 333-5053
Real Estate Company
1714 Upland Lane, Winter Haven, FL 33884
- $424,900
- 4
- BD
- 3
- BA
- 2,565
- SqFt




- List Price
- $424,900
- Status
- Active
- Days on Market
- 98
- Price Change
- ▼ $10,100 1787683124
- MLS#
- O6425448
- Property Style
- Single Family
- Year Built
- 2025
- Bedrooms
- 4
- Bathrooms
- 3
- Living Area
- 2,565
- Lot Size
- 7,139
- Acres
- 0.16
- Total Acreage
- 0 to less than 1/4
- Legal Subdivision Name
- Ashton Covey Ph One
- MLS Area Major
- Winter Haven / Cypress Gardens
Property Description
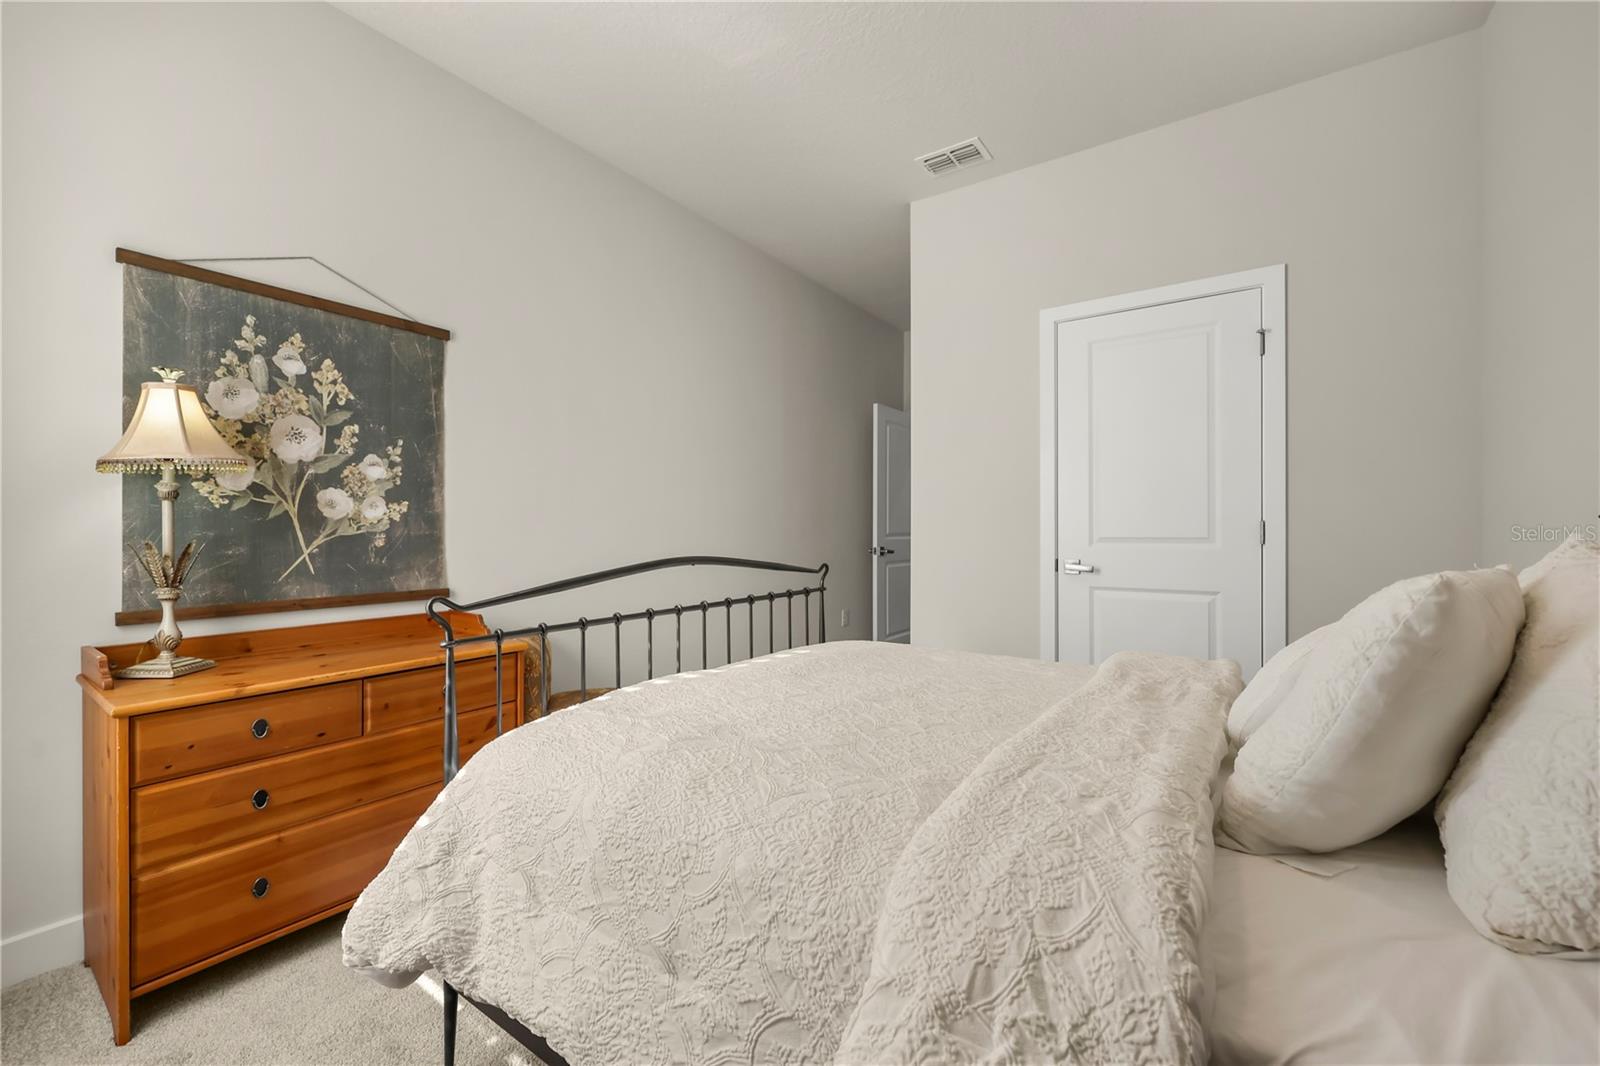
Why wait to build when you can move into this nearly new 2025 Ryan Homes residence? This beautifully maintained 4-bedroom, 3-bath home offers 2,565 heated square feet with a desirable split-bedroom floor plan, including a private guest suite with its own full bath—perfect for guests or multigenerational living. The spacious kitchen features a large island, walk-in pantry, and overlooks the open-concept living and dining areas. The primary suite includes a walk-in shower and generous walk-in closet, while tile flooring throughout the main living areas and carpeted bedrooms provide both style and comfort. Additional highlights include a three-car garage, paver driveway, irrigation system, dedicated laundry room with garage access, low quarterly HOA, and no CDD. Conveniently located near shopping, dining, schools, parks, and major roadways, this home offers all the benefits of new construction without the wait. Seller welcomes serious offers and is ready to work with the right buyer. Schedule your private showing today!
/u.realgeeks.media/havenrealtyfl/Logo.png)
Additional Information
- Taxes
- $972
- Minimum Lease
- 7 Months
- HOA Fee
- $187
- HOA Payment Schedule
- Quarterly
- Community Features
- No Deed Restriction
- Property Description
- One Story
- Interior Layout
- Thermostat
- Interior Features
- Thermostat
- Floor
- Carpet, Tile
- Appliances
- Dishwasher, Microwave, Range, Refrigerator
- Utilities
- BB/HS Internet Available, Cable Available, Cable Connected, Electricity Available
- Heating
- Central, Electric
- Air Conditioning
- Central Air
- Exterior Construction
- Concrete
- Exterior Features
- Sidewalk
- Roof
- Shingle
- Foundation
- Slab
- Pool
- No Pool
- Garage Carport
- 3 Car Garage
- Garage Spaces
- 3
- Garage Features
- Driveway, Garage Door Opener
- Elementary School
- South Pointe Elementary
- Middle School
- Mclaughlin Academy Of Excellence
- High School
- Mclaughlin Academy Of Excellence
- Water Access
- Lake
- Pets
- Allowed
- Flood Zone Code
- X
- Parcel ID
- 27-29-18-865158-000800
- Legal Description
- ASHTON COVEY PHASE ONE PB 206 PGS 46-50 LOT 80
Listing courtesy of KELLER WILLIAMS LEGACY REALTY. murraycoleman@kw.com
How much is your home worth?
...get instant property value now!
Mortgage Calculator
StellarMLS is the source of this information via Internet Data Exchange Program. All listing information is deemed reliable but not guaranteed and should be independently verified through personal inspection by appropriate professionals. Listings displayed on this website may be subject to prior sale or removal from sale. Availability of any listing should always be independently verified. Listing information is provided for consumer personal, non-commercial use, solely to identify potential properties for potential purchase. All other use is strictly prohibited and may violate relevant federal and state law. Data last updated on