15101 Purple Martin Street, Winter Garden, FL 34787
- $519,900
- 3
- BD
- 3
- BA
- 1,998
- SqFt







- List Price
- $519,900
- Status
- Active
- Days on Market
- 9
- MLS#
- O6425221
- Property Style
- Single Family
- Year Built
- 2017
- Bedrooms
- 3
- Bathrooms
- 3
- Baths Half
- 1
- Living Area
- 1,998
- Lot Size
- 5,671
- Acres
- 0.13
- Total Acreage
- 0 to less than 1/4
- Legal Subdivision Name
- Summerlake Pd Ph 3b
- MLS Area Major
- Winter Garden/Oakland
Property Description
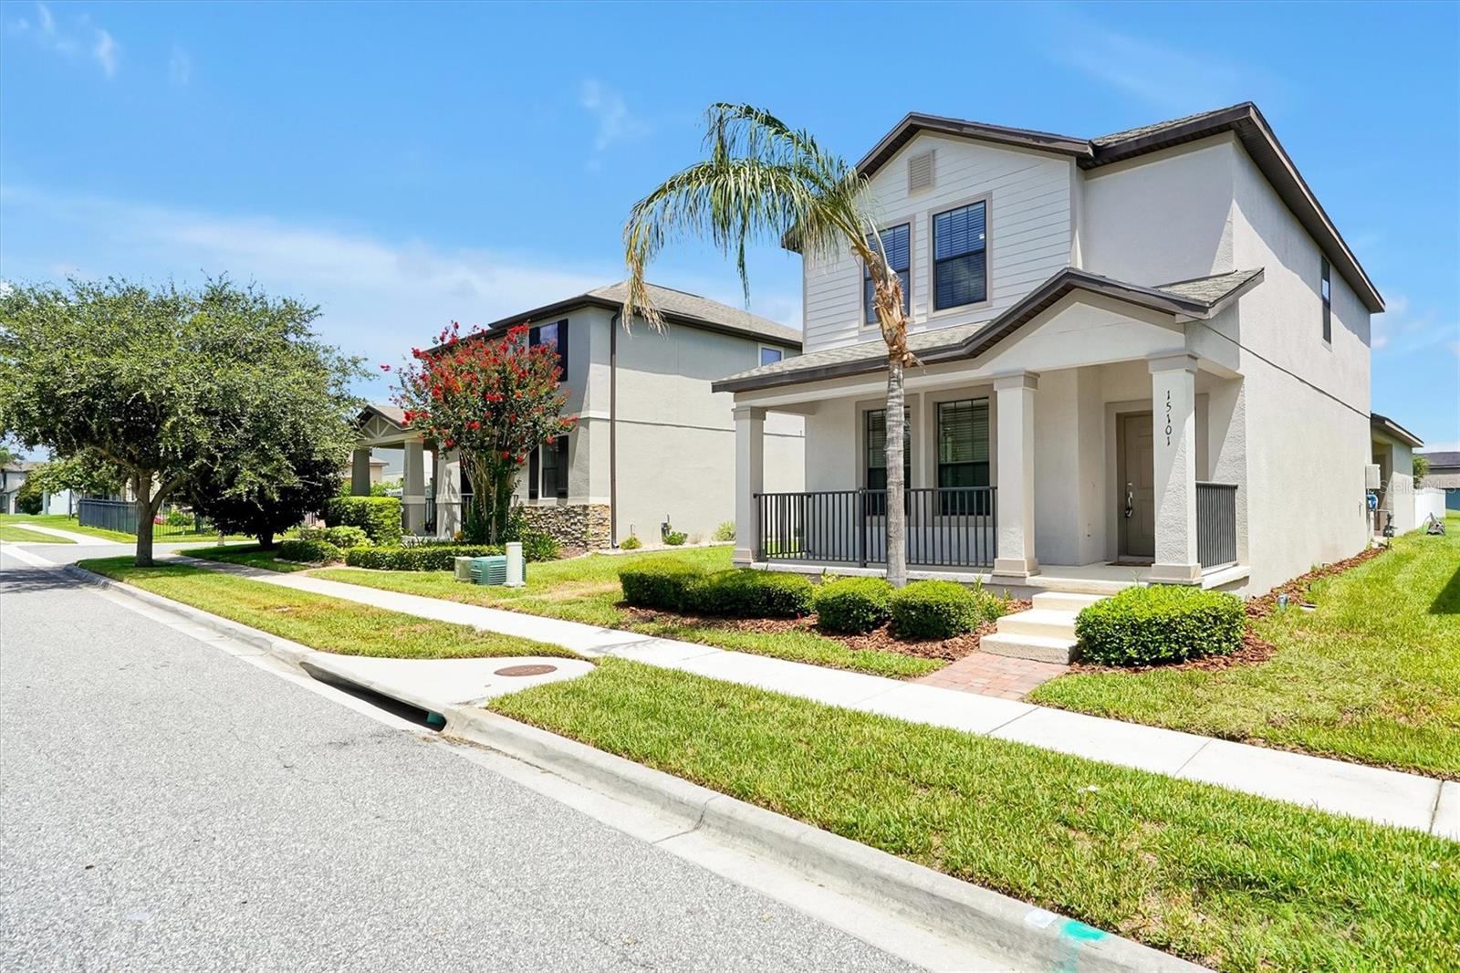
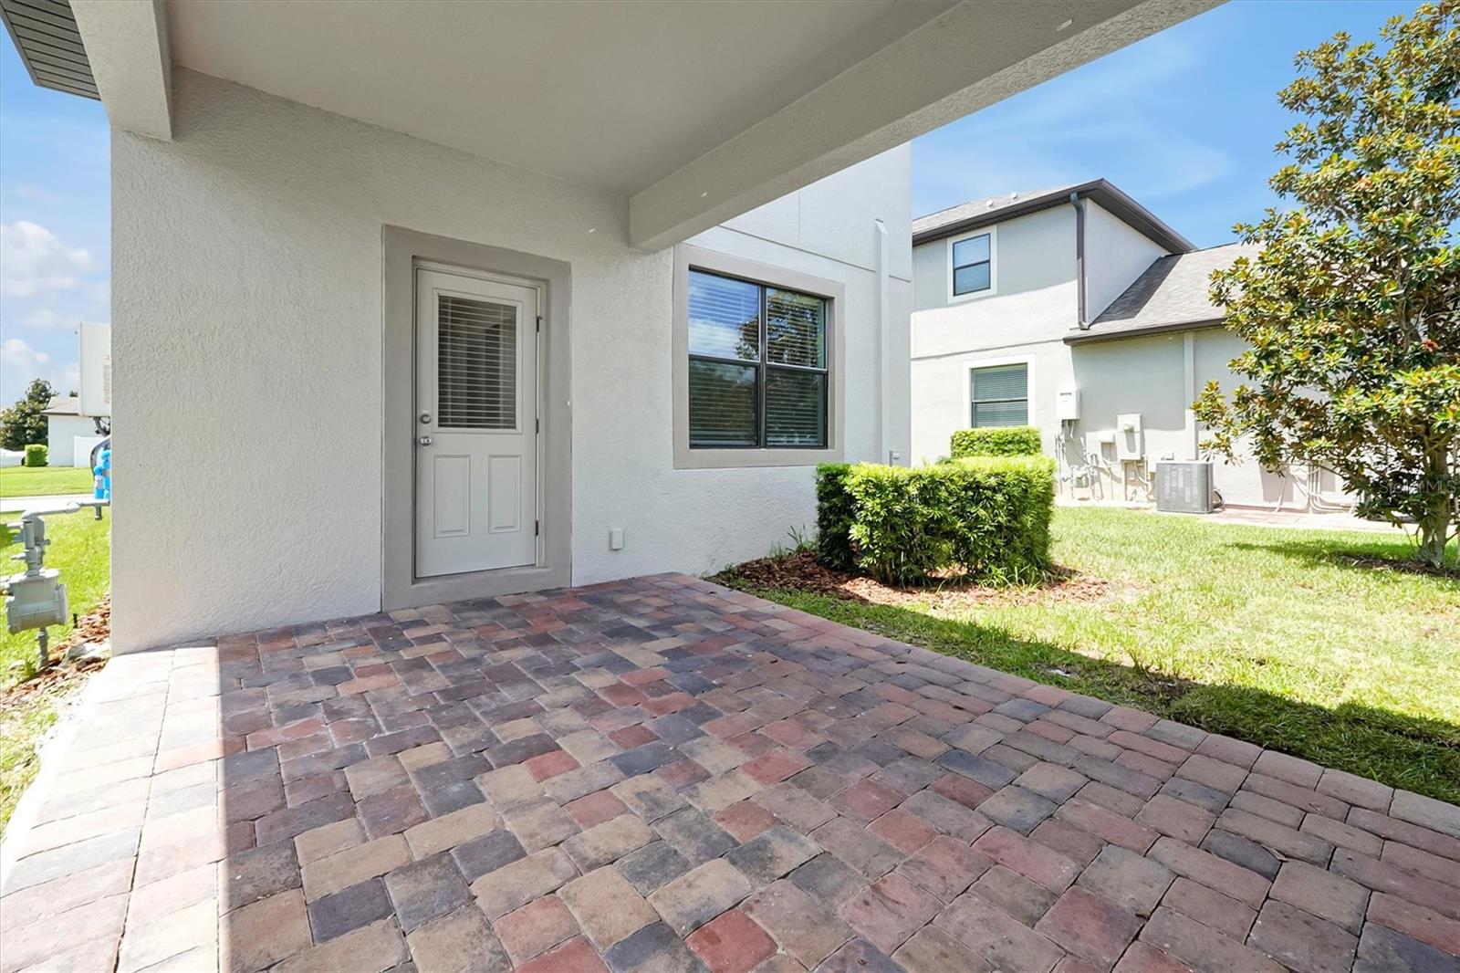
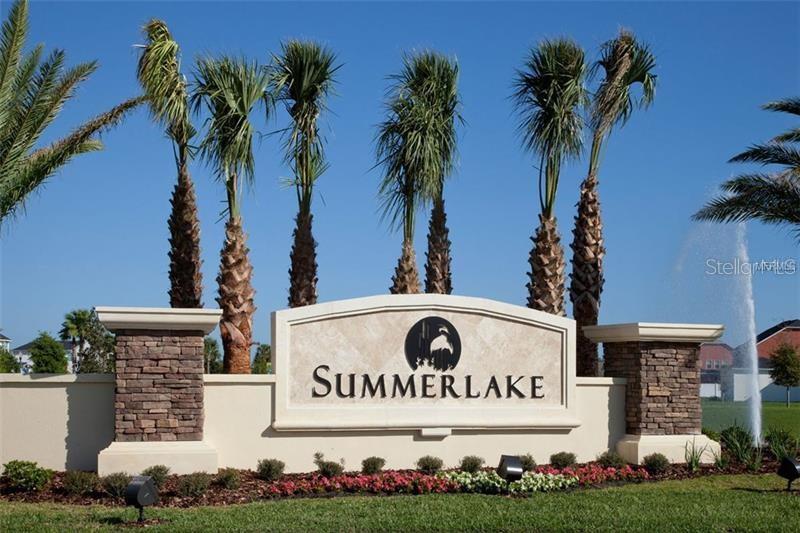
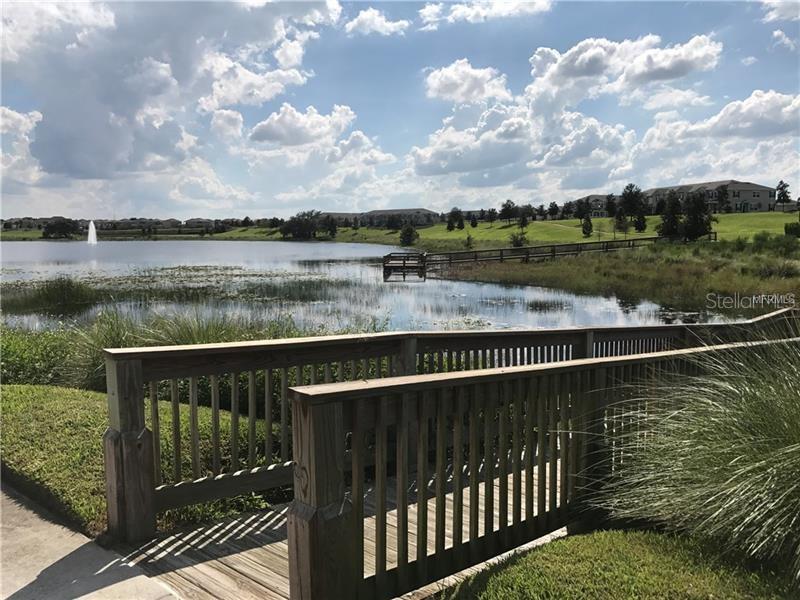
Welcome to this well-maintained, move-in-ready two-story home in the sought-after Summerlake community of Horizon West at Winter Garden. Low-maintenance living with HOA-included lawn care. Beautiful home featuring living space with 3 bedrooms, 2.5 bathrooms, 1 versatile main-level den/office/flex room, 2-car garage and covered patio. A-rated school zone. The functional open floor plan features a modern kitchen that flows into the dining and living areas. Downstairs main-level den/office is ideal for remote work, guests, or a home gym. Upstairs spacious primary suite with en-suite bath. Two additional bedrooms upstairs. Covered patio. Summerlake is an amazing Resort-Style Lifestyle community amenities including a resort-style pool with splash pad, clubhouse with lake views, state-of-the-art fitness center, tennis & basketball courts, zipline, dog park, playgrounds, sports fields, walking trails, and more. Conveniently located in the heart of Horizon West, minutes from Orange County National Golf Center, Hamlin Town Center (shopping, dining, cinema), Winter Garden Village, major highways (SR 429, 535, US 192), Walt Disney World, and Universal Orlando. Schedule a showing today!
/u.realgeeks.media/havenrealtyfl/Logo.png)
Additional Information
- Taxes
- $7661
- Minimum Lease
- 6 Months
- HOA Fee
- $247
- HOA Payment Schedule
- Monthly
- Maintenance Includes
- Pool, Maintenance Grounds, Other
- Community Features
- Clubhouse, Community Mailbox, Deed Restrictions, Fitness Center, Park, Playground, Pool, Sidewalks, Tennis Court(s)
- Property Description
- Two Story
- Zoning
- P-D
- Interior Layout
- Built-in Features
- Interior Features
- Built-in Features
- Floor
- Carpet, Tile
- Appliances
- Dishwasher, Disposal, Dryer, Electric Water Heater, Microwave, Range, Refrigerator, Washer
- Utilities
- Public
- Heating
- Central
- Air Conditioning
- Central Air
- Exterior Construction
- Stucco
- Exterior Features
- Other
- Roof
- Shingle
- Foundation
- Slab
- Pool
- Community
- Garage Carport
- 2 Car Garage
- Garage Spaces
- 2
- Garage Features
- Garage Door Opener
- Elementary School
- Summerlake Elementary
- Middle School
- Hamlin Middle
- High School
- Horizon High School
- Pets
- Allowed
- Flood Zone Code
- X
- Parcel ID
- 28-23-27-8319-17-110
- Legal Description
- SUMMERLAKE PD PHASE 3B 85/143 LOT 11 BLKQQ
Listing courtesy of YORK MILLS REALTY LLC. 407-620-8528
Mortgage Calculator
StellarMLS is the source of this information via Internet Data Exchange Program. All listing information is deemed reliable but not guaranteed and should be independently verified through personal inspection by appropriate professionals. Listings displayed on this website may be subject to prior sale or removal from sale. Availability of any listing should always be independently verified. Listing information is provided for consumer personal, non-commercial use, solely to identify potential properties for potential purchase. All other use is strictly prohibited and may violate relevant federal and state law. Data last updated on