1749 S Hummingbird Road, Winter Haven, FL 33884
- $410,700
- 4
- BD
- 3
- BA
- 2,336
- SqFt








- List Price
- $410,700
- Status
- Active
- Days on Market
- 14
- MLS#
- O6424801
- Property Style
- Single Family
- Architectural Style
- Traditional
- New Construction
- Yes
- Year Built
- 2026
- Bedrooms
- 4
- Bathrooms
- 3
- Living Area
- 2,336
- Lot Size
- 7,148
- Acres
- 0.17
- Total Acreage
- 0 to less than 1/4
- Legal Subdivision Name
- Harmony On Lake Eloise Phase 4 Pb
- MLS Area Major
- Winter Haven / Cypress Gardens
Property Description
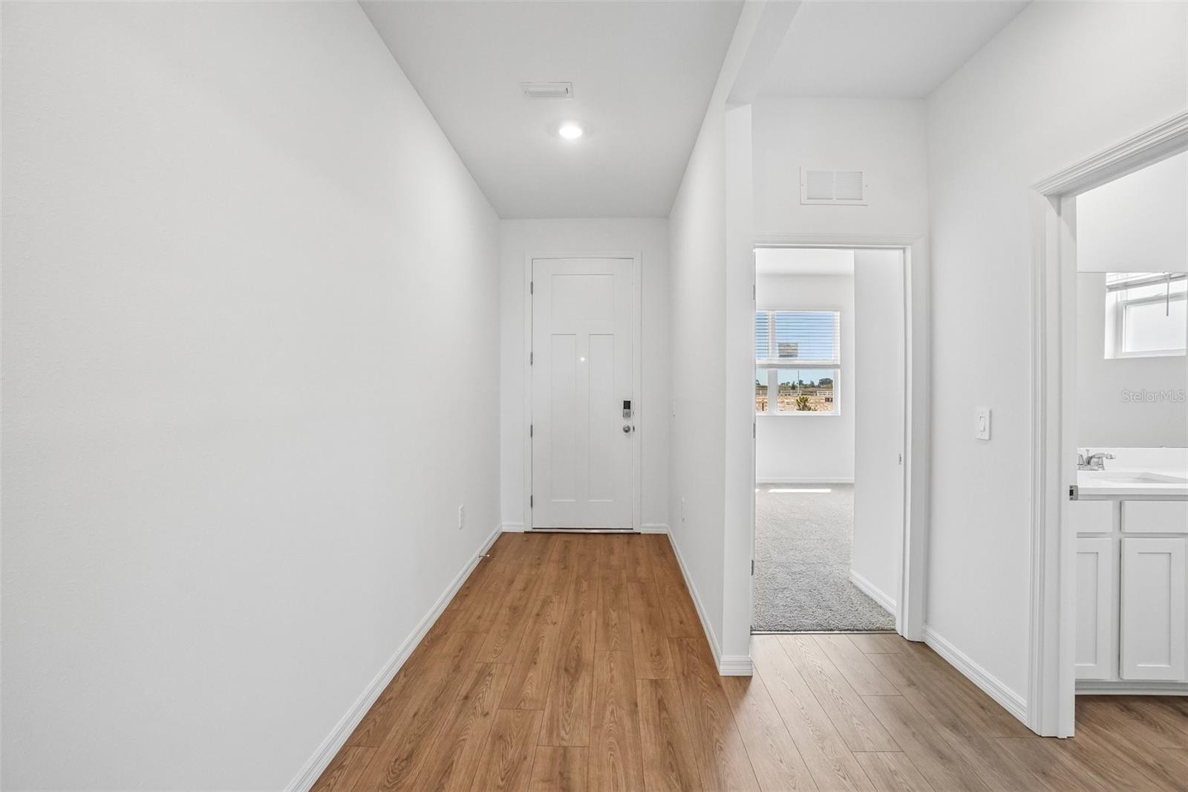
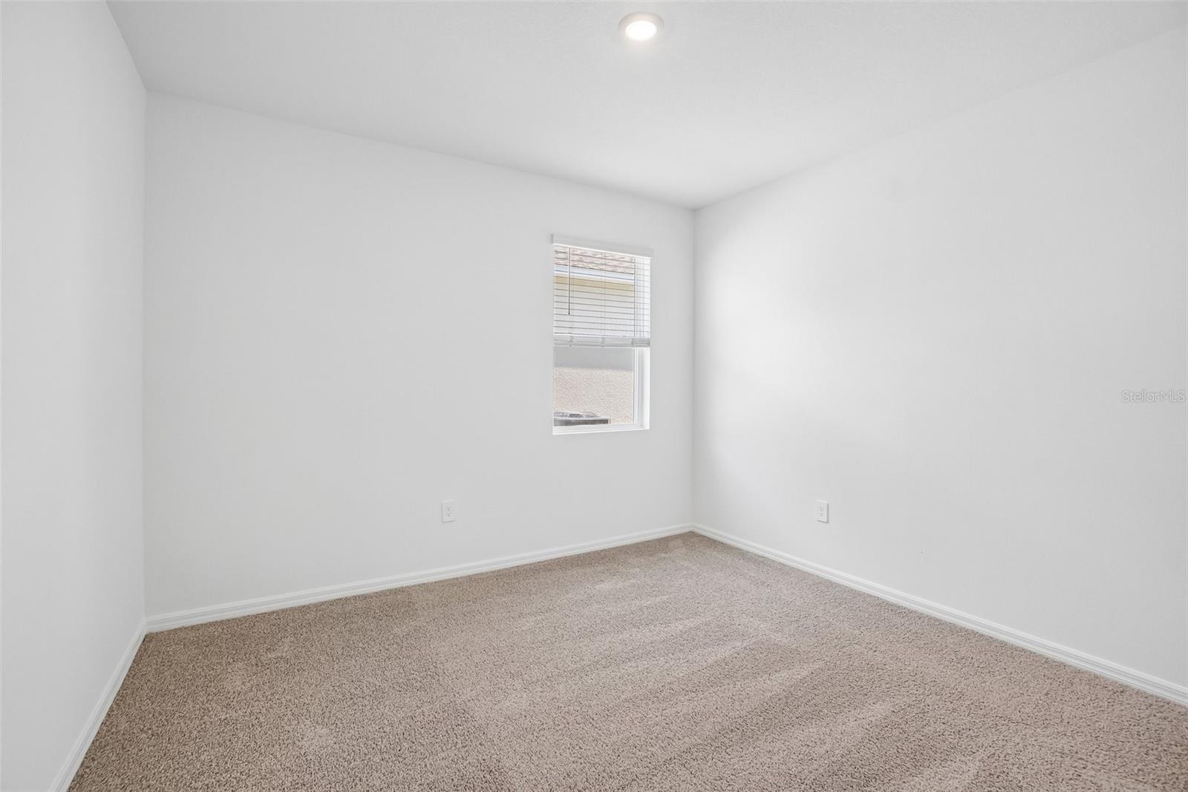
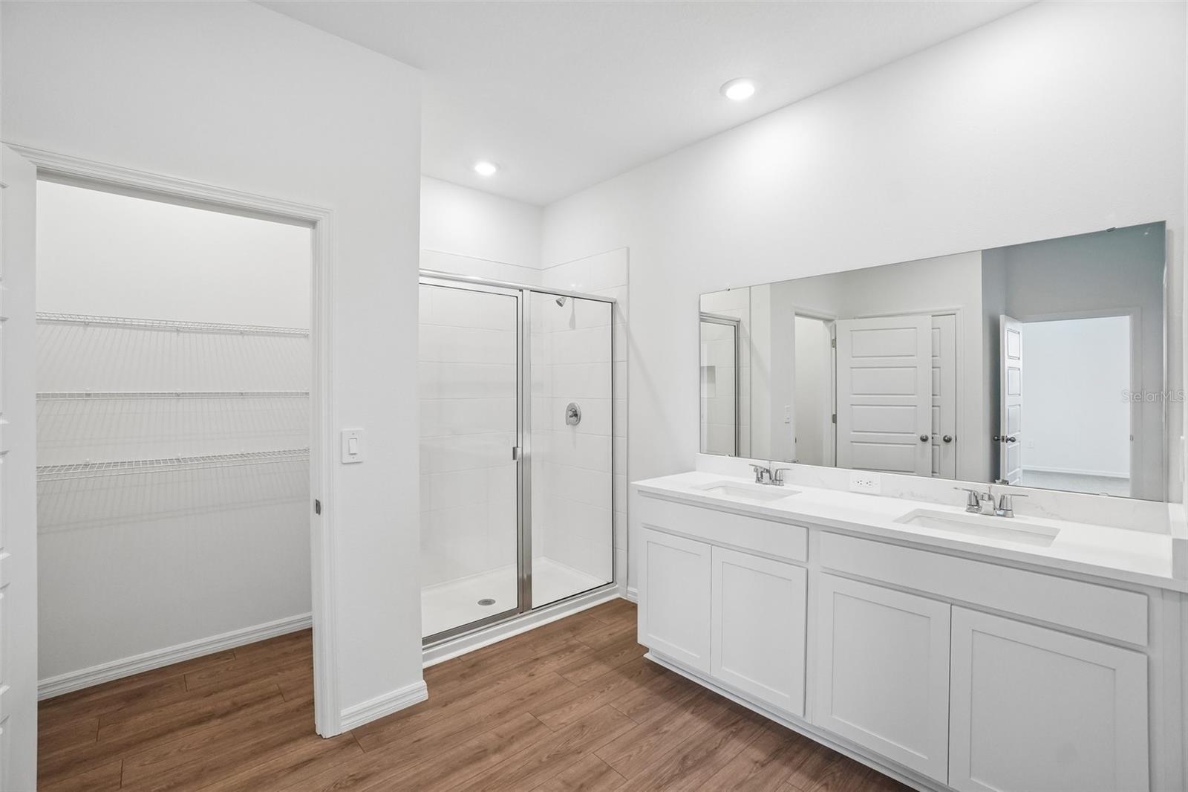
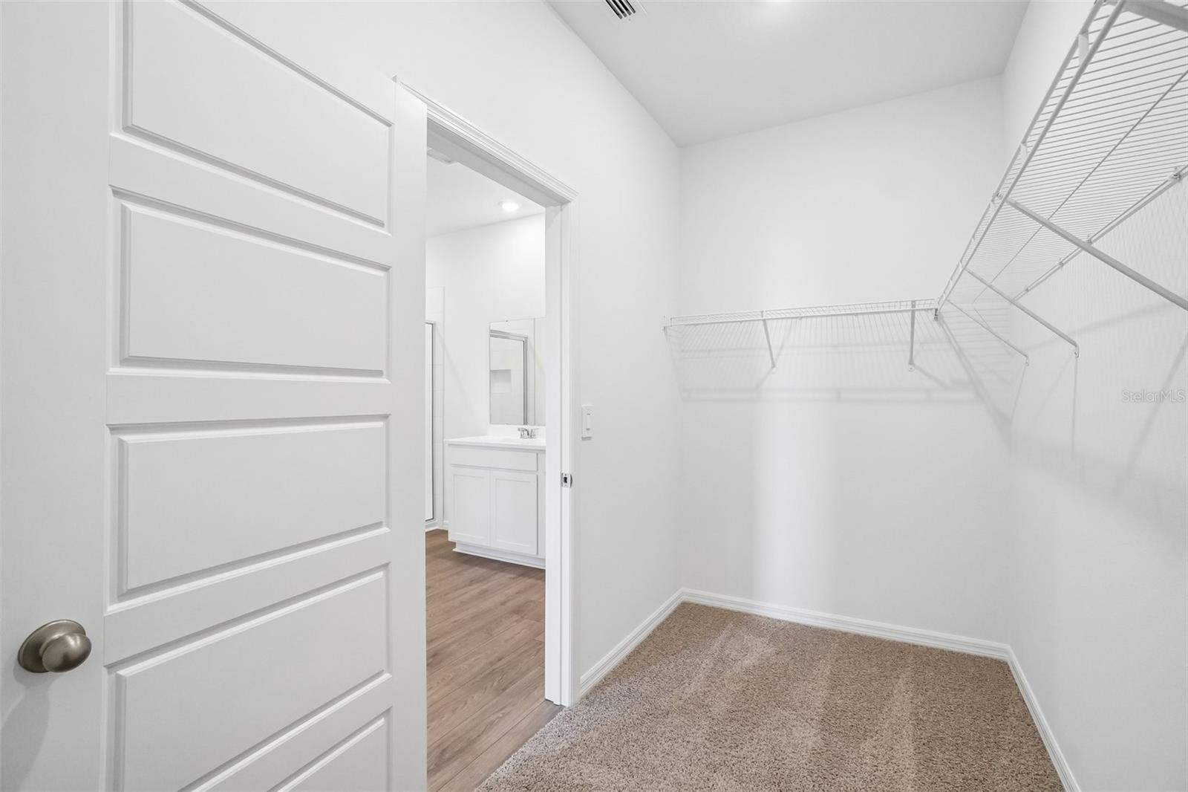
Introducing the Denham at Harmony at Lake Eloise, in Winter Haven, Florida. A stunning 2,336 square foot, single-story home featuring 4 bedrooms, 3 bathrooms, and a spacious 3-car garage. As you step inside a grand foyer draws you in, leading you through a thoughtfully designed layout where every detail shines. Bedrooms 2, and 3, and 4 branch off from the foyer, creating a private wing for family and guests. Moving into the heart of the home, an expansive open concept living space invites you to unwind or entertain with ease. Find luxurious quartz countertops, luxury vinyl plank flooring, and top of the line stainless steel appliances, all crafted for both elegance and functionality.
/u.realgeeks.media/havenrealtyfl/Logo.png)
Additional Information
- Taxes
- $2633
- Taxes
- $206
- Minimum Lease
- 8-12 Months
- HOA Fee
- $30
- HOA Payment Schedule
- Monthly
- Community Features
- Street Lights, No Deed Restriction
- Property Description
- One Story
- Interior Layout
- Kitchen/Family Room Combo, Living Room/Dining Room Combo, Open Floorplan, Solid Surface Counters, Split Bedroom, Walk-In Closet(s), Window Treatments
- Interior Features
- Kitchen/Family Room Combo, Living Room/Dining Room Combo, Open Floorplan, Solid Surface Counters, Split Bedroom, Walk-In Closet(s), Window Treatments
- Floor
- Luxury Vinyl
- Appliances
- Dishwasher, Dryer, Ice Maker, Microwave, Range, Refrigerator, Washer
- Utilities
- Cable Available, Electricity Connected, Public, Underground Utilities, Water Connected
- Heating
- Electric
- Air Conditioning
- Central Air
- Exterior Construction
- Block, Stucco
- Exterior Features
- Rain Gutters, Sidewalk, Sliding Doors
- Roof
- Shingle
- Foundation
- Block, Slab
- Pool
- No Pool
- Garage Carport
- 2 Car Garage
- Garage Spaces
- 2
- Elementary School
- John Snively Elem
- Middle School
- Denison Middle
- High School
- Lake Region High
- Pets
- Allowed
- Flood Zone Code
- X
- Parcel ID
- 26-29-04-664017-001820
- Legal Description
- 4 PB 211 PGS 42-49 LO
Listing courtesy of DR HORTON REALTY OF CENTRAL FLORIDA LLC. 407-250-7299
Mortgage Calculator
StellarMLS is the source of this information via Internet Data Exchange Program. All listing information is deemed reliable but not guaranteed and should be independently verified through personal inspection by appropriate professionals. Listings displayed on this website may be subject to prior sale or removal from sale. Availability of any listing should always be independently verified. Listing information is provided for consumer personal, non-commercial use, solely to identify potential properties for potential purchase. All other use is strictly prohibited and may violate relevant federal and state law. Data last updated on