15165 Groveside Road, Winter Garden, FL 34787
- $489,890
- 4
- BD
- 4
- BA
- 1,846
- SqFt




- List Price
- $489,890
- Status
- Active
- Days on Market
- 65
- MLS#
- O6423895
- Property Style
- Townhouse
- Architectural Style
- Other
- New Construction
- Yes
- Year Built
- 2026
- Bedrooms
- 4
- Bathrooms
- 4
- Baths Half
- 1
- Living Area
- 1,846
- Lot Size
- 1,698
- Acres
- 0.04
- Total Acreage
- 0 to less than 1/4
- Building Name
- Na
- Legal Subdivision Name
- Parkview At Hamlin
- MLS Area Major
- Winter Garden/Oakland
Property Description
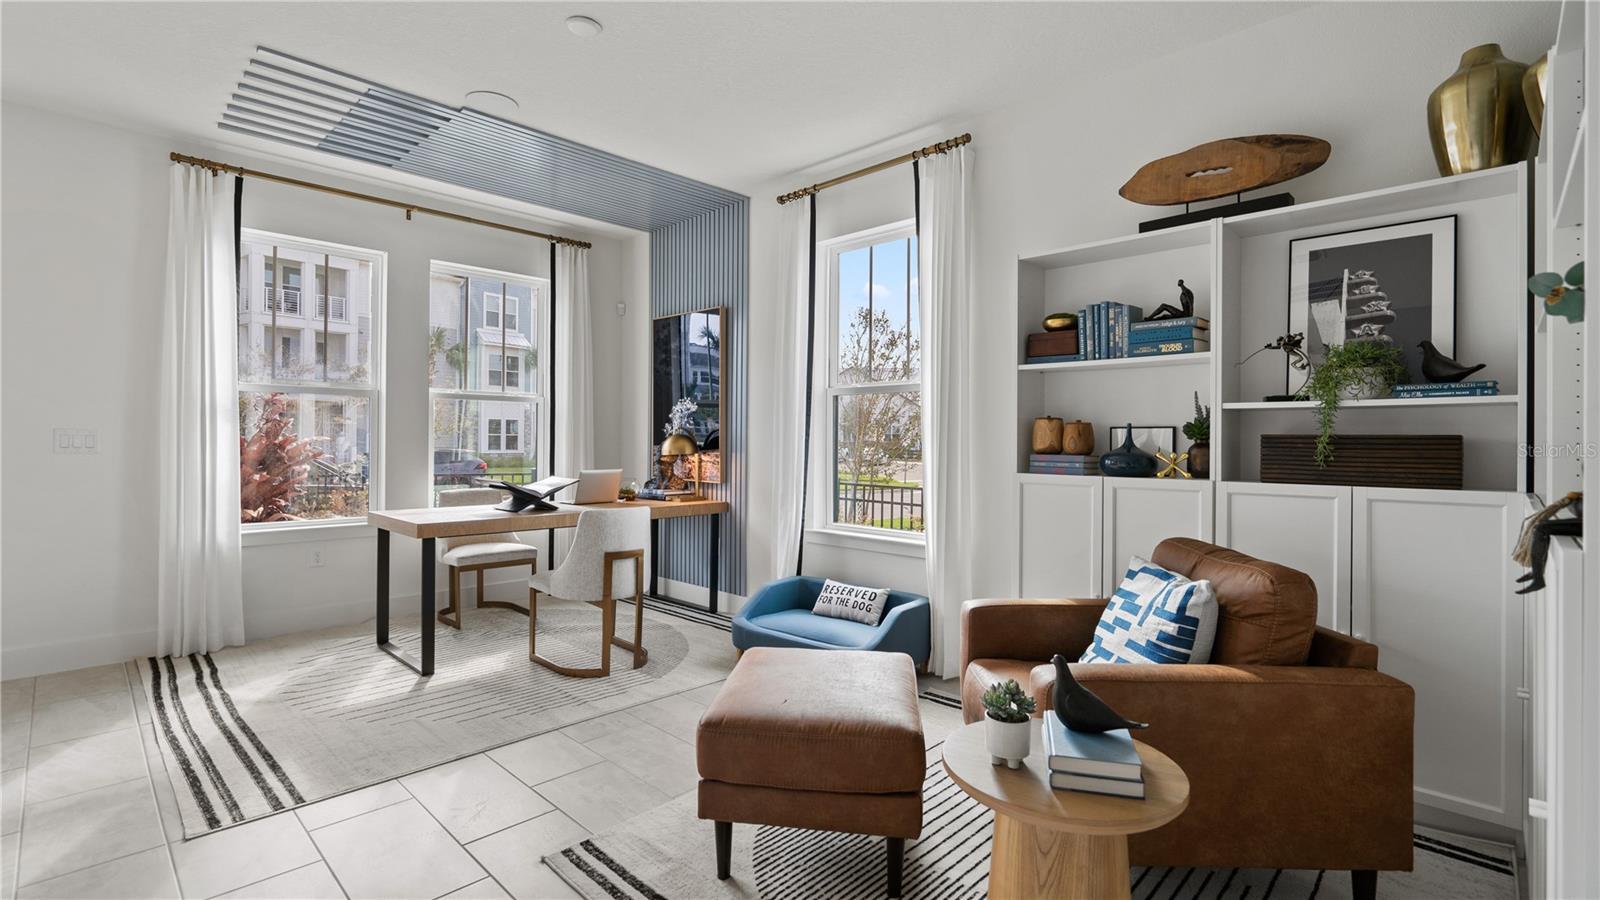
Under Construction. Ready in October 2026! This new construction, three-story townhome (The Lantana) is a showstopper with its popular farmhouse exterior. This townhome features 4 bedrooms, 3 full bathrooms, a powder room, spanning 1,846 sq. ft. As you enter this home through the 8 ft. entry-door, you are welcomed by your 4th bed with ensuite bathroom. As you continue up, you will find luxury vinyl plank flooring that that leads you to the open concept living room, dining room and stunning kitchen. Your inner gourmet will be delighted by the large eat-in island, 42 in. cabinets with crown molding, quartz counters and soft-close drawers. Your eyes will be drawn to the bank of windows flooding your dining room and kitchen with light. Moving to the third level, you have quick access to the generously sized primary suite that accesses your ensuite bathroom with glass-enclosed shower, dual vanities, and the roomy, well-lit walk-in closet. Adjacent to the primary suite is your laundry room with adjacent, secondary bedrooms and guest bath.
/u.realgeeks.media/havenrealtyfl/Logo.png)
Additional Information
- Taxes
- $1210
- Minimum Lease
- 7 Months
- Hoa Fee
- $247
- HOA Payment Schedule
- Monthly
- Maintenance Includes
- Internet, Maintenance Grounds
- Location
- Cleared, In County, Landscaped, Level, Sidewalk, Paved
- Community Features
- Community Mailbox, Irrigation-Reclaimed Water, Playground, Sidewalks, No Deed Restriction
- Property Description
- Three+ Story, Attached
- Zoning
- ORG-P-D
- Interior Layout
- In Wall Pest System, PrimaryBedroom Upstairs, Smart Home, Thermostat, Tray Ceiling(s), Walk-In Closet(s)
- Interior Features
- In Wall Pest System, PrimaryBedroom Upstairs, Smart Home, Thermostat, Tray Ceiling(s), Walk-In Closet(s)
- Floor
- Carpet, Luxury Vinyl, Tile
- Appliances
- Dishwasher, Disposal, Dryer, Electric Water Heater, Microwave, Range, Refrigerator, Washer
- Utilities
- BB/HS Internet Available, Electricity Connected, Public, Sewer Connected, Underground Utilities, Water Connected
- Heating
- Central, Electric, Heat Pump
- Air Conditioning
- Central Air
- Exterior Construction
- Brick, HardiPlank Type, Stucco
- Exterior Features
- Sidewalk
- Roof
- Metal, Shingle
- Foundation
- Slab
- Pool
- No Pool
- Garage Carport
- 2 Car Garage
- Garage Spaces
- 2
- Garage Features
- Alley Access, Driveway, Garage Door Opener, Garage Faces Rear, On Street
- Elementary School
- Hamlin Elementary
- Middle School
- Hamlin Middle
- High School
- Horizon High School
- Pets
- Allowed
- Flood Zone Code
- X
- Parcel ID
- 20-23-27-6115-00-750
- Legal Description
- PARKVIEW AT HAMLIN 113/85 LOT 75
Listing courtesy of DRB GROUP REALTY, LLC. 407-270-2747
Mortgage Calculator
StellarMLS is the source of this information via Internet Data Exchange Program. All listing information is deemed reliable but not guaranteed and should be independently verified through personal inspection by appropriate professionals. Listings displayed on this website may be subject to prior sale or removal from sale. Availability of any listing should always be independently verified. Listing information is provided for consumer personal, non-commercial use, solely to identify potential properties for potential purchase. All other use is strictly prohibited and may violate relevant federal and state law. Data last updated on